Save
Ask
Tour
Hide
Share
$850,000
7 Days On Site

17207 76th Avenue W
Edmonds, WA 98026

Single Family Residence|Pending
4
Beds
3
Total Baths
1
Full Bath
2
Partial Baths
1,937
SqFt
$439
/SqFt
1962
Built
Cumulative Days On Market:
27
Subdivision:
Edmonds
County:
Snohomish
Courtesy of NWMLS
Listing courtesy of Cori Whitaker of Windermere RE North, Inc.
17207 76th Avenue W17207 76th Avenue W17207 76th Avenue W17207 76th Avenue W
Save
Ask
Tour
Hide
Share

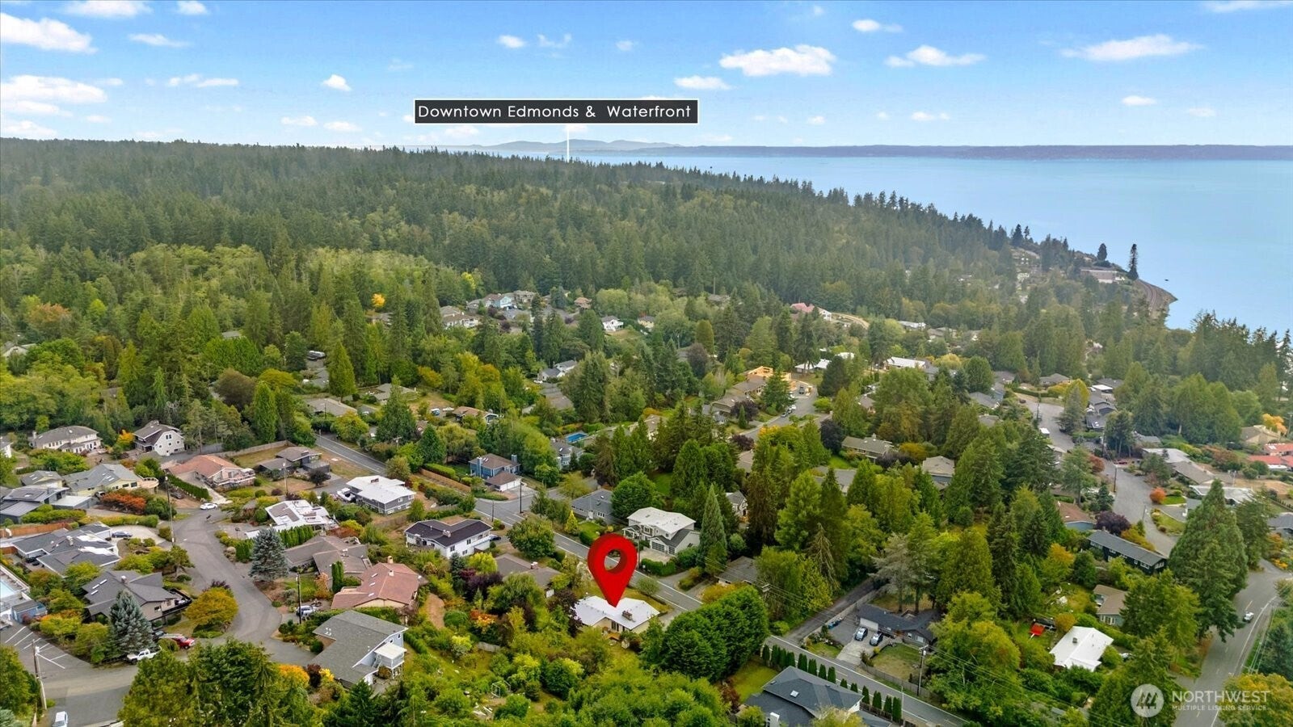
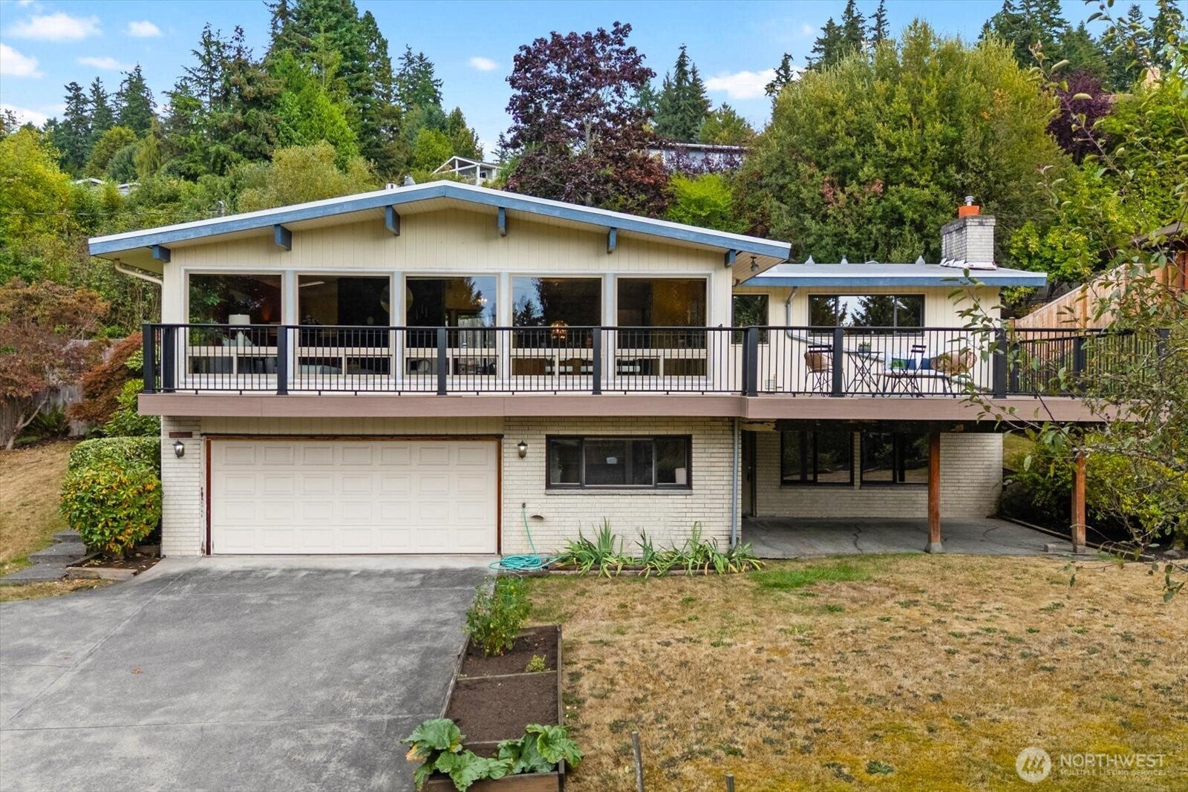
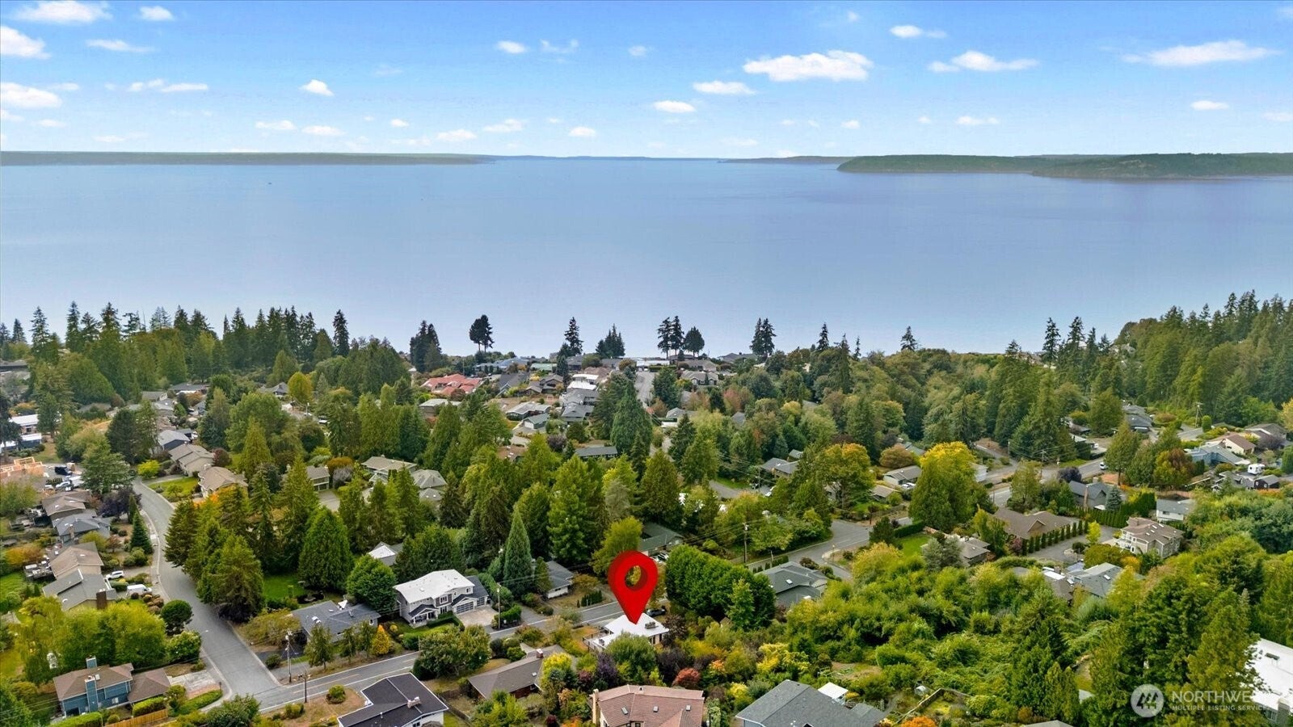
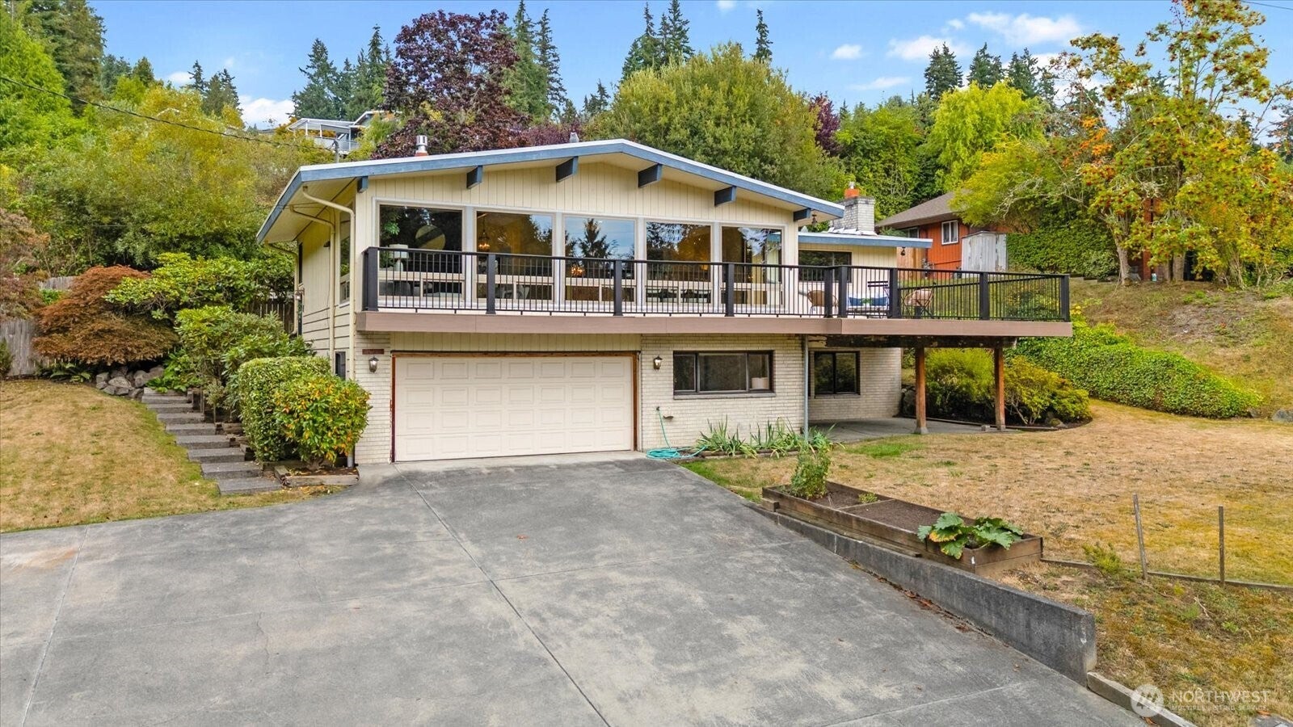
A rare Mid-Century opportunity ready for your vision! Set on an expansive 14,000+ sq ft lot, this light-filled home offers exceptional potential for a standout remodel, plus there is room for additional dwellings if desired. The dramatic split-foyer entry, soaring ceilings, and large windows create an airy architectural backdrop anchored by exposed beams and the original rock fireplace now updated with gas. Natural light floods the open living spaces and the large front deck captures western exposure, ideal for evening color and easy outdoor entertaining. The private backyard is a peaceful retreat with mature landscaping, garden space, and a shaded deck. Ample front-yard parking is a rare bonus. Plenty of room for RV, boat or toys! The main level includes three bedrooms, including a primary suite with attached ¾ bath. Downstairs, possibilities expand with a separate entrance, private patio, one finished bedroom, and a large partially unfinished area already plumbed for a ¾ bath and future kitchenette...perfect for a guest suite, home office, or multigenerational living. Bring your creativity and unlock the potential of this one-of-a-kind property!

Save
Ask
Tour
Hide
Share
Listing Snapshot
Price 
$850,000
Days On Site 
7 Days
Bedrooms 
4
Inside Area (SqFt) 
1,937 sqft
Total Baths 
3
Full Baths 
1
Partial Baths 
2
Lot Size 
0.33 Acres
Year Built 
1962
MLS® Number 
2591110
Status 
Pending
Property Tax 
$8,332
HOA/Condo/Coop Fees 
N/A
Sq Ft Source 
N/A
Friends & Family
Recent Activity
4 days agoListing updated with changes from the MLS®
4 days agoStatus changed to Pending
a week agoListing first seen on site
General Features
Acres 
0.33
Attached Garage 
Yes
Foundation 
Slab
Garage 
Yes
Land Lease 
No
Levels 
Multi/Split
Parking 
DrivewayAttachedRV Access/Parking
Parking Spaces 
4
Property Sub Type 
Single Family Residence
SqFt Total 
2958
Utilities 
Cable AvailableSewer Connected
Water Source 
Public
Interior Features
Appliances 
DishwasherDryerMicrowaveRefrigeratorDisposalWasher
Basement 
Partially Finished
Fireplace 
Yes
Fireplace Features 
Gas
Fireplaces 
2
Flooring 
Ceramic TileConcreteHardwoodVinylCarpet
Heating 
Natural GasForced Air
Interior 
Ceiling Fan(s)Vaulted Ceiling(s)
Main Level Bedrooms 
3
Bathroom Full 
Level - Main
Bathroom Half 
Level - Lower
Bathroom Three Quarter 
Level - Main
Bedroom 
Level - Main
Den 
Level - Lower
Dining Room 
Level - Main
Entry Hall 
Family Room 
Level - Lower
Kitchen 
Level - Main
Living Room 
Level - Main
Master Bedroom 
Level - Main
Rec Room 
Level - Lower
Utility Room 
Level - Lower
Save
Ask
Tour
Hide
Share
Exterior Features
Construction Details 
Brick
Exterior 
Garden
Fencing 
Fenced
Lot Features 
LevelPaved
Other Structures 
Outbuilding
Patio And Porch 
Deck
View 
Territorial
Waterview 
Territorial
Community Features
MLS Area 
730 - Southwest Snohomish
School District 
Edmonds
Financing Terms Available 
CashConventionalFHAVA Loan
Building Access 
Split
Schools
School District
Edmonds
Elementary School
Edmonds Elem
Middle School
Meadowdale Mid
High School
Meadowdale High
Courtesy of NWMLS
Listing courtesy of Cori Whitaker of Windermere RE North, Inc.


Listing information is provided by Participants of the Northwest MLS. IDX information is provided exclusively for personal, non-commercial use, and may not be used for any purpose other than to identify prospective properties consumers may be interested in purchasing. Information is deemed reliable but not guaranteed. Copyright 2026, Northwest MLS.
All data is obtained from various sources and may not have been verified by the broker or MLS Grid. Supplied open house information is subject to change without notice. All information should be independently reviewed and verified for accuracy. Properties may or may not be listed by the office/agent presenting the information.
Last checked: 2026-10-13 07:32 AM PDT

Neighborhood & Commute
Source: Walkscore
Disclosure: Community information and market data powered by Constellation Data Labs. Information is deemed reliable but not guaranteed.
Save
Ask
Tour
Hide
Share