
Save
Ask
Tour
Hide
$145,000
27 Days On Site
1231 E Island Lake DriveShelton, WA 98584
Manufactured On Land|Pending
1
Bed
1
Total Bath
1
Full Bath
528
SqFt
$275
/SqFt
1972
Built
Cumulative Days On Market:
28
Subdivision:
Island Lake
County:
Mason
Courtesy of NWMLS
Listing Broker: Richard Beckman Rlty Group LLC; Beesellsrealestate@gmail.com; Bee Housh; (206) 999-8567
Listing Broker: Richard Beckman Rlty Group LLC; Beesellsrealestate@gmail.com; Bee Housh; (206) 999-8567
Save
Ask
Tour
Hide
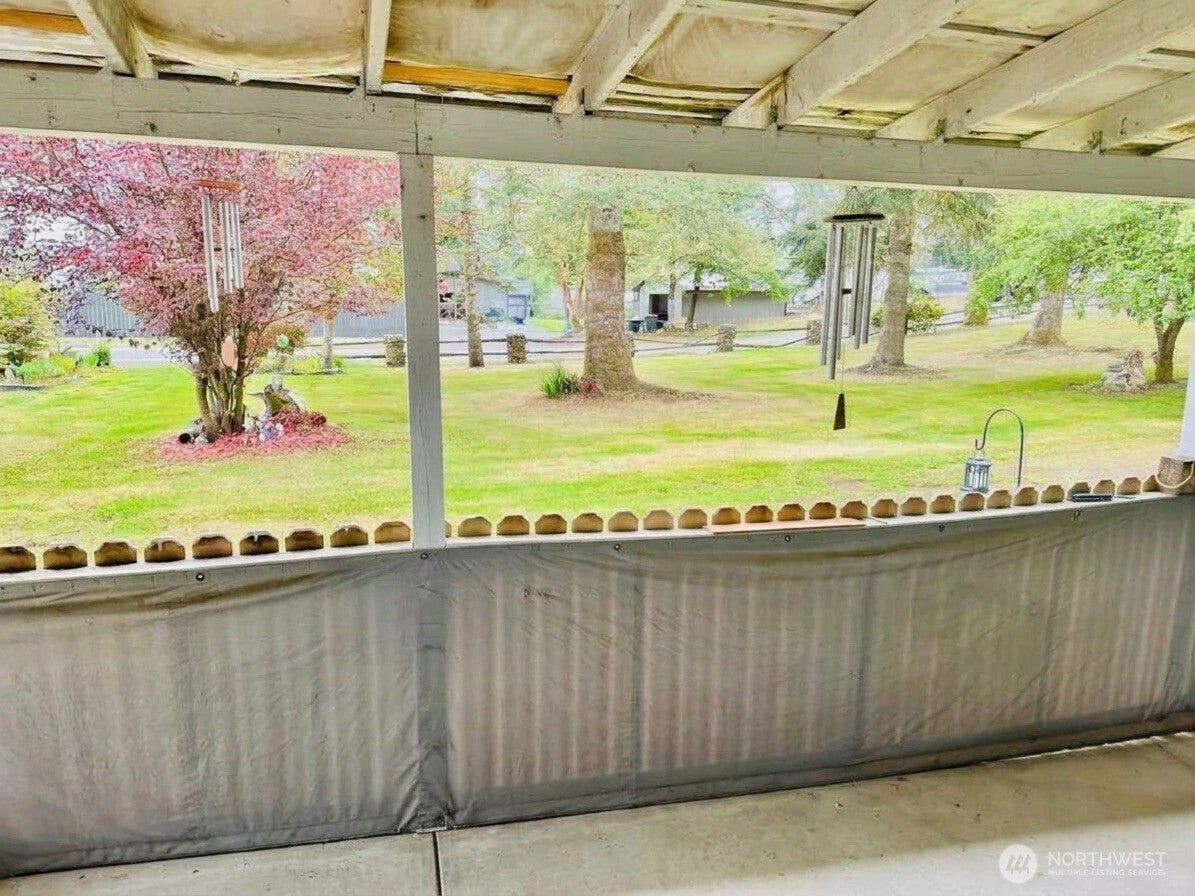
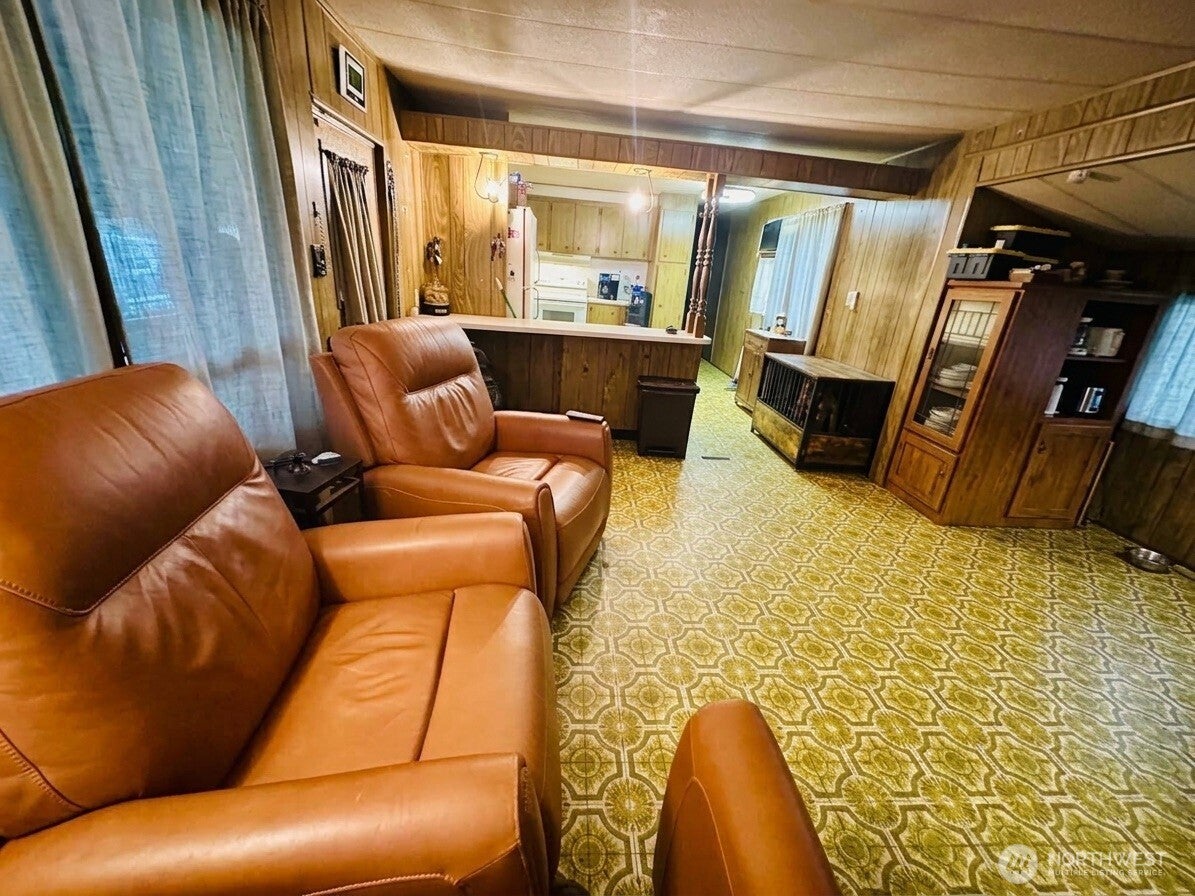
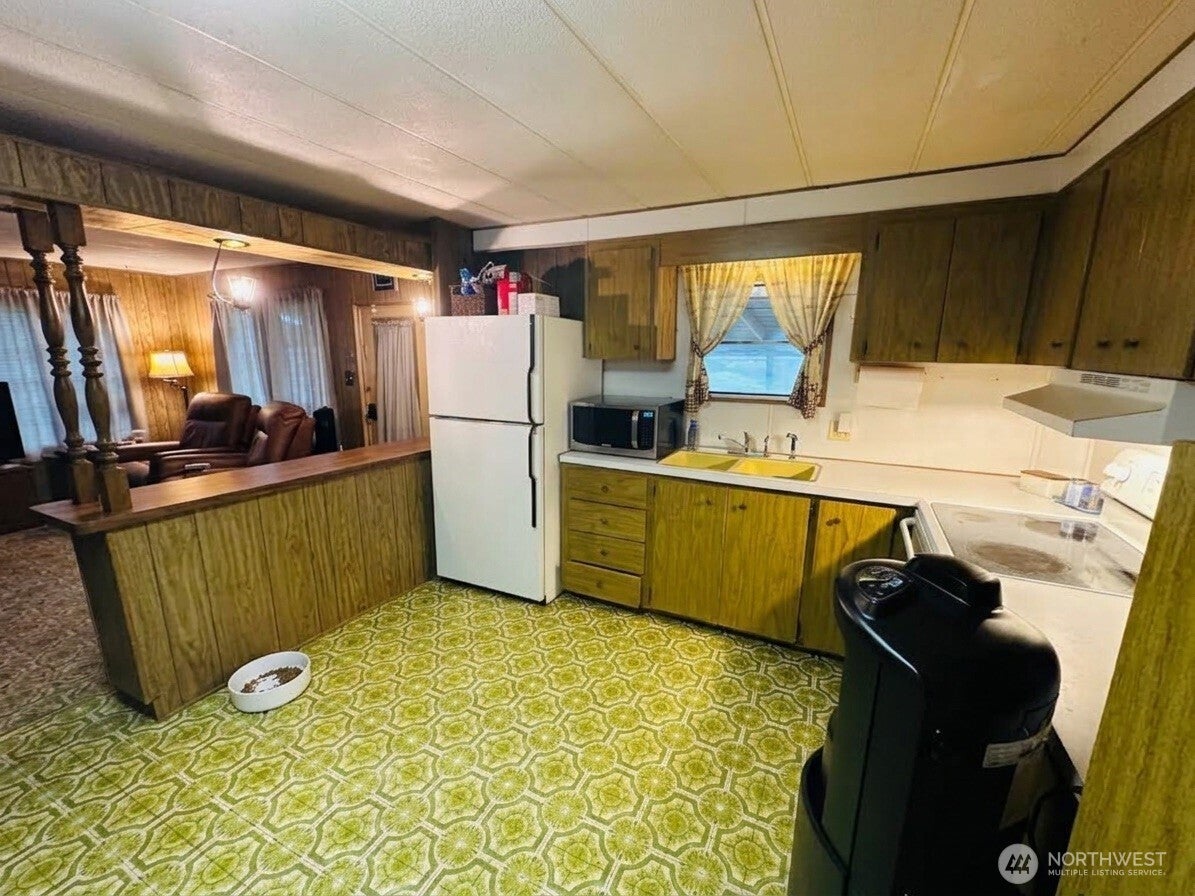
Embrace the Pacific Northwest lakeside lifestyle! Tucked away on a gorgeous 0.39-acre lot, this cozy one-bedroom, one-bathroom single-wide mobile home offers the perfect opportunity for peaceful, low-maintenance living at Island Lake. Whether you’re looking for an affordable full-time residence or a weekend base camp for outdoor adventures, this property puts you just moments from the Island Lake boat launch, perfect for kayaking, fishing, and summer swimming. Enjoy plenty of space on this expansive lot for boat or RV parking, gardening, or relaxing under the trees. Don’t miss out on this affordable slice of Mason County tranquility.
Save
Ask
Tour
Hide
Listing Snapshot
Price
$145,000
Days On Site
27 Days
Bedrooms
1
Inside Area (SqFt)
528 sqft
Total Baths
1
Full Baths
1
Partial Baths
N/A
Lot Size
0.39 Acres
Year Built
1972
MLS Number
2590621
Status
Pending
Property Tax
$911.4
HOA/Condo/Coop Fees
N/A
Sq Ft Source
N/A
Friends & Family
Recent Activity
| 3 weeks ago | Listing updated with changes from the MLS | |
| 3 weeks ago | Status changed to Pending | |
| 4 weeks ago | Listing first seen on site |
General Features
Acres
0.39
Foundation
Pillar/Post/Pier
Land Lease
No
Levels
One
Parking
Attached CarportDrivewayOff Street
Parking Spaces
5
Property Sub Type
Manufactured On Land
Sewer
Septic Tank
SqFt Total
528
Water Source
WellPrivate
Interior Features
Appliances
MicrowaveRefrigeratorElectric Water HeaterWater Heater
Basement
None
Cooling
Window Unit(s)
Flooring
Vinyl
Heating
ElectricForced Air
Main Level Bedrooms
1
Bathroom Full
Dimensions - 8.50 x 8.50Level - MainDescription - Bathroom
Bedroom
Dimensions - 12.00 x 9.50Level - MainDescription - Master bedroom
Save
Ask
Tour
Hide
Exterior Features
Construction Details
Metal Siding
Lot Features
LevelWooded
Other Structures
Outbuilding
Roof
Metal
View
Territorial
Waterview
Territorial
Community Features
MLS Area
175 - Shelton
School District
Shelton
Financing Terms Available
CashConventional
Schools
School District
Shelton
Elementary School
Mountain View Elementary
Middle School
Buyer To Verify
High School
Buyer To Verify
Courtesy of NWMLS
Listing Broker: Richard Beckman Rlty Group LLC; Beesellsrealestate@gmail.com; Bee Housh; (206) 999-8567

Listing information is provided by Participants of the Northwest MLS. IDX information is provided exclusively for personal, non-commercial use, and may not be used for any purpose other than to identify prospective properties consumers may be interested in purchasing. Information is deemed reliable but not guaranteed. Copyright 2026, Northwest MLS.
All data is obtained from various sources and may not have been verified by the broker or MLS Grid. Supplied open house information is subject to change without notice. All information should be independently reviewed and verified for accuracy. Properties may or may not be listed by the office/agent presenting the information.
Last checked: 2026-11-03 05:31 PM PST
Listing Broker: Richard Beckman Rlty Group LLC; Beesellsrealestate@gmail.com; Bee Housh; (206) 999-8567

Listing information is provided by Participants of the Northwest MLS. IDX information is provided exclusively for personal, non-commercial use, and may not be used for any purpose other than to identify prospective properties consumers may be interested in purchasing. Information is deemed reliable but not guaranteed. Copyright 2026, Northwest MLS.
All data is obtained from various sources and may not have been verified by the broker or MLS Grid. Supplied open house information is subject to change without notice. All information should be independently reviewed and verified for accuracy. Properties may or may not be listed by the office/agent presenting the information.
Last checked: 2026-11-03 05:31 PM PST
Neighborhood & Commute
Source: Walkscore
Disclosure: Community information and market data powered by Constellation Data Labs. Information is deemed reliable but not guaranteed.
Save
Ask
Tour
Hide