
12528 Odell Road NEDuvall, WA 98019
Listing courtesy of Aleksandr Frankov of eXp Realty
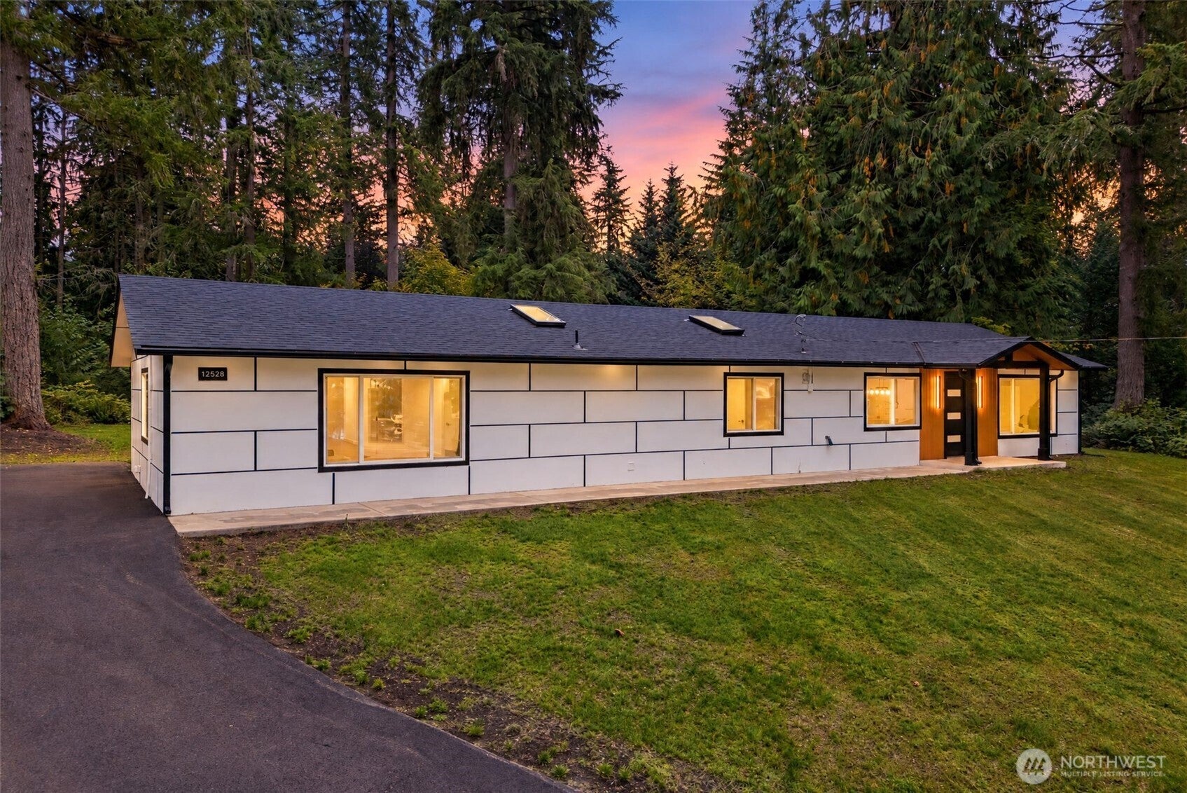
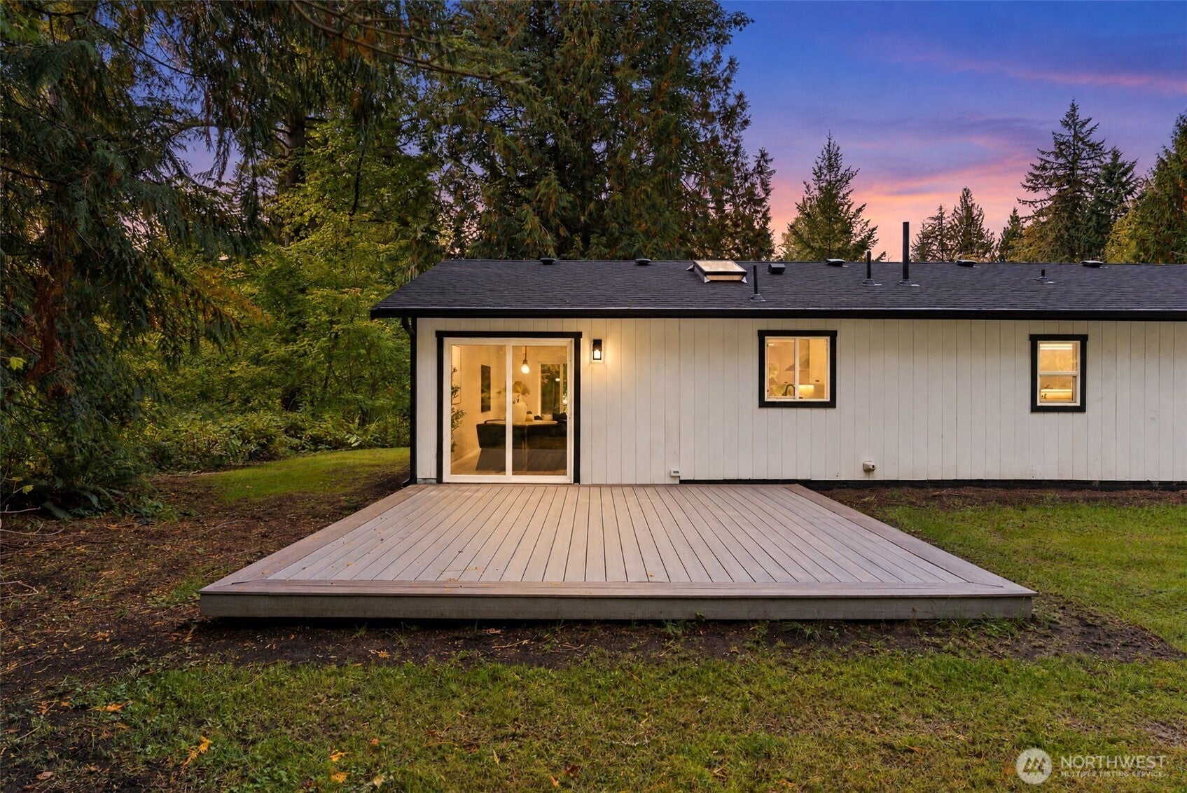
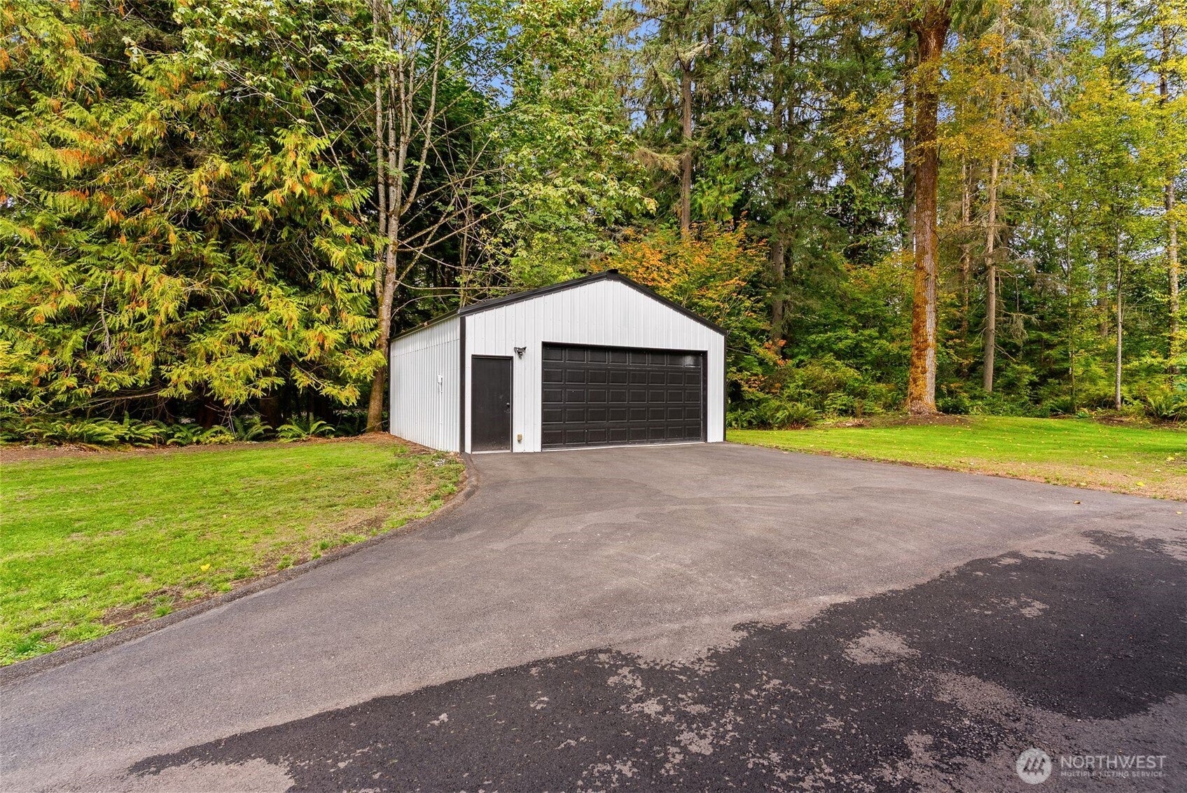
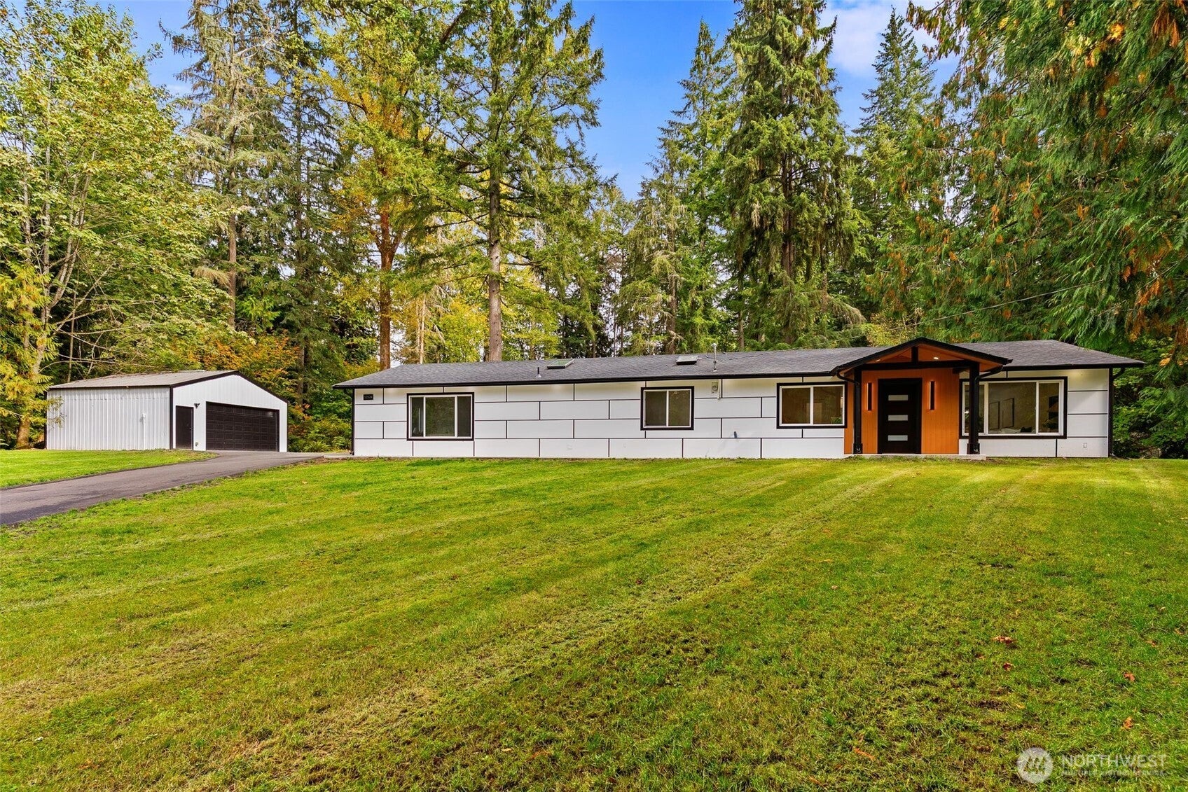
SELLER OFFERING UP TO 2% TOWARD BUYER’S CLOSING COSTS AND/OR RATE BUYDOWN! Welcome to your private Duvall retreat! This beautifully renovated 1,900 sq ft home blends modern updates, thoughtful design, and inviting indoor-outdoor living. The spacious living room features large windows, skylights, and a cozy fireplace, creating a bright and welcoming space. The beautifully updated kitchen offers quartz countertops, brand-new stainless-steel appliances, abundant cabinetry, generous workspace, and a convenient walk-in pantry. The primary suite features a spacious walk-in closet, while 3 bedrooms and 3 beautifully appointed bathrooms provide comfortable living. Step outside to the expansive deck overlooking the impressive yard—perfect for entertaining, gardening, outdoor activities, or relaxing in the peaceful surroundings. A detached garage/shop with RV parking offers excellent space for vehicles, hobbies, projects, and storage. Recent updates include luxury vinyl plank flooring, new carpet, stylish tile, contemporary finishes, and extensive renovations throughout. Beautifully updated, move-in ready, and offering a rare combination of space, privacy, and versatility. Don’t miss your opportunity to make this Duvall retreat your own—schedule your private showing today!
| a week ago | Listing updated with changes from the MLS® | |
| 2 weeks ago | Listing first seen on site |
Listing courtesy of Aleksandr Frankov of eXp Realty

Listing information is provided by Participants of the Northwest MLS. IDX information is provided exclusively for personal, non-commercial use, and may not be used for any purpose other than to identify prospective properties consumers may be interested in purchasing. Information is deemed reliable but not guaranteed. Copyright 2026, Northwest MLS.
All data is obtained from various sources and may not have been verified by the broker or MLS Grid. Supplied open house information is subject to change without notice. All information should be independently reviewed and verified for accuracy. Properties may or may not be listed by the office/agent presenting the information.
Last checked: 2026-10-14 02:00 PM PDT
