Save
Ask
Tour
Hide
Share
$895,000
11 Days On Site

18433 Hawksview Drive
Arlington, WA 98223

For Sale|Single Family Residence|Active
4
Beds
4
Total Baths
3
Full Baths
1
Partial Bath
3,630
SqFt
$247
/SqFt
2006
Built
Cumulative Days On Market:
166
Subdivision:
Gleneagle
County:
Snohomish
Courtesy of NWMLS
Listing courtesy of Ryan Nobach of Windermere RE Arlington
18433 Hawksview Drive18433 Hawksview Drive18433 Hawksview Drive18433 Hawksview Drive
Save
Ask
Tour
Hide
Share

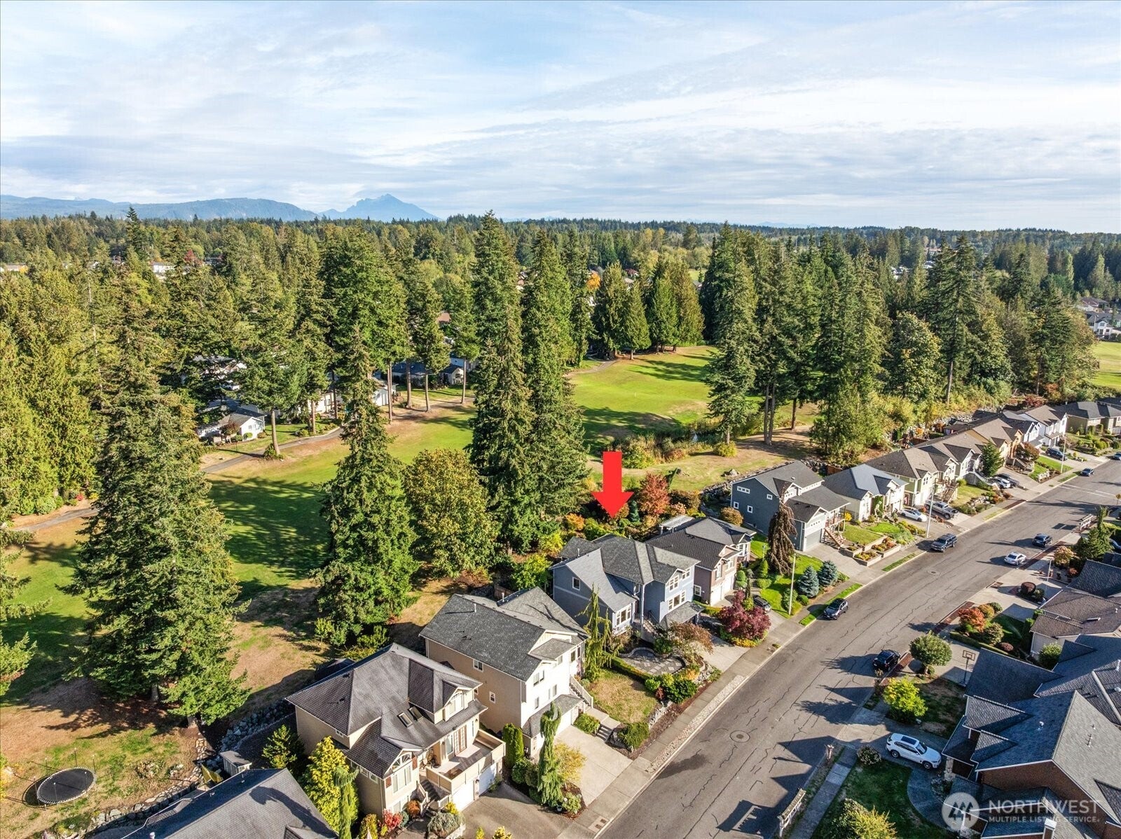
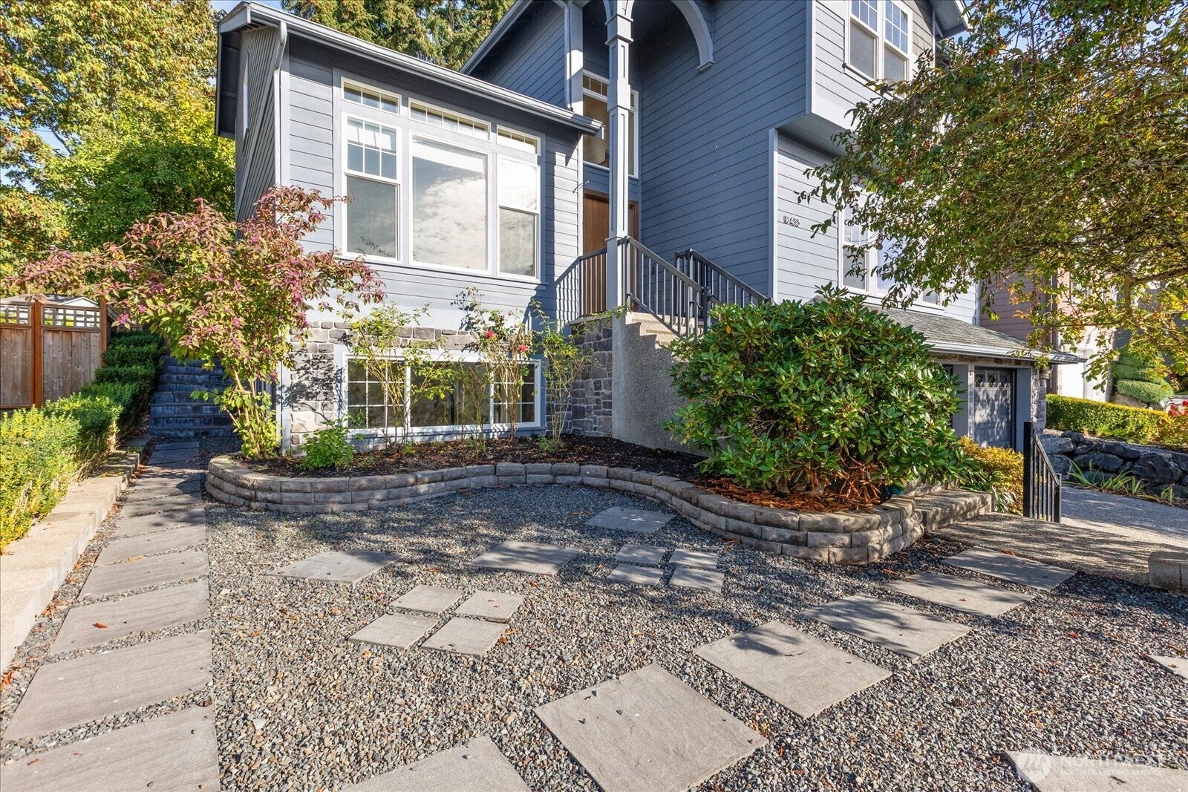
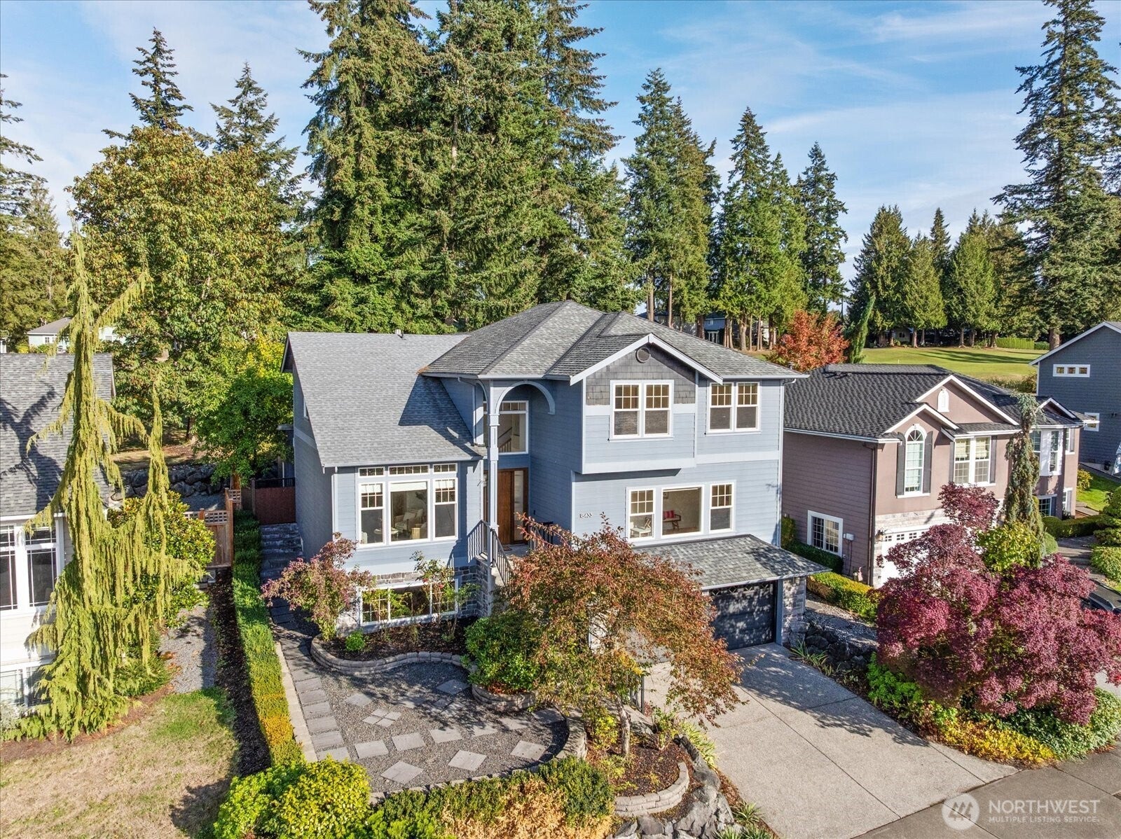
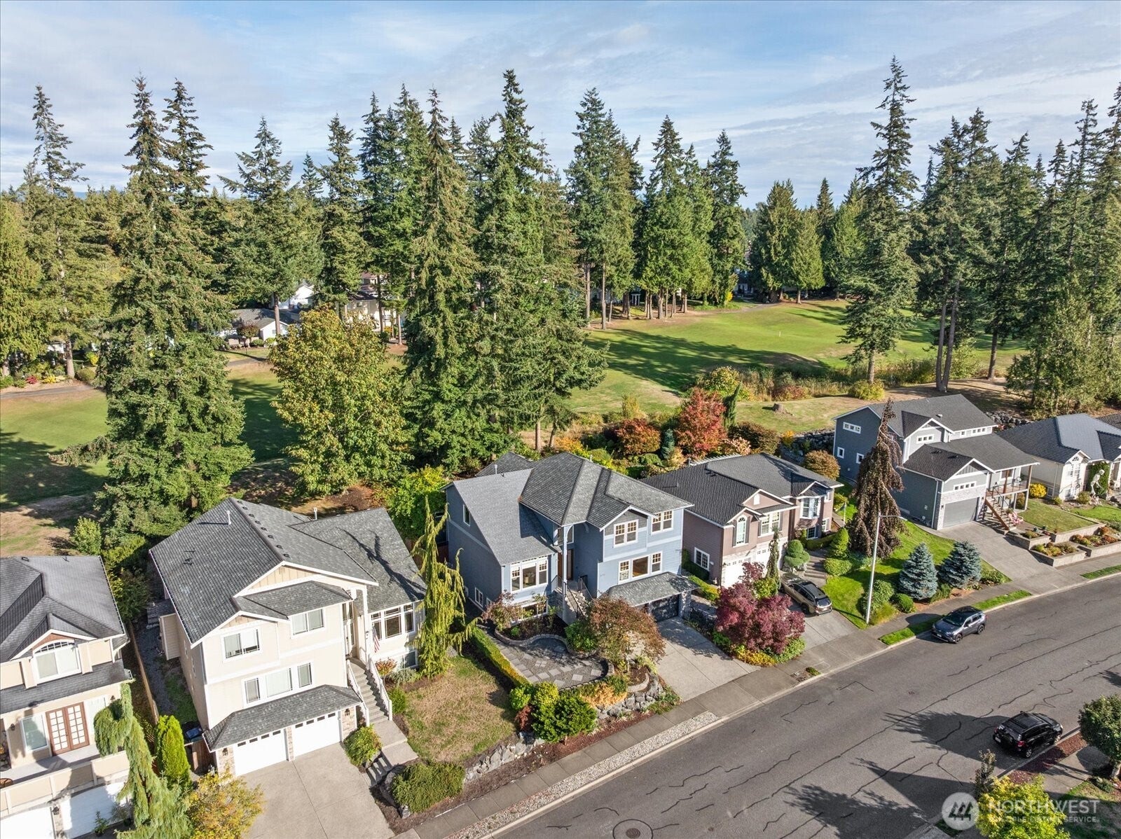
Welcome to this beautifully appointed 3,630 sq ft 4-bedroom, 3.5-bath Northwest Contemporary home backing to the 6th fairway of Gleneagle Golf Course in Arlington. From the upgraded modern front door, this home blends sophisticated design with comfortable Northwest living. Hardwood floors complemented by vaulted ceilings, recessed lighting and refined millwork and design throughout. Open-concept main level seamlessly connects the kitchen, dining and family rooms, creating an inviting gathering space centered around a welcoming gas fireplace. A main floor bonus room/office offers flexibility for work or hobbies, while expansive westerly views bring in tons of natural light. Upstairs, the spacious primary suite provides a peaceful retreat overlooking the golf course, along with private ensuite and walk-in closet. Three additional bedrooms, full bathroom and bonus loft/office/sitting area provides plenty of options and room for everyone! The daylight basement features a renovated full bathroom and exceptional flexibility for additional living quarters, MIL suite, recreation space or potential 5th bedroom! Rare fully finished 4-car tandem garage provides abundant parking and storage, complete with EV charging station. Outside, enjoy low-maintenance landscaping accented by fruit trees and grapevines, along with a private patio and custom gazebo, featuring a sauna and hot tub, creating your own backyard retreat! Designed for entertaining and relaxation in mind. Welcome home!

Save
Ask
Tour
Hide
Share
Listing Snapshot
Price 
$895,000
Days On Site 
11 Days
Bedrooms 
4
Inside Area (SqFt) 
3,630 sqft
Total Baths 
4
Full Baths 
3
Partial Baths 
1
Lot Size 
0.15 Acres
Year Built 
2006
MLS® Number 
2590416
Status 
Active
Property Tax 
$7,563
HOA/Condo/Coop Fees 
$36 monthly
Sq Ft Source 
N/A
Friends & Family
Recent Activity
a week agoListing updated with changes from the MLS®
2 weeks agoListing first seen on site
General Features
Acres 
0.15
Attached Garage 
Yes
Direction Faces 
West
Garage 
Yes
Land Lease 
No
Levels 
Two
Parking 
DrivewayAttached
Parking Spaces 
6
Property Sub Type 
Single Family Residence
Security 
Security System
SqFt Total 
3630
Style 
Contemporary
Utilities 
Cable AvailableSewer Connected
Water Source 
Public
Interior Features
Appliances 
DishwasherDryerMicrowaveRefrigeratorWasher
Basement 
DaylightFinished
Fireplace 
Yes
Fireplace Features 
Gas
Fireplaces 
1
Flooring 
Ceramic TileHardwoodVinyl
Heating 
ElectricNatural GasForced Air
Interior 
Walk-In Closet(s)SaunaVaulted Ceiling(s)
Spa 
Yes
Window Features 
Skylight(s)
Bathroom Full 
Level - Lower
Bathroom Half 
Level - Main
Bedroom 
Level - Second
Den 
Level - Main
Dining Room 
Level - Main
Entry Hall 
Family Room 
Level - Main
Kitchen 
Level - Main
Living Room 
Level - Main
Master Bedroom 
Level - Second
Rec Room 
Level - Lower
Utility Room 
Level - Main
Save
Ask
Tour
Hide
Share
Exterior Features
Construction Details 
Cement SidingStone
Fencing 
Fenced
Lot Features 
LevelPaved
Other Structures 
Gazebo
Patio And Porch 
Patio
Roof 
Composition
Spa 
Yes
View 
Golf CourseTerritorial
Waterview 
Golf CourseTerritorial
Windows/Doors 
Skylight(s)
Community Features
Association Fee 
$36.0
Association Fee Frequency 
Monthly
Community Features 
ClubhouseGolfParkPlayground
MLS Area 
770 - Northwest Snohomish
School District 
Arlington
Financing Terms Available 
CashConventionalFHAVA Loan
Building Access 
Split
Schools
School District
Arlington
Elementary School
Pioneer Elem
Middle School
Haller Middle Sch
High School
Arlington High
Courtesy of NWMLS
Listing courtesy of Ryan Nobach of Windermere RE Arlington


Listing information is provided by Participants of the Northwest MLS. IDX information is provided exclusively for personal, non-commercial use, and may not be used for any purpose other than to identify prospective properties consumers may be interested in purchasing. Information is deemed reliable but not guaranteed. Copyright 2026, Northwest MLS.
All data is obtained from various sources and may not have been verified by the broker or MLS Grid. Supplied open house information is subject to change without notice. All information should be independently reviewed and verified for accuracy. Properties may or may not be listed by the office/agent presenting the information.
Last checked: 2026-10-14 10:07 AM PDT

Neighborhood & Commute
Source: Walkscore
Disclosure: Community information and market data powered by Constellation Data Labs. Information is deemed reliable but not guaranteed.
Save
Ask
Tour
Hide
Share