
Save
Ask
Tour
Hide
$275,000
10 Days On Site
63 Sunset DriveElectric City, WA 99123
Single Family Residence|Pending Inspection
3
Beds
2
Total Baths
1
Full Bath
1
Partial Bath
1,362
SqFt
$202
/SqFt
1977
Built
Cumulative Days On Market:
11
Subdivision:
Electric City
County:
Grant
Courtesy of NWMLS
Listing courtesy of Hollie Tipps of eXp Realty
Listing courtesy of Hollie Tipps of eXp Realty
Save
Ask
Tour
Hide
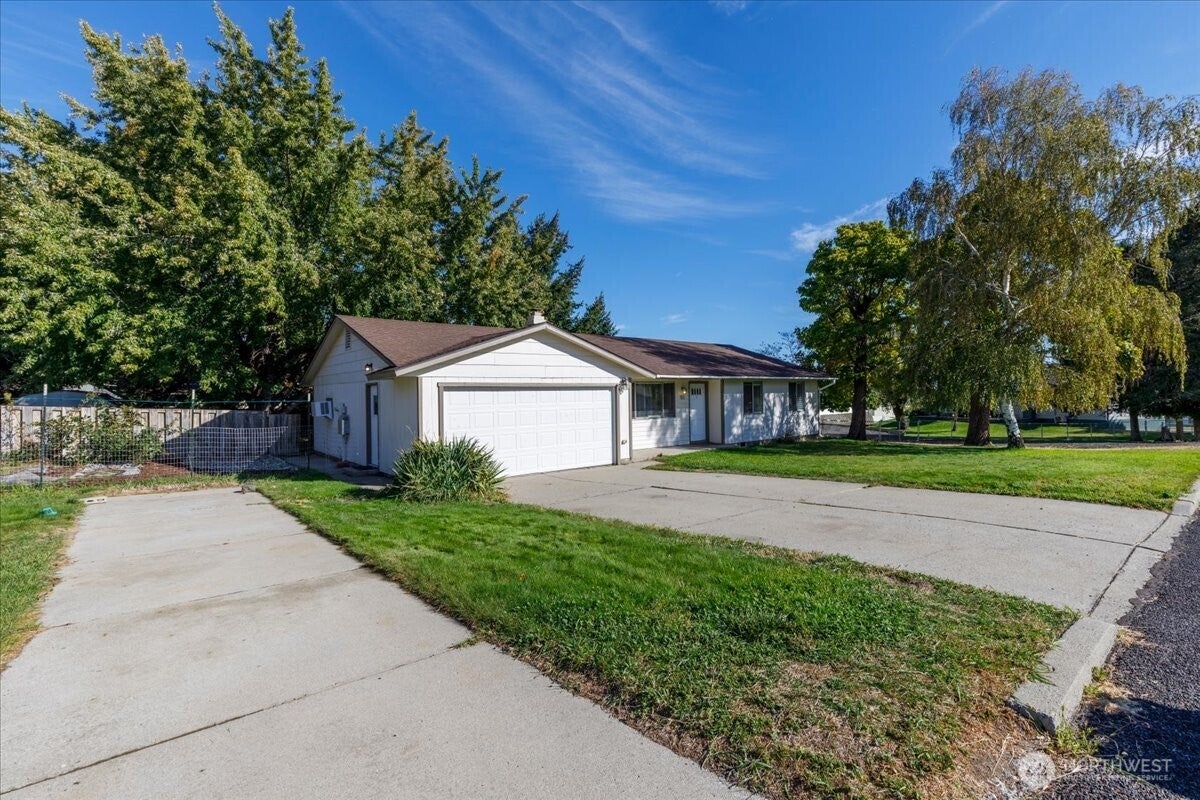
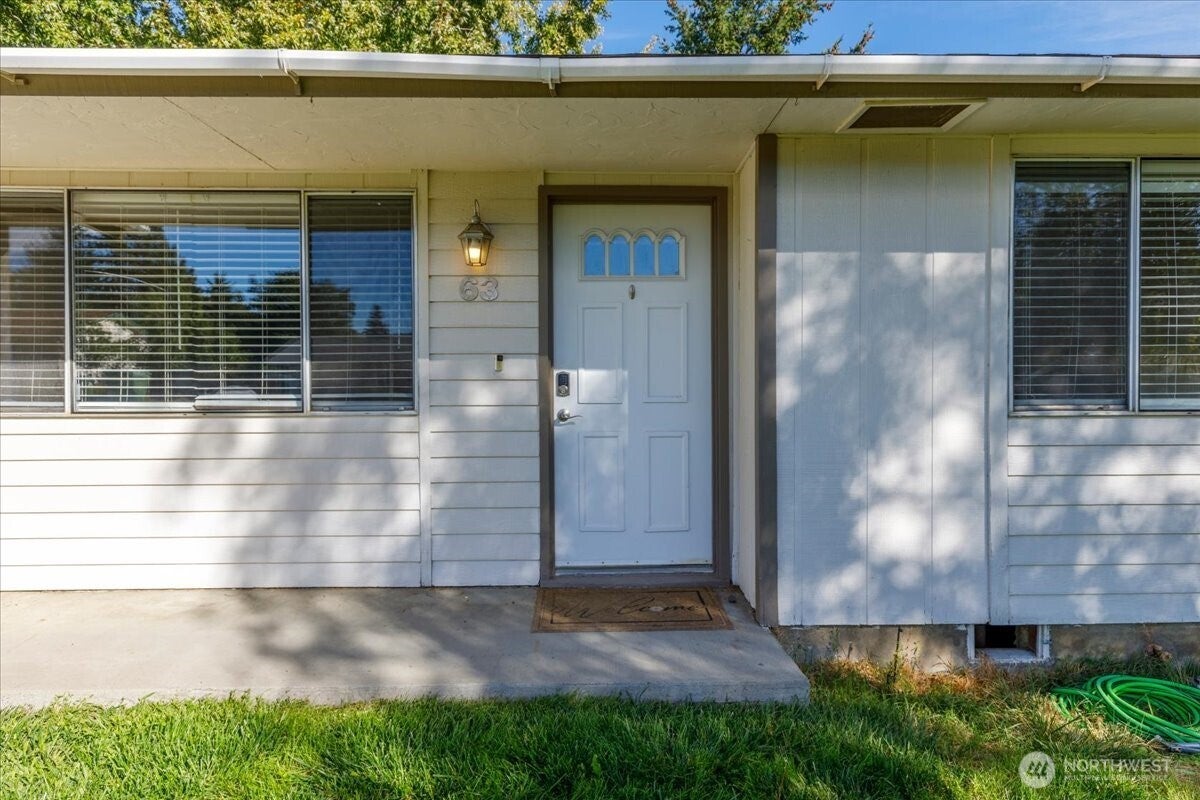
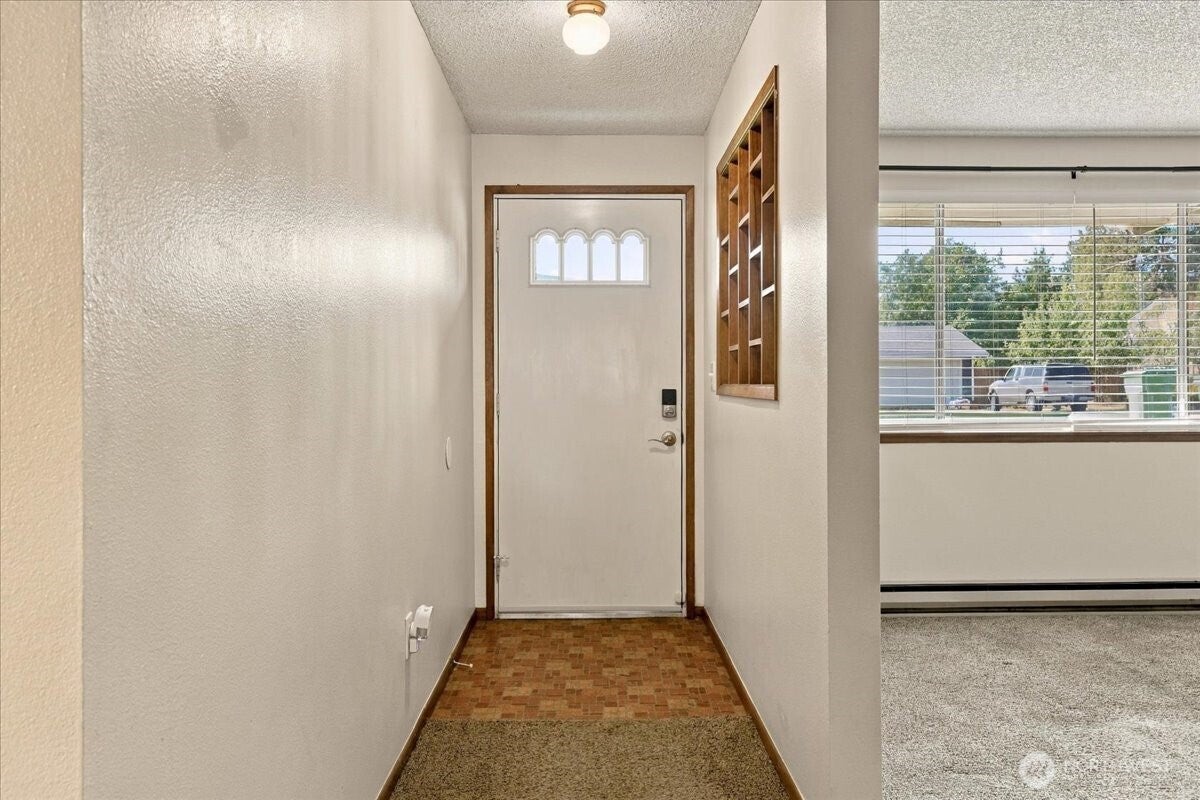
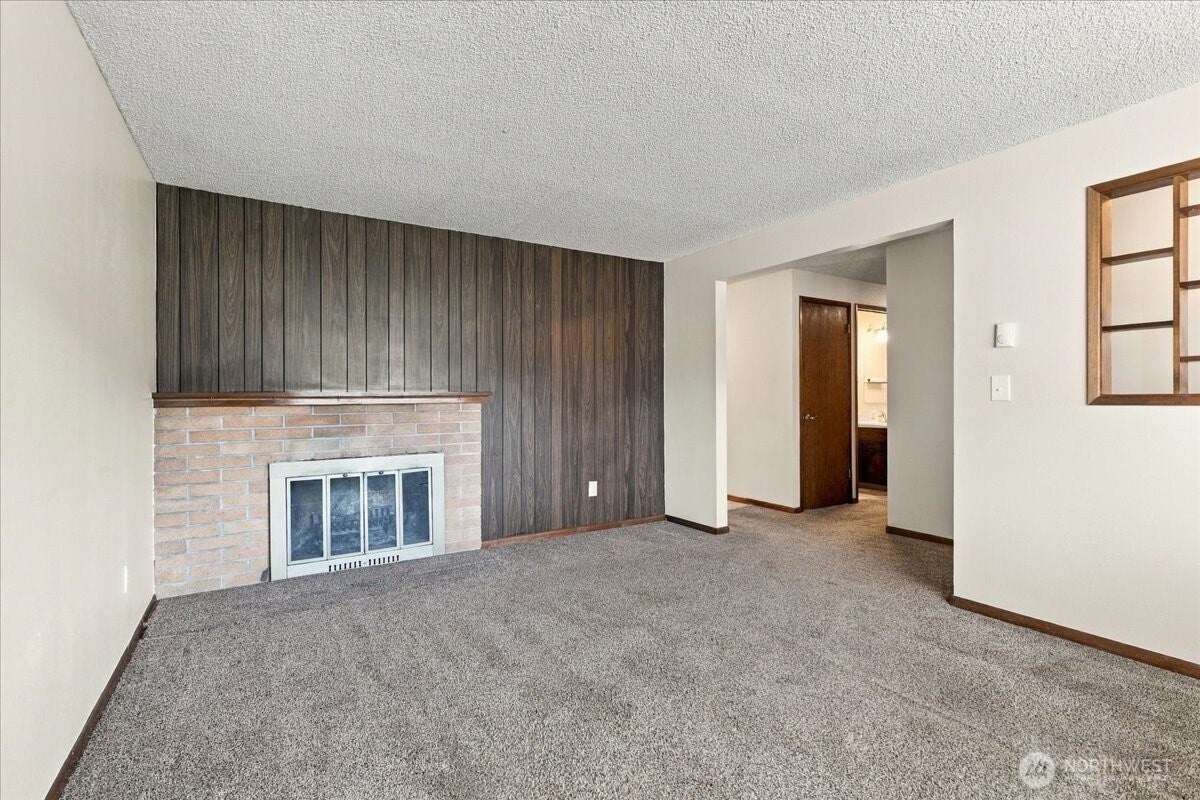
Seller offering 3% concessions, for closing costs or interest rate buy down! Single level living in the heart of Electric City. This 3 bedroom, 2 bath rambler has a comfortable layout, and its wood burning fireplace is the centerpiece of the living room on cool evenings. Fresh exterior paint gives the home great curb appeal and a move in ready feel from the moment you pull up. Step outside to a fully fenced backyard and RV parking, with room to relax, play, or entertain. Gardeners will love the separate garden space, ready for fresh vegetables, herbs, or flowers, along with a mature fruit tree. You're just minutes from Banks Lake and the outdoor recreation the Grand Coulee area is known for.
Save
Ask
Tour
Hide
Listing Snapshot
Price
$275,000
Days On Site
10 Days
Bedrooms
3
Inside Area (SqFt)
1,362 sqft
Total Baths
2
Full Baths
1
Partial Baths
1
Lot Size
0.2295 Acres
Year Built
1977
MLS® Number
2590400
Status
Pending Inspection
Property Tax
$1,637.07
HOA/Condo/Coop Fees
N/A
Sq Ft Source
N/A
Friends & Family
Recent Activity
| 7 days ago | Listing updated with changes from the MLS® | |
| 7 days ago | Status changed to Pending | |
| 2 weeks ago | Listing first seen on site |
General Features
Acres
0.2295
Attached Garage
Yes
Garage
Yes
Land Lease
No
Levels
One
Parking
DrivewayOff StreetAttached
Parking Spaces
2
Property Sub Type
Single Family Residence
SqFt Total
1362
Utilities
Sewer Connected
Water Source
Public
Interior Features
Appliances
DishwasherDryerMicrowaveRefrigeratorDisposalWasher
Basement
None
Cooling
Wall Unit(s)
Fireplace
Yes
Fireplace Features
Wood Burning
Fireplaces
1
Flooring
LaminateCarpetVinyl
Heating
ElectricBaseboard
Main Level Bedrooms
3
Bathroom Full
Level - Main
Bathroom Three Quarter
Level - Main
Bedroom
Level - Main
Dining Room
Level - Main
Entry Hall
Level - Main
Kitchen
Level - Main
Living Room
Level - Main
Master Bedroom
Level - Main
Utility Room
Level - Main
Save
Ask
Tour
Hide
Exterior Features
Roof
Composition
Community Features
MLS Area
290 - North Grant County
School District
Grand Coulee
Financing Terms Available
AssumableCashConventionalFHAUSDA LoanVA Loan
Building Access
Main
Schools
School District
Grand Coulee
Elementary School
Buyer To Verify
Middle School
Buyer To Verify
High School
Buyer To Verify
Courtesy of NWMLS
Listing courtesy of Hollie Tipps of eXp Realty

Listing information is provided by Participants of the Northwest MLS. IDX information is provided exclusively for personal, non-commercial use, and may not be used for any purpose other than to identify prospective properties consumers may be interested in purchasing. Information is deemed reliable but not guaranteed. Copyright 2026, Northwest MLS.
All data is obtained from various sources and may not have been verified by the broker or MLS Grid. Supplied open house information is subject to change without notice. All information should be independently reviewed and verified for accuracy. Properties may or may not be listed by the office/agent presenting the information.
Last checked: 2026-10-13 05:20 AM PDT
Listing courtesy of Hollie Tipps of eXp Realty

Listing information is provided by Participants of the Northwest MLS. IDX information is provided exclusively for personal, non-commercial use, and may not be used for any purpose other than to identify prospective properties consumers may be interested in purchasing. Information is deemed reliable but not guaranteed. Copyright 2026, Northwest MLS.
All data is obtained from various sources and may not have been verified by the broker or MLS Grid. Supplied open house information is subject to change without notice. All information should be independently reviewed and verified for accuracy. Properties may or may not be listed by the office/agent presenting the information.
Last checked: 2026-10-13 05:20 AM PDT
Neighborhood & Commute
Source: Walkscore
Disclosure: Community information and market data powered by Constellation Data Labs. Information is deemed reliable but not guaranteed.
Save
Ask
Tour
Hide