Save
Ask
Tour
Hide
Share
$439,000
11 Days On Site

Hyde Park
2300 Jefferson Ave NE G131
Renton, WA 98056

For Sale|Condominium|Active
3
Beds
3
Total Baths
1
Full Bath
2
Partial Baths
1,454
SqFt
$302
/SqFt
1997
Built
Cumulative Days On Market:
105
Subdivision:
Highlands
County:
King
Courtesy of NWMLS
Listing courtesy of CL Tang of eXp Realty
2300 Jefferson Ave NE G1312300 Jefferson Ave NE G1312300 Jefferson Ave NE G1312300 Jefferson Ave NE G131
Save
Ask
Tour
Hide
Share

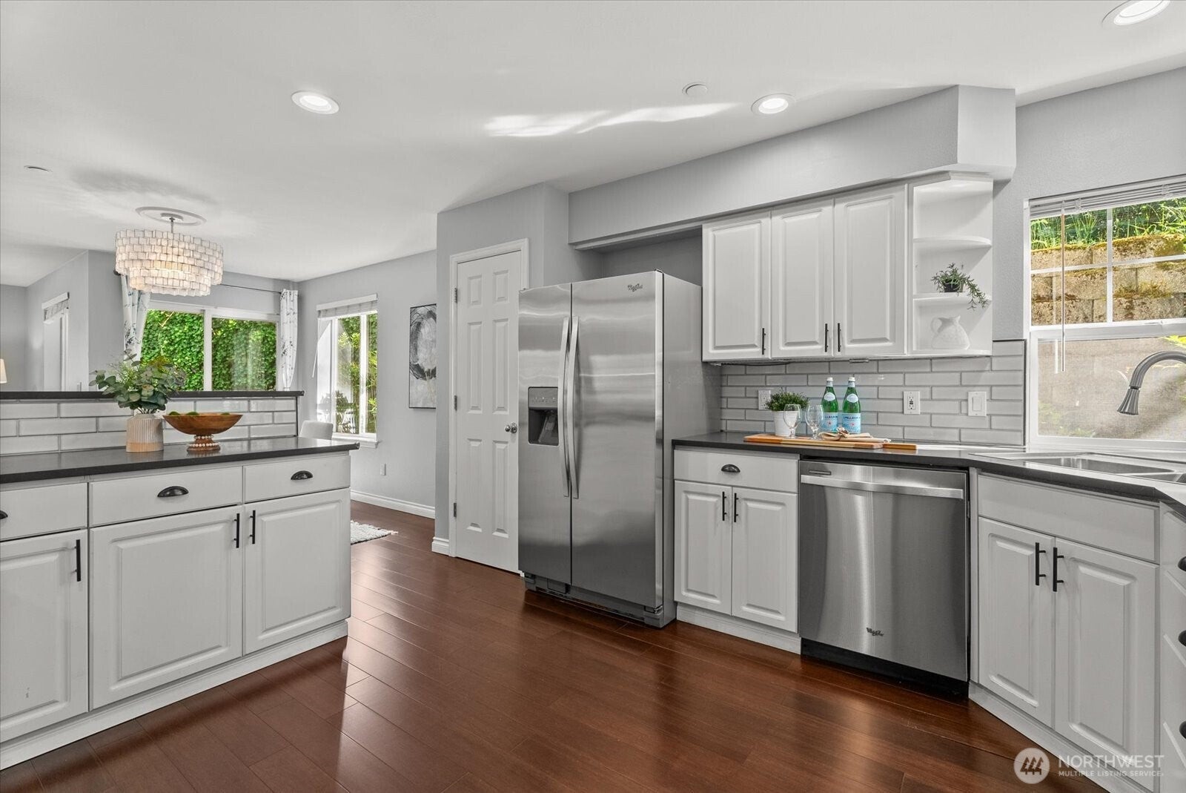
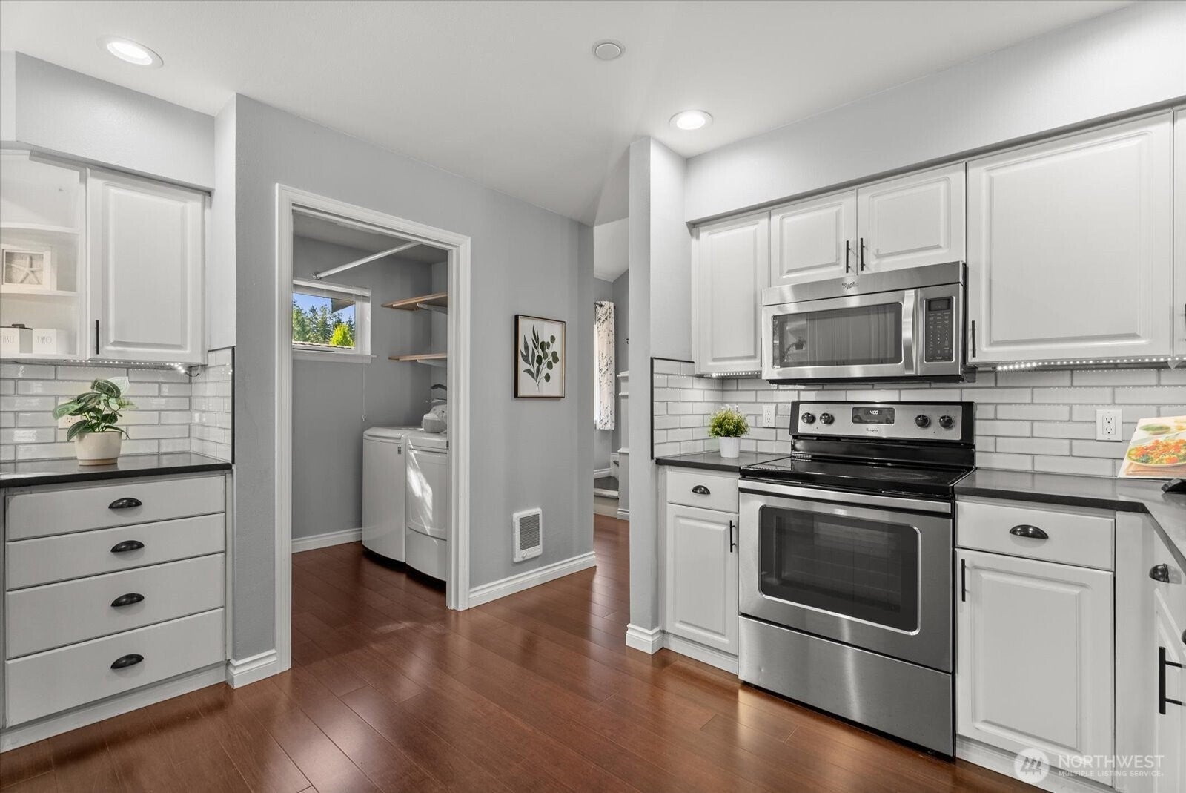
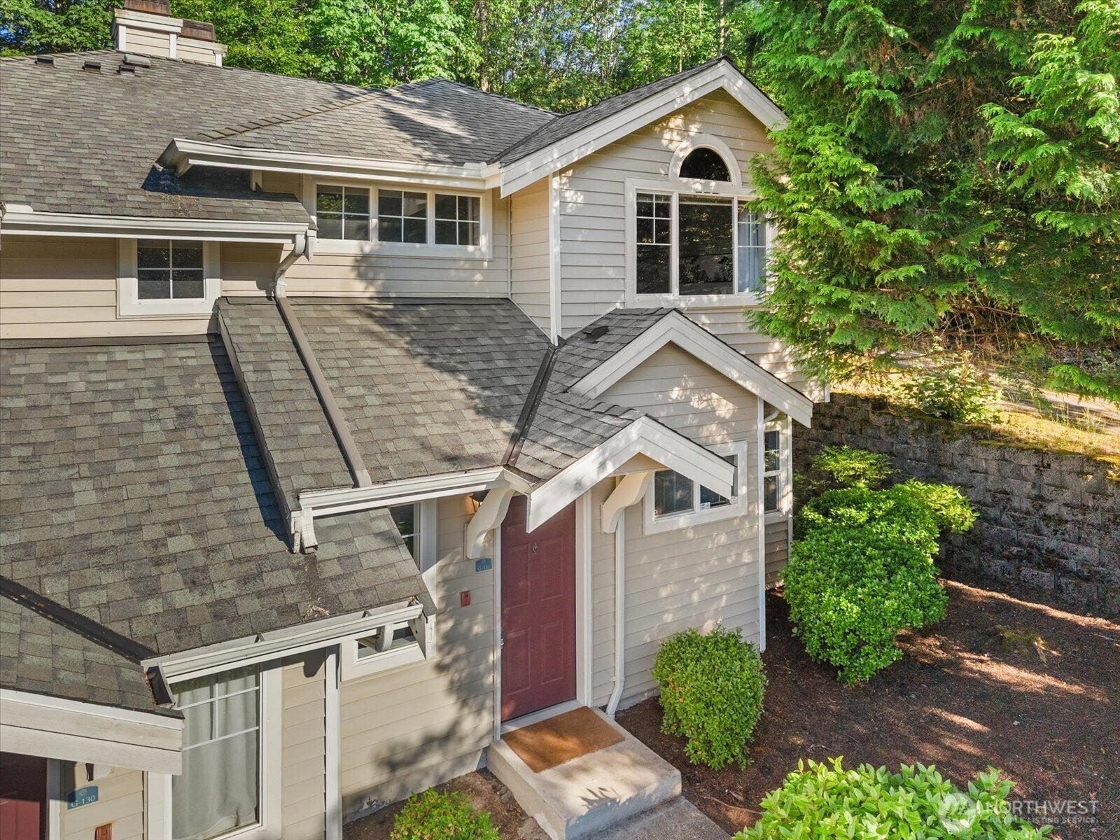
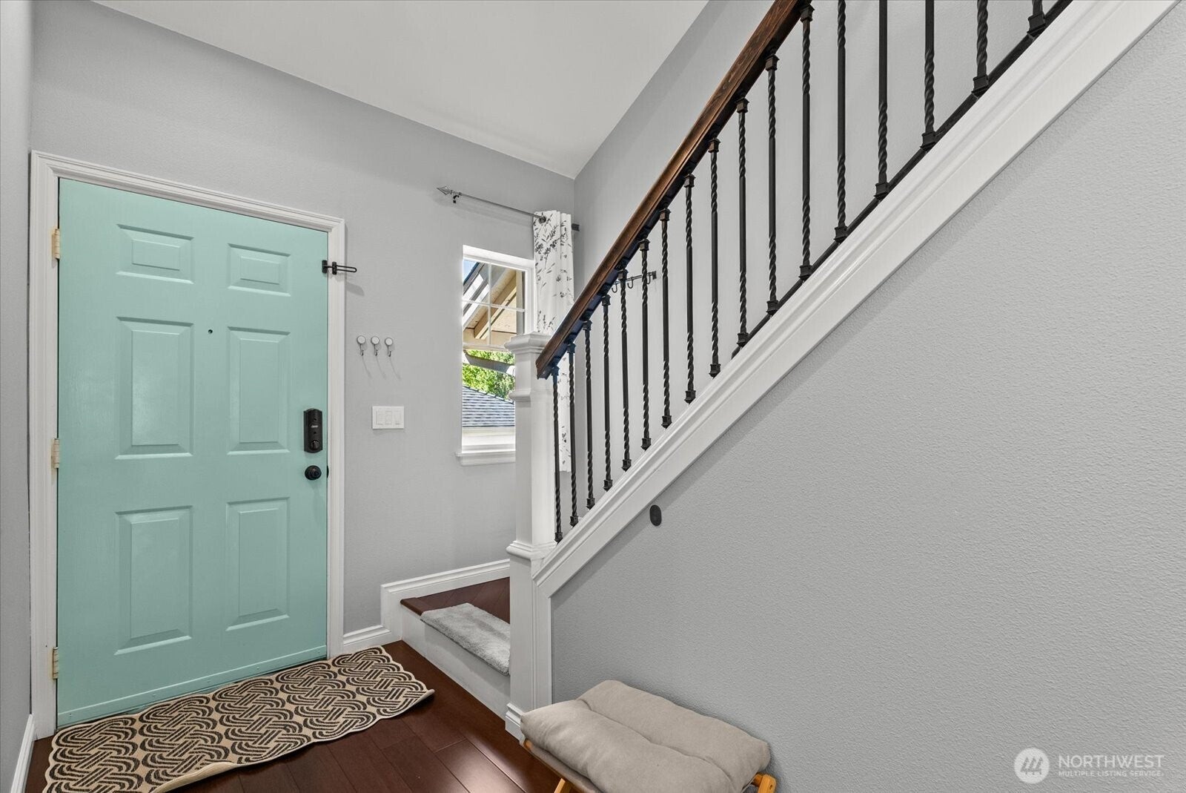
Beautifully updated 3-bedroom end-unit townhome in Hyde Park, offering a rare blend of modern comfort, privacy, and Northwest serenity in the Renton Highlands. Tucked among mature trees with a peaceful green outlook, this Burnstead-built home features 3 bedrooms, 2.25 baths, a vaulted entry, hardwood floors, generous windows, and a bright open layout designed for easy everyday living. The remodeled kitchen shines with quartz counters, tile backsplash, stainless appliances, pantry, eating bar, and abundant prep/storage space, flowing seamlessly into the dining area and inviting living room with cozy fireplace. Step outside to a private patio wrapped in greenery, ideal for morning coffee, BBQs, or quiet evenings. Upstairs, the spacious primary suite includes a walk-in closet and refreshed 3/4 bath, plus two additional bedrooms and a skylit full bath. Individual garage with storage, extra/guest parking, and well-kept community amenities including clubhouse, fitness center, rec room, trails, and open space. Minutes to I-405, transit, shopping, dining, schools, parks, and everyday conveniences. FHA approved. HOA dues cover exterior and roof maintenance, master insurance, water/sewer/garbage, landscaping etc. Pre-inspected and move in ready! New Price! Seller paying 1 WHOLE YR of HOA Dues for buyer (or interest rate buy down of similar value)! Great opportunity!

Save
Ask
Tour
Hide
Share
Listing Snapshot
Price 
$439,000
Days On Site 
11 Days
Bedrooms 
3
Inside Area (SqFt) 
1,454 sqft
Total Baths 
3
Full Baths 
1
Partial Baths 
2
Lot Size 
N/A
Year Built 
1997
MLS® Number 
2590376
Status 
Active
Property Tax 
$5,446.21
HOA/Condo/Coop Fees 
$966.64 monthly
Sq Ft Source 
N/A
Friends & Family
Recent Activity
7 days agoListing updated with changes from the MLS®
2 weeks agoListing first seen on site
General Features
Garage 
Yes
Levels 
Multi/Split
Number Of Stories 
2
Parking Spaces 
1
Property Sub Type 
Condominium
Security 
Security Gate
SqFt Total 
1454
Style 
Contemporary
Utilities 
Cable Available
Interior Features
Appliances 
DryerWasherDishwasherMicrowaveRefrigeratorDisposalElectric Water HeaterWater Heater
Fireplace 
Yes
Fireplace Features 
Wood Burning
Fireplaces 
1
Flooring 
Ceramic TileHardwoodCarpet
Heating 
ElectricBaseboardWall Furnace
Interior 
Walk-In Closet(s)Vaulted Ceiling(s)
Laundry Features 
Electric Dryer HookupWasher Hookup
Window Features 
Skylight(s)Insulated WindowsBlinds
Bathroom Full 
Level - Second
Bathroom Half 
Level - Main
Bathroom Three Quarter 
Level - Second
Bedroom 
Level - Second
Dining Room 
Level - Main
Entry Hall 
Level - Main
Kitchen 
Level - Main
Living Room 
Level - Main
Master Bedroom 
Level - Second
Utility Room 
Level - Main
Save
Ask
Tour
Hide
Share
Exterior Features
Construction Details 
Metal Siding
Exterior 
Balcony
Lot Features 
Cul-De-SacPavedSecluded
Roof 
Composition
View 
Territorial
Waterview 
Territorial
Windows/Doors 
Skylight(s)Insulated WindowsBlinds
Community Features
Association Fee 
$966.64
Association Fee Frequency 
Monthly
Community Features 
ClubhouseGated
MLS Area 
350 - Renton/Highlands
School District 
Renton
Financing Terms Available 
CashConventionalFHAVA Loan
Building Access 
Main
Schools
School District
Renton
Elementary School
Sierra Heights Elem
Middle School
Mcknight Mid
High School
Hazen Snr High
Courtesy of NWMLS
Listing courtesy of CL Tang of eXp Realty


Listing information is provided by Participants of the Northwest MLS. IDX information is provided exclusively for personal, non-commercial use, and may not be used for any purpose other than to identify prospective properties consumers may be interested in purchasing. Information is deemed reliable but not guaranteed. Copyright 2026, Northwest MLS.
All data is obtained from various sources and may not have been verified by the broker or MLS Grid. Supplied open house information is subject to change without notice. All information should be independently reviewed and verified for accuracy. Properties may or may not be listed by the office/agent presenting the information.
Last checked: 2026-10-14 02:05 PM PDT

Neighborhood & Commute
Source: Walkscore
Disclosure: Community information and market data powered by Constellation Data Labs. Information is deemed reliable but not guaranteed.
Save
Ask
Tour
Hide
Share