
8513 Mckenny Lane SWOlympia, WA 98512
Listing courtesy of Joseph Heilman of eXp Realty
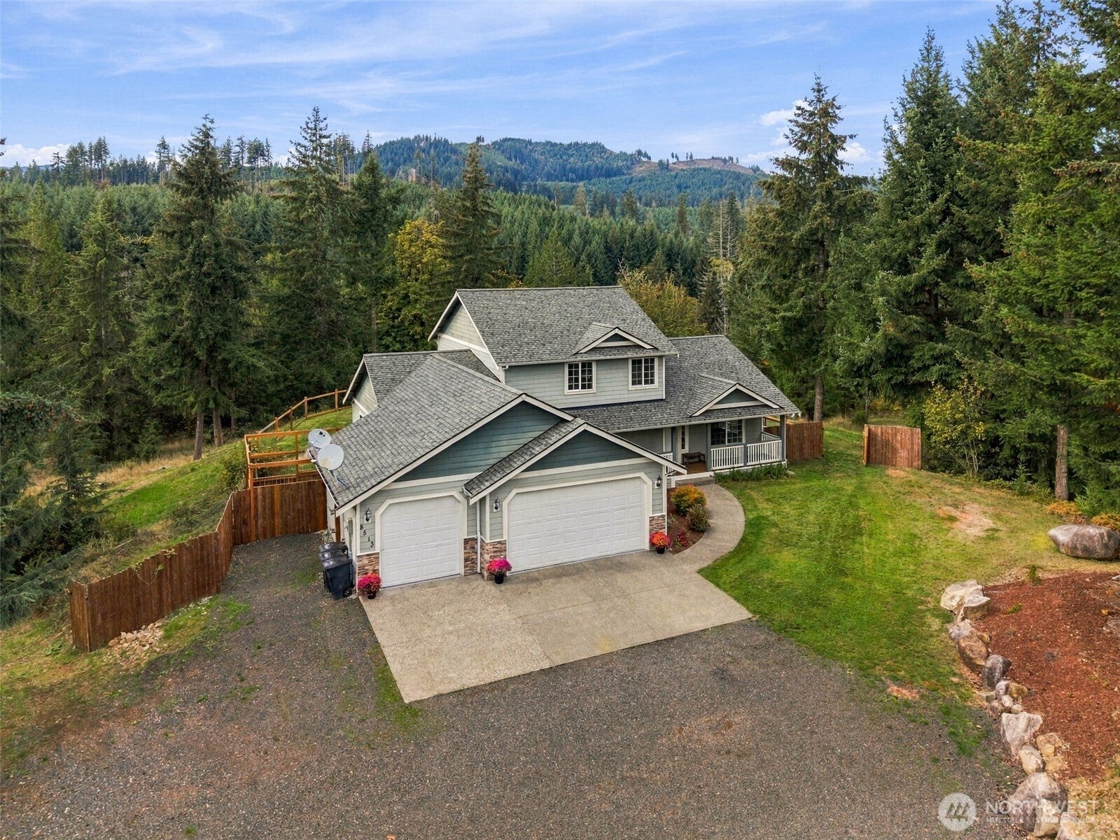
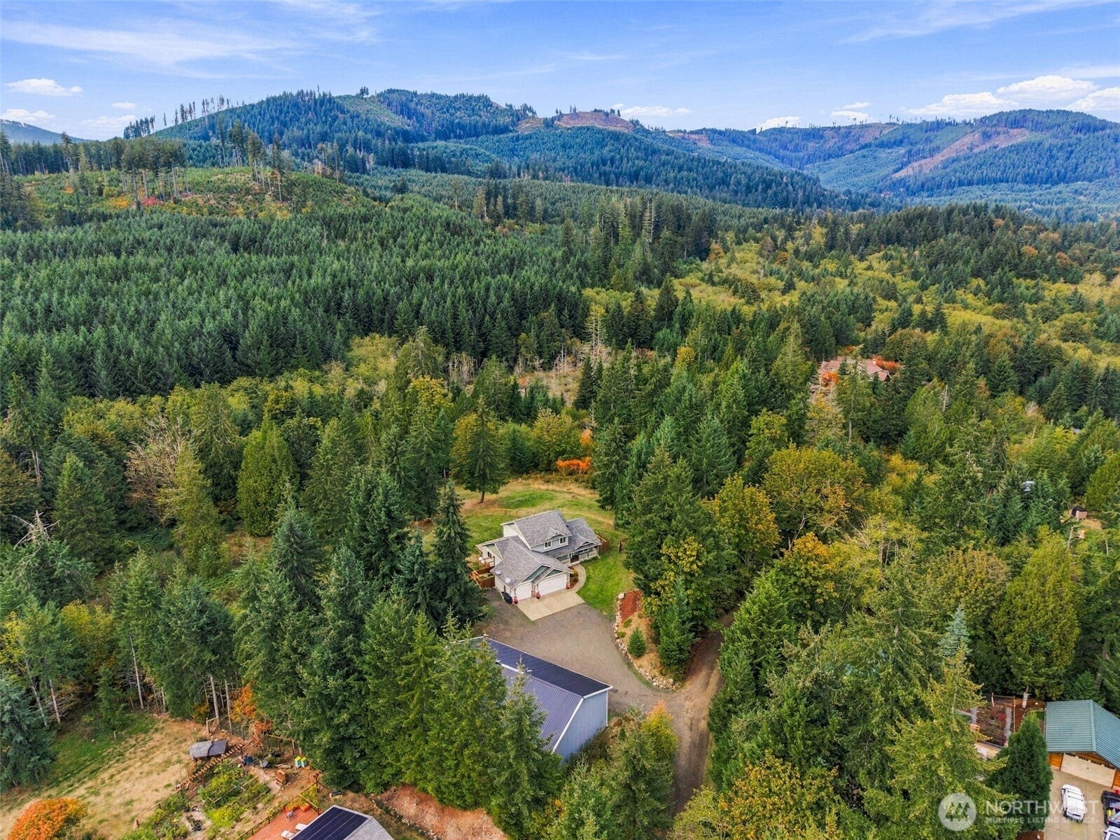
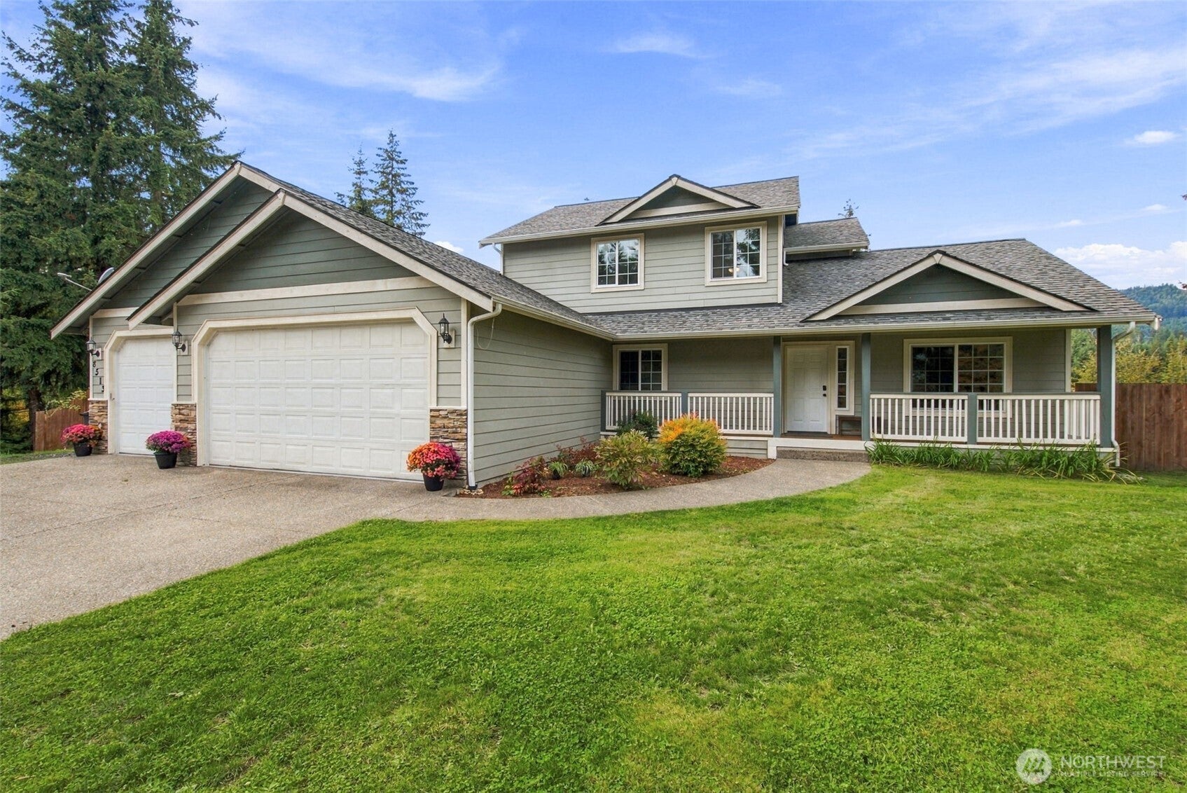
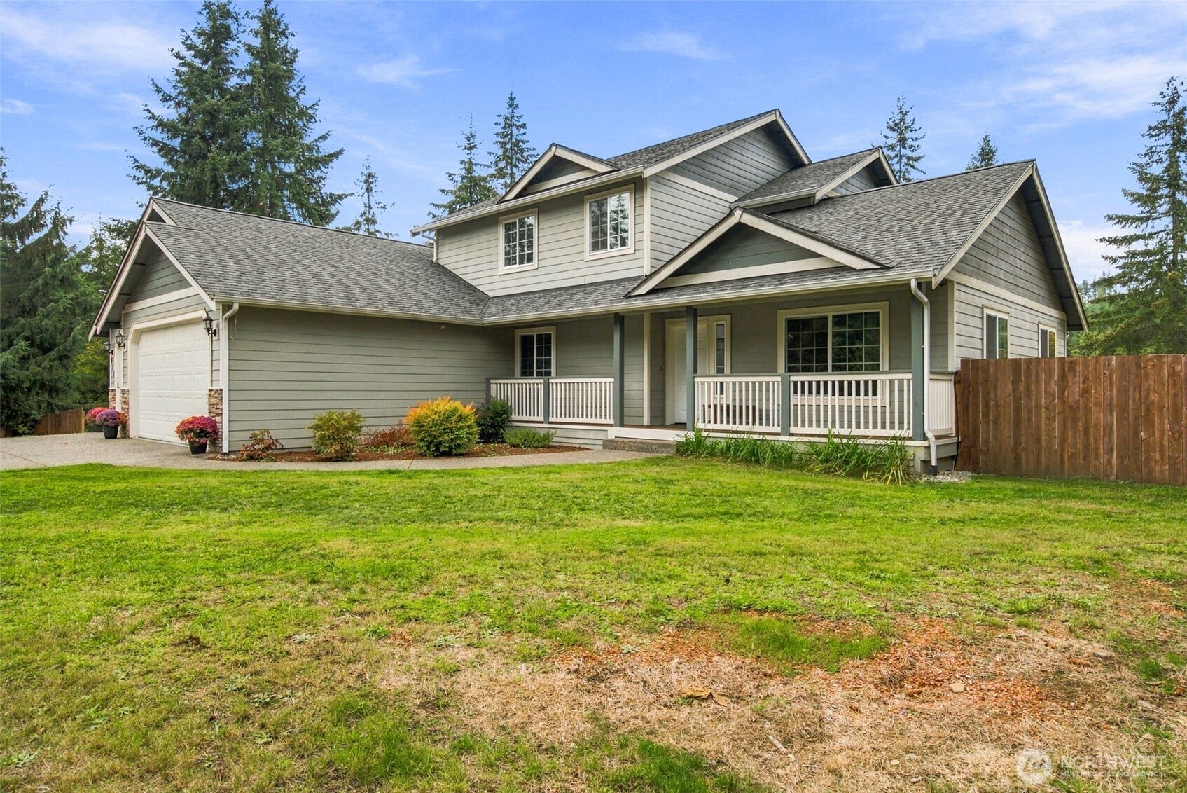
Rare 5-acre property bordering Capitol State Forest, offering an incredible combination of privacy, recreation, versatility, and a potentially exceptional financing opportunity with an assumable VA loan at just 2.25%. This updated 4-bedroom, 2.5-bath home features spacious living areas, new flooring, updated bathrooms, and a renovated kitchen with granite countertops, modern appliances, and gas range. The main-level primary suite includes a walk-in closet and jetted tub. A massive back deck provides the perfect place to relax, entertain, and enjoy the view. The showstopper is the insulated 40x60 shop with 16-foot sidewalls, 3/4 bath, and loft. The shop is used mainly as an indoor basketball court with premium Maple XL flooring and three regulation-height hoops—an incredible space for working out or working on your hobbies. Full RV hookups at the shop include electric, water, and septic. The 3-car garage includes EV charging. The property features 5 fully fenced acres, an additional smaller fenced yard, a dog kennel, and an Invisible Fence. Then there’s the backyard—Capitol State Forest. The property directly abuts the forest, providing ride-in access from your backyard. Hop on your ATV or dirt bike and head straight into the forest. Hiking, riding, and seemingly endless outdoor recreation are literally out your back door. This is far more than a home on acreage—it’s a property built for living, playing, exploring, and making the most of the Pacific Northwest.
| a week ago | Listing updated with changes from the MLS® | |
| a week ago | Status changed to Active | |
| 2 weeks ago | Listing first seen on site |
Listing courtesy of Joseph Heilman of eXp Realty

Listing information is provided by Participants of the Northwest MLS. IDX information is provided exclusively for personal, non-commercial use, and may not be used for any purpose other than to identify prospective properties consumers may be interested in purchasing. Information is deemed reliable but not guaranteed. Copyright 2026, Northwest MLS.
All data is obtained from various sources and may not have been verified by the broker or MLS Grid. Supplied open house information is subject to change without notice. All information should be independently reviewed and verified for accuracy. Properties may or may not be listed by the office/agent presenting the information.
Last checked: 2026-10-13 05:56 AM PDT
