
Save
Ask
Tour
Hide
$2,195,000
10 Days On Site
1409 SE 75th CourtVancouver, WA 98664
Single Family Residence|Pending
4
Beds
4
Total Baths
3
Full Baths
1
Partial Bath
4,265
SqFt
$515
/SqFt
2006
Built
Cumulative Days On Market:
6
Subdivision:
Evergreen Highway
County:
Clark
Courtesy of NWMLS
Listing courtesy of Erica Stout of RE/MAX Equity Group
Listing courtesy of Erica Stout of RE/MAX Equity Group
Save
Ask
Tour
Hide
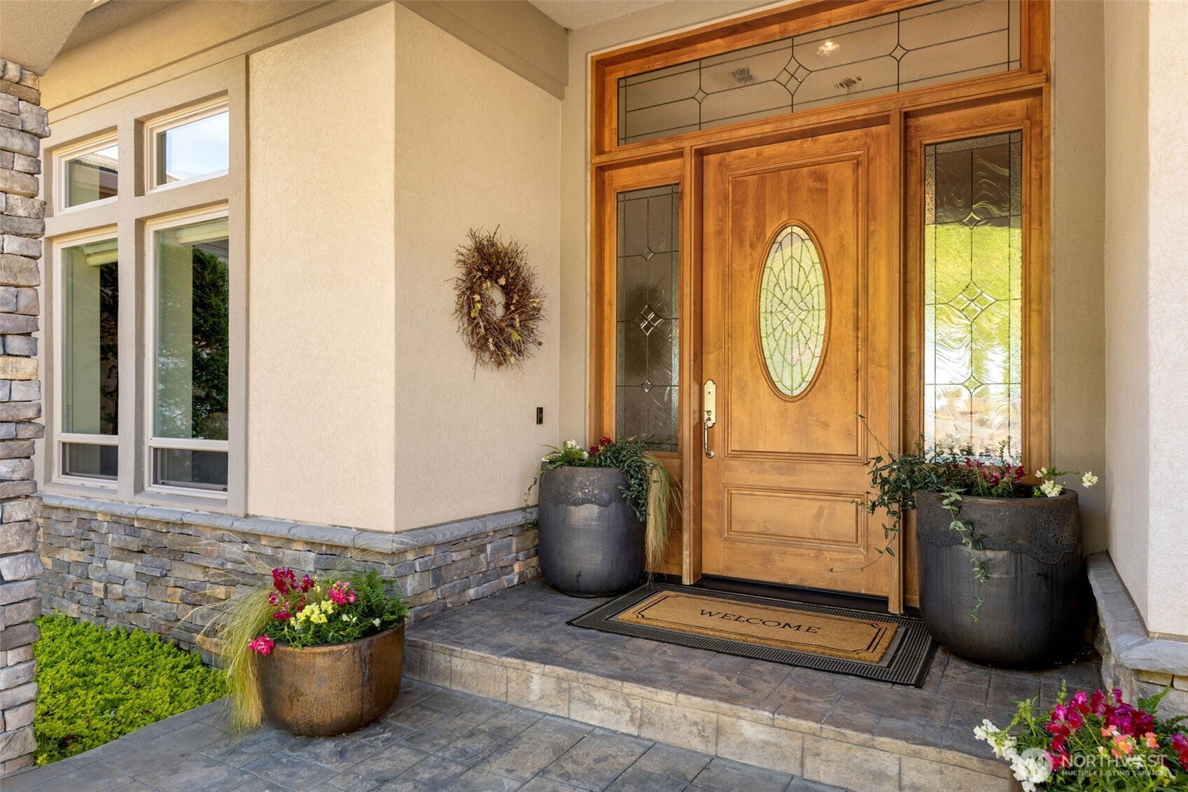
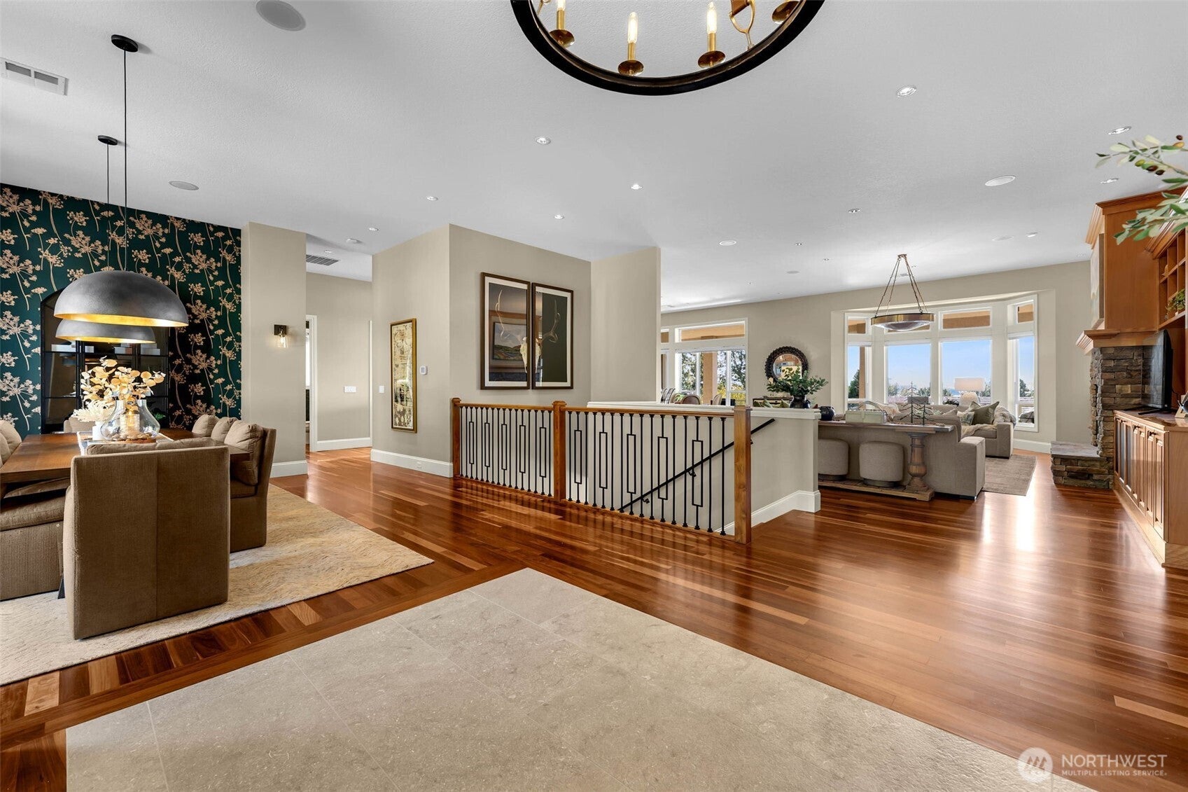
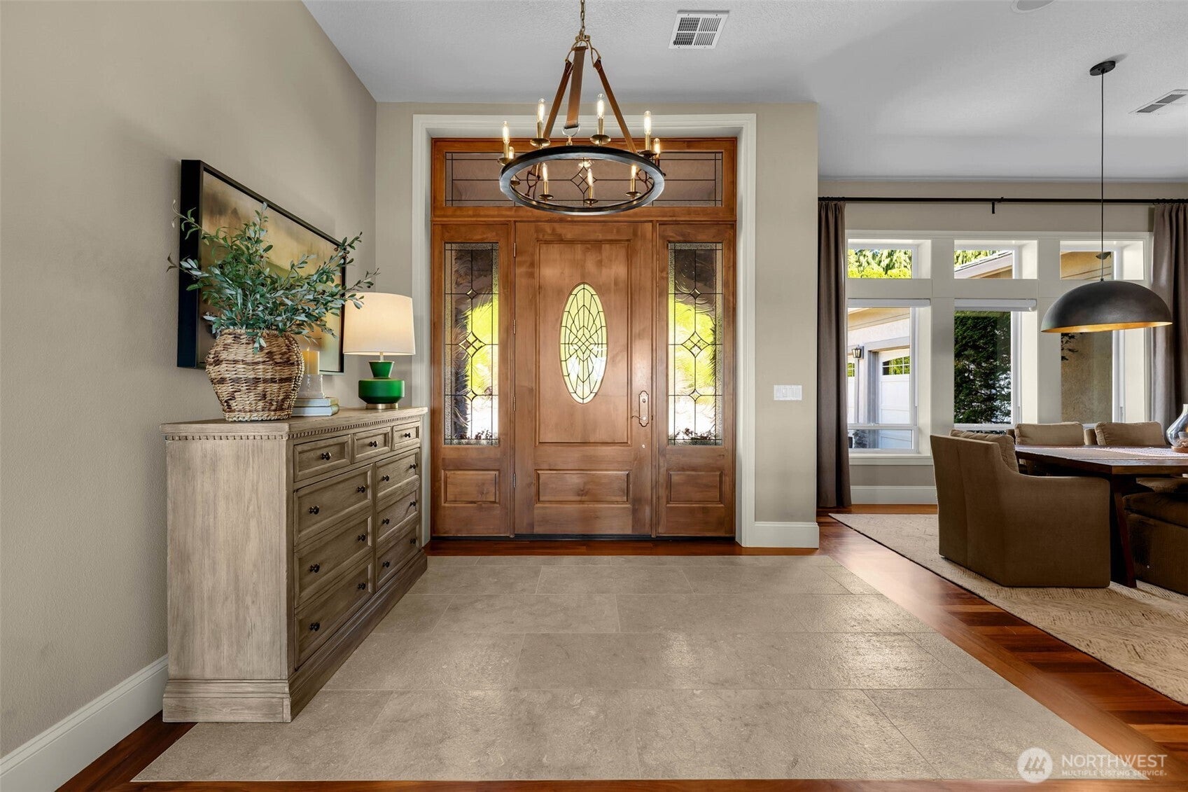
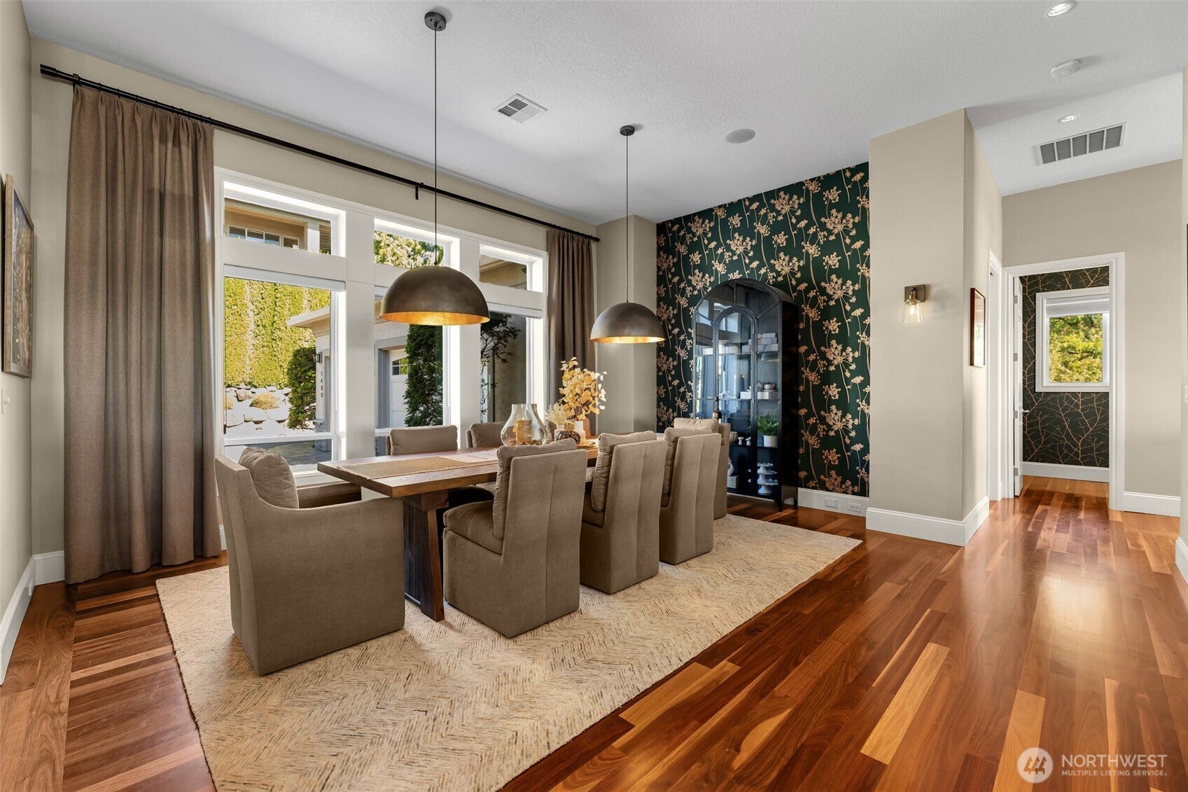
Enjoy sweeping Columbia River views from this designer renovated residence. Ideally located off desirable historic Old Evergreen Highway, this home was professionally re-designed using the highest quality of finishes. The gourmet kitchen and welcoming living room open up to an 1100 sq ft covered outdoor patio perfect for entertaining and al fresco dining. Built with Insulated Concrete Forms (ICF), the home offers enhanced energy efficiency, sound dampening, and fire resistance, as well generous space for storage or additional build out. Beyond the property, Wintler Park and The Cove Restaurant and marina are a short distance away via the neighborhood route. Easy access to PDX airport and Downtown Vancouver. Furnishings are negotiable.
Save
Ask
Tour
Hide
Listing Snapshot
Price
$2,195,000
Days On Site
10 Days
Bedrooms
4
Inside Area (SqFt)
4,265 sqft
Total Baths
4
Full Baths
3
Partial Baths
1
Lot Size
0.3327 Acres
Year Built
2006
MLS® Number
2590099
Status
Pending
Property Tax
$17,170.82
HOA/Condo/Coop Fees
N/A
Sq Ft Source
N/A
Friends & Family
Recent Activity
| 9 hours ago | Listing updated with changes from the MLS® | |
| 9 hours ago | Status changed to Pending | |
| a week ago | Listing first seen on site |
General Features
Acres
0.3327
Attached Garage
Yes
Foundation
Slab
Garage
Yes
Land Lease
No
Levels
One
Parking
Attached
Parking Spaces
2
Property Sub Type
Single Family Residence
Security
Security System
SqFt Total
4265
Style
Traditional
Utilities
Sewer Connected
Water Source
Public
Zoning
LSN
Interior Features
Appliances
DishwasherDryerMicrowaveRefrigeratorDisposalWasherWater Heater
Basement
Daylight
Cooling
Ceiling Fan(s)Heat Pump
Fireplace
Yes
Fireplace Features
Gas
Fireplaces
1
Flooring
Ceramic TileHardwoodStoneCarpet
Heating
ElectricNatural GasForced Air
Interior
Central VacuumWalk-In Closet(s)Ceiling Fan(s)PantryWet Bar
Main Level Bedrooms
2
Bathroom Full
Dimensions - 8.00 x 4.00Level - Lower
Bathroom Half
Dimensions - 6.00 x 5.00Level - Main
Bedroom
Dimensions - 18.00 x 14.00Level - Lower
Dining Room
Dimensions - 17.00 x 15.00Level - Main
Entry Hall
Dimensions - 10.00 x 6.00Level - Main
Family Room
Dimensions - 24.00 x 22.00Level - Lower
Kitchen
Dimensions - 18.00 x 14.00Level - Main
Living Room
Dimensions - 25.00 x 20.00Level - Main
Master Bedroom
Dimensions - 19.00 x 14.00Level - Main
Utility Room
Dimensions - 83.00 x 38.00Level - LowerDescription - Mechanical and storage
Save
Ask
Tour
Hide
Exterior Features
Construction Details
StuccoICFs (Insulated Concrete Forms)
Lot Features
Cul-De-Sac
Roof
Tile
View
River
Waterview
River
Community Features
MLS Area
1042 - Evergreen Hwy
School District
Vancouver
Financing Terms Available
CashConventionalVA Loan
Building Access
Main
Schools
School District
Vancouver
Elementary School
Buyer To Verify
Middle School
McLoughlin Middle
High School
Fort Vancouver High
Courtesy of NWMLS
Listing courtesy of Erica Stout of RE/MAX Equity Group

Listing information is provided by Participants of the Northwest MLS. IDX information is provided exclusively for personal, non-commercial use, and may not be used for any purpose other than to identify prospective properties consumers may be interested in purchasing. Information is deemed reliable but not guaranteed. Copyright 2026, Northwest MLS.
All data is obtained from various sources and may not have been verified by the broker or MLS Grid. Supplied open house information is subject to change without notice. All information should be independently reviewed and verified for accuracy. Properties may or may not be listed by the office/agent presenting the information.
Last checked: 2026-10-13 12:14 AM PDT
Listing courtesy of Erica Stout of RE/MAX Equity Group

Listing information is provided by Participants of the Northwest MLS. IDX information is provided exclusively for personal, non-commercial use, and may not be used for any purpose other than to identify prospective properties consumers may be interested in purchasing. Information is deemed reliable but not guaranteed. Copyright 2026, Northwest MLS.
All data is obtained from various sources and may not have been verified by the broker or MLS Grid. Supplied open house information is subject to change without notice. All information should be independently reviewed and verified for accuracy. Properties may or may not be listed by the office/agent presenting the information.
Last checked: 2026-10-13 12:14 AM PDT
Neighborhood & Commute
Source: Walkscore
Disclosure: Community information and market data powered by Constellation Data Labs. Information is deemed reliable but not guaranteed.
Save
Ask
Tour
Hide
Did you know? You can invite friends and family to your search. They can join your search, rate and discuss listings with you.