
The Parc76 Cedar Street 405Seattle, WA 98121
Listing courtesy of Cara Zeng of Best Choice Realty LLC
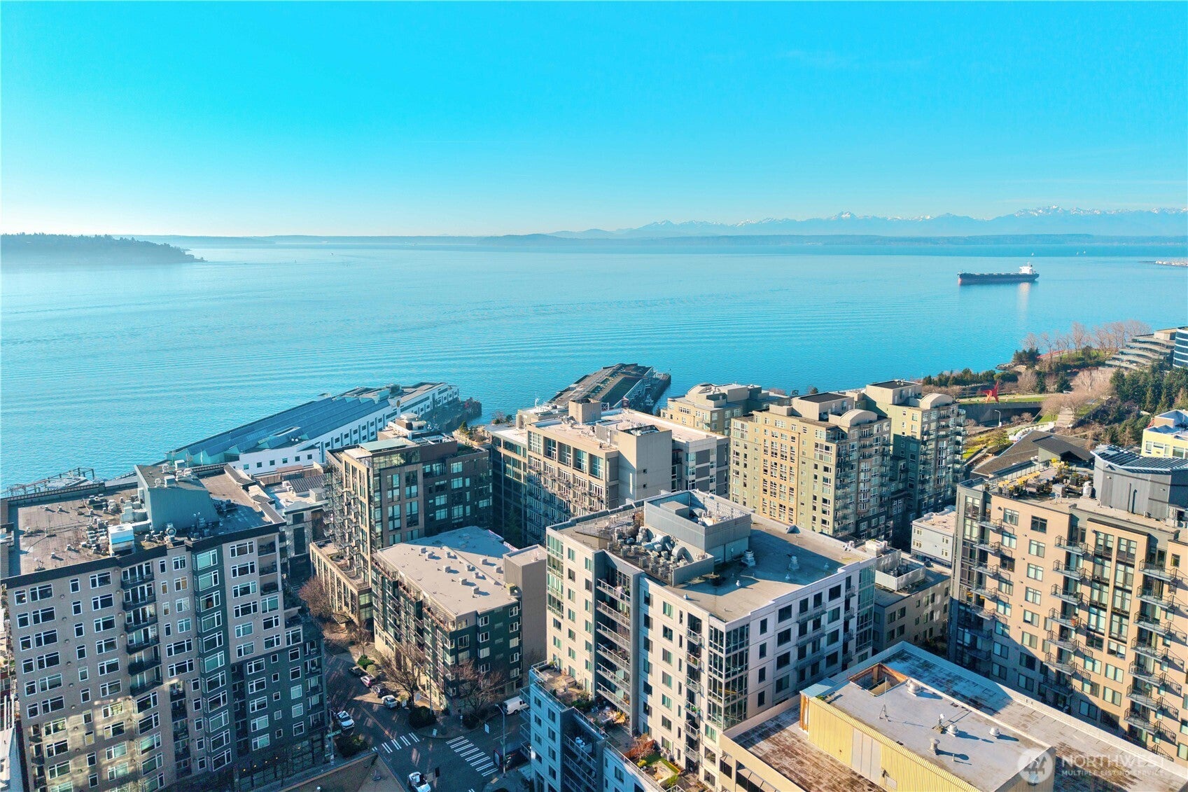
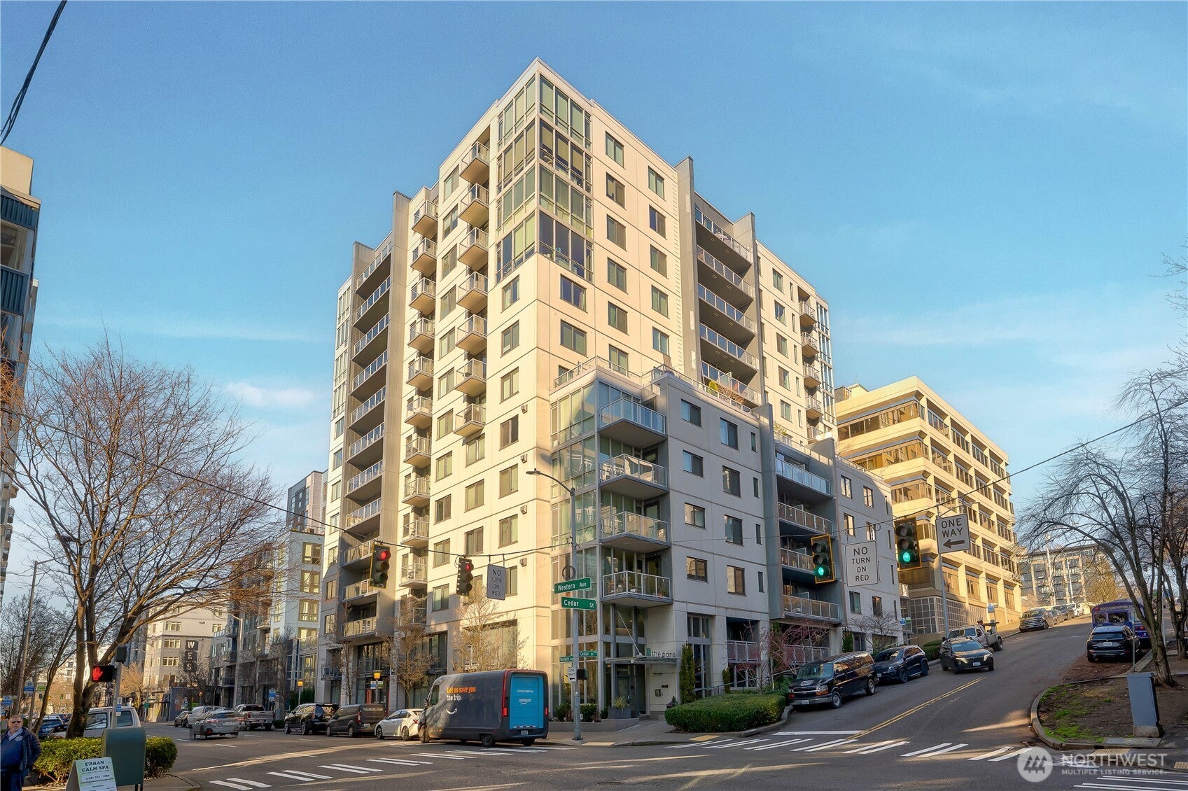
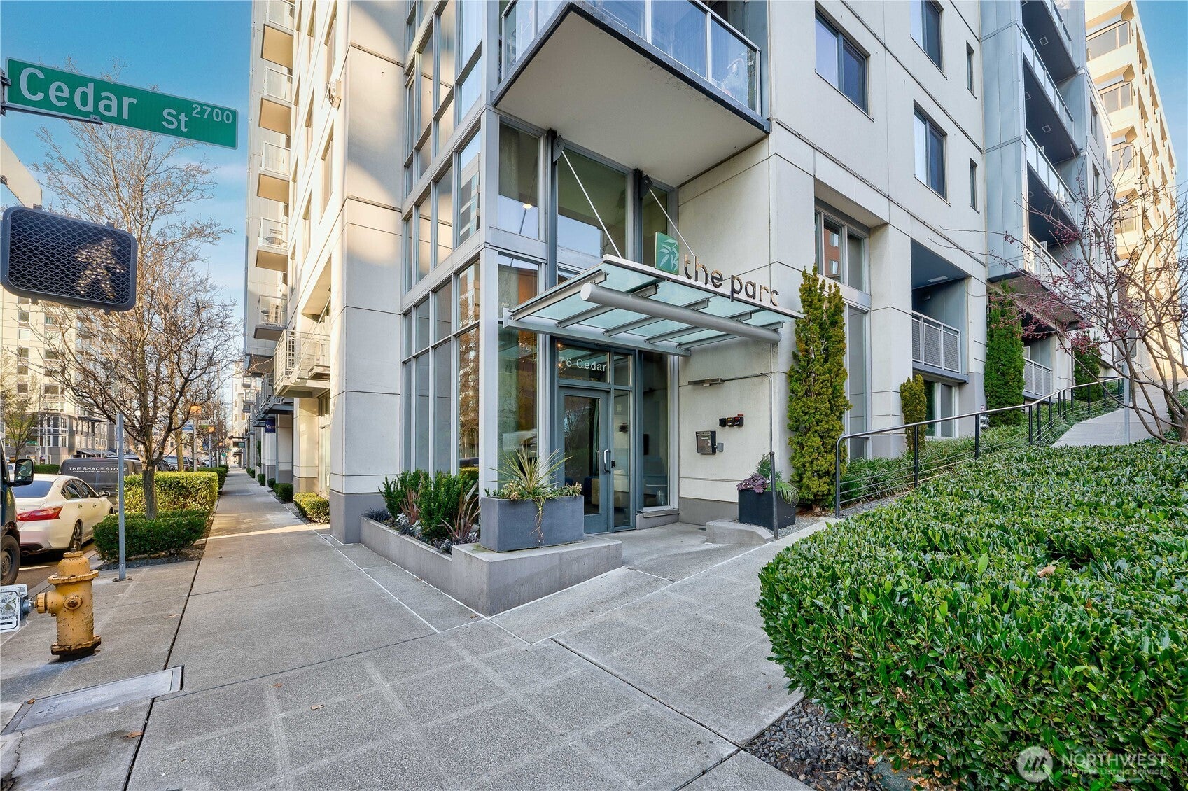
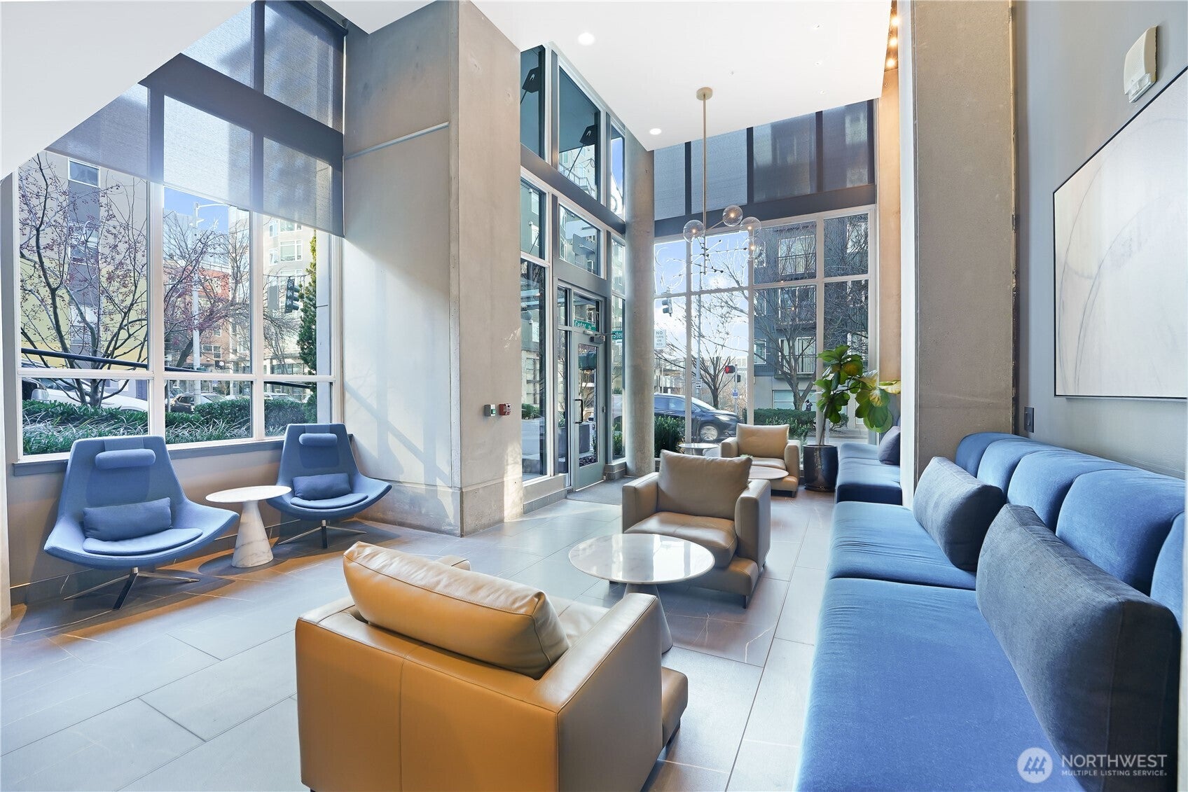
One of the building's largest one-bedroom floor plans, this 918 sq. ft. home offers spacious urban living in the heart of downtown at The Parc. The open-concept layout features a well-appointed kitchen with granite countertops, stainless steel appliances, a gas range, and a center island that flows seamlessly into the expansive living and dining area. The generous primary suite includes an en-suite bath and an oversized walk-in closet with space for a home office. Enjoy exceptional amenities including 24-hour concierge, a fitness center, rooftop view deck, guest suite, secure garage parking, and private storage. Ideally located just moments from Belltown, Pike Place Market, the waterfront, Olympic Sculpture Park, and Seattle's best dining, shopping, and entertainment. No rental cap, a pet-friendly building, and HOA dues that include water, sewer, garbage, and natural gas complete the package!
| 2 weeks ago | Listing updated with changes from the MLS® | |
| 2 weeks ago | Listing first seen on site |
Listing courtesy of Cara Zeng of Best Choice Realty LLC

Listing information is provided by Participants of the Northwest MLS. IDX information is provided exclusively for personal, non-commercial use, and may not be used for any purpose other than to identify prospective properties consumers may be interested in purchasing. Information is deemed reliable but not guaranteed. Copyright 2026, Northwest MLS.
All data is obtained from various sources and may not have been verified by the broker or MLS Grid. Supplied open house information is subject to change without notice. All information should be independently reviewed and verified for accuracy. Properties may or may not be listed by the office/agent presenting the information.
Last checked: 2026-10-14 07:41 AM PDT

Did you know? You can invite friends and family to your search. They can join your search, rate and discuss listings with you.