
13013 Sunrise DriveMount Vernon, WA 98273
Listing Broker: COMPASS; jenni.durgin@gmail.com; Jenni Durgin; (360) 317-5708
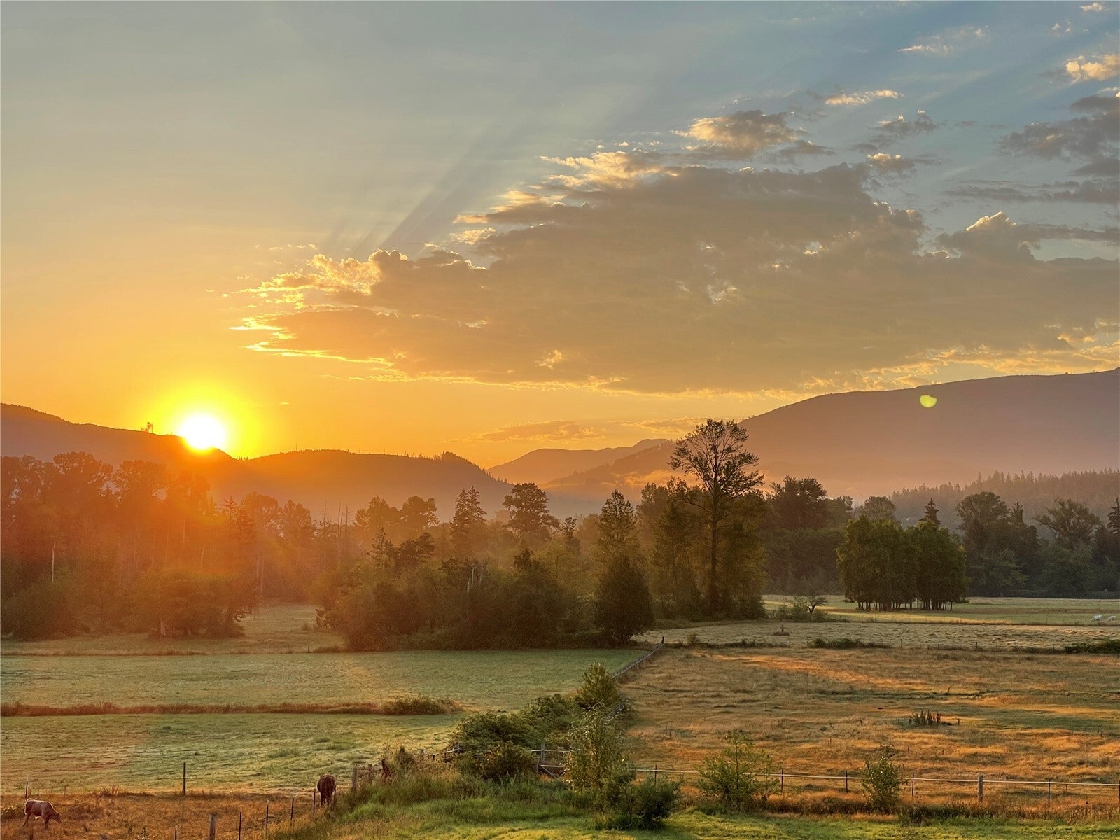
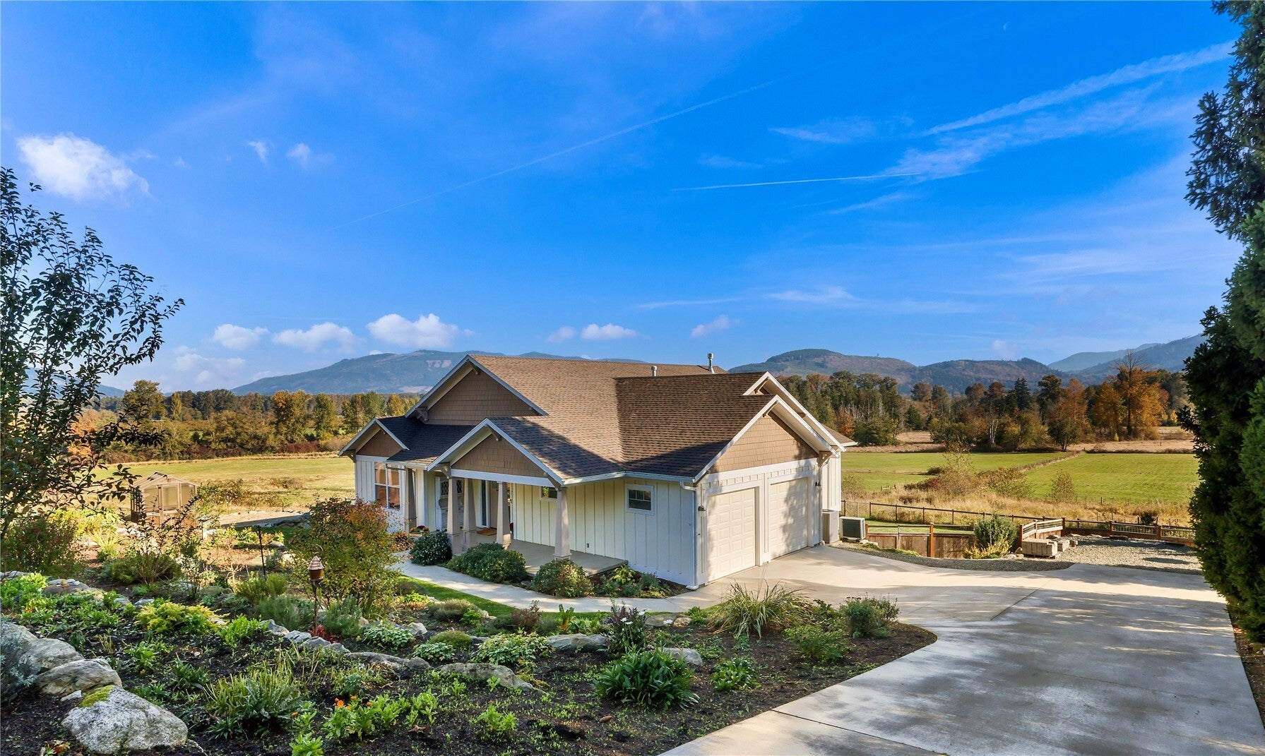
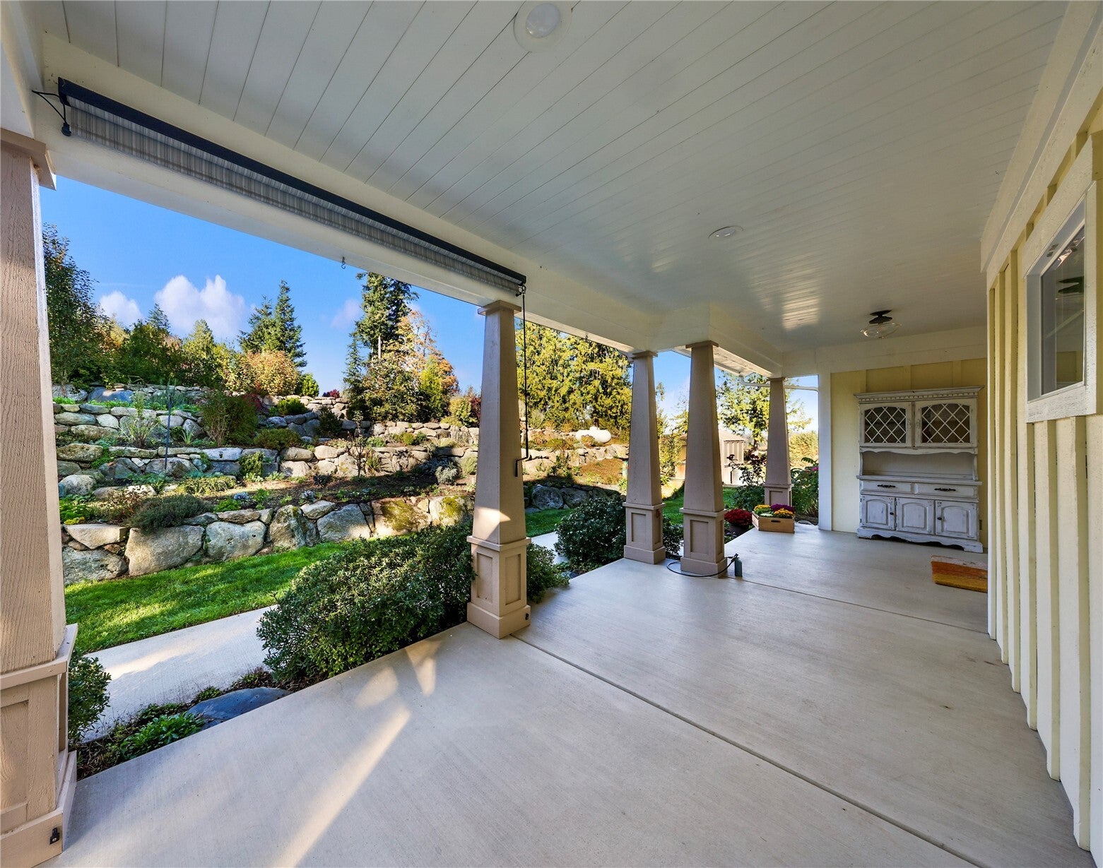
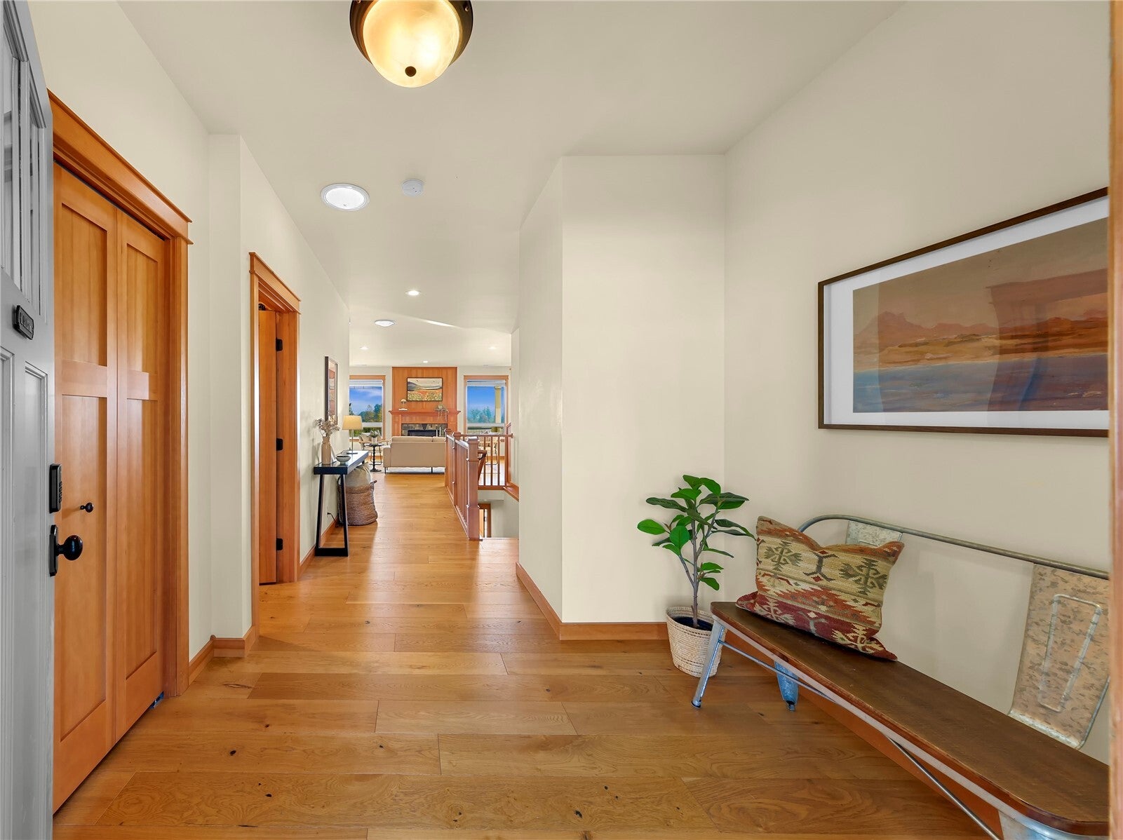
Extraordinary one-level living with a fully finished daylight basement, perfectly suited for multigenerational living or an ADU, all on a secluded, fully fenced 1-acre lot. Thoughtfully designed and custom built, this home welcomes guests through a spacious foyer into a stunning great room where 9' vaulted ceilings, a tiled fireplace, and walls of windows showcase sweeping valley views. Engineered hardwood flooring spans the main level, complemented by a custom quarter-sawn oak built-in sideboard with matching upper cabinetry. The inviting main level features a spacious primary suite with ensuite bath, a second bedroom with full bath, a large office with direct access to the covered patio and High Speed Internet (1gbit). At the heart of the home, the custom cherry kitchen offers quartz countertops, a center island, abundant cabinetry, and a cozy sitting area that opens to a view patio overlooking the valley and surrounding hills. The fully finished lower level provides exceptional flexibility with private entrance, second kitchen, spacious living room w/ French doors to the patio, second primary suite with ensuite bath, game room, and fully custom home theater. Outside, beautifully landscaped grounds feature terraced fieldstone accents, two greenhouses, fire pit ready, and space to garden, entertain, or simply enjoy the setting. A rare opportunity to own a high-quality custom home that blends privacy, flexibility, and exceptional craftsmanship just minutes from town.
| 4 days ago | Listing updated with changes from the MLS | |
| 2 weeks ago | Listing first seen on site |
Listing Broker: COMPASS; jenni.durgin@gmail.com; Jenni Durgin; (360) 317-5708

Listing information is provided by Participants of the Northwest MLS. IDX information is provided exclusively for personal, non-commercial use, and may not be used for any purpose other than to identify prospective properties consumers may be interested in purchasing. Information is deemed reliable but not guaranteed. Copyright 2026, Northwest MLS.
All data is obtained from various sources and may not have been verified by the broker or MLS Grid. Supplied open house information is subject to change without notice. All information should be independently reviewed and verified for accuracy. Properties may or may not be listed by the office/agent presenting the information.
Last checked: 2026-11-03 10:44 AM PST
