Save
Ask
Tour
Hide
Share
$1,100,000
12 Days On Site

7419 48th Avenue NE
Seattle, WA 98115

For Sale|Single Family Residence|Active
4
Beds
2
Total Baths
1
Full Bath
1
Partial Bath
2,420
SqFt
$455
/SqFt
1944
Built
Cumulative Days On Market:
12
Subdivision:
View Ridge
County:
King
Courtesy of NWMLS
Listing courtesy of Nick Gerisilo of John L. Scott, Inc
7419 48th Avenue NE7419 48th Avenue NE7419 48th Avenue NE7419 48th Avenue NE
Save
Ask
Tour
Hide
Share

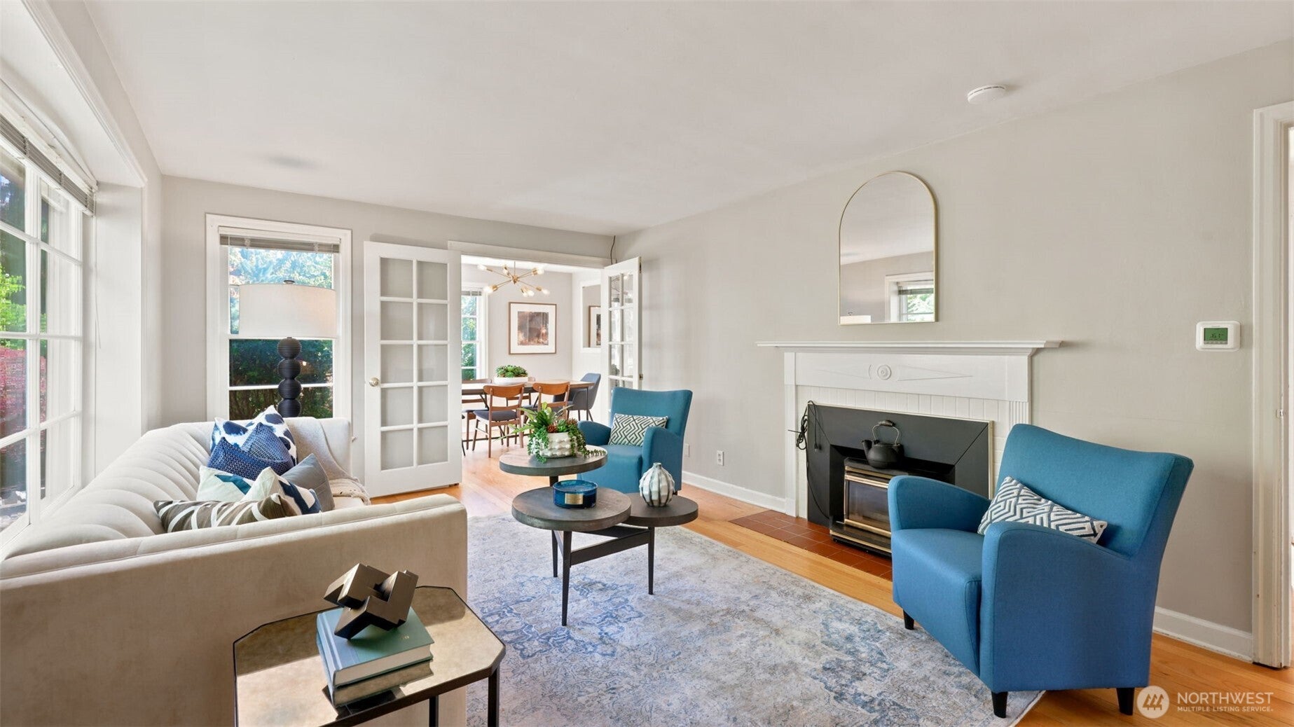
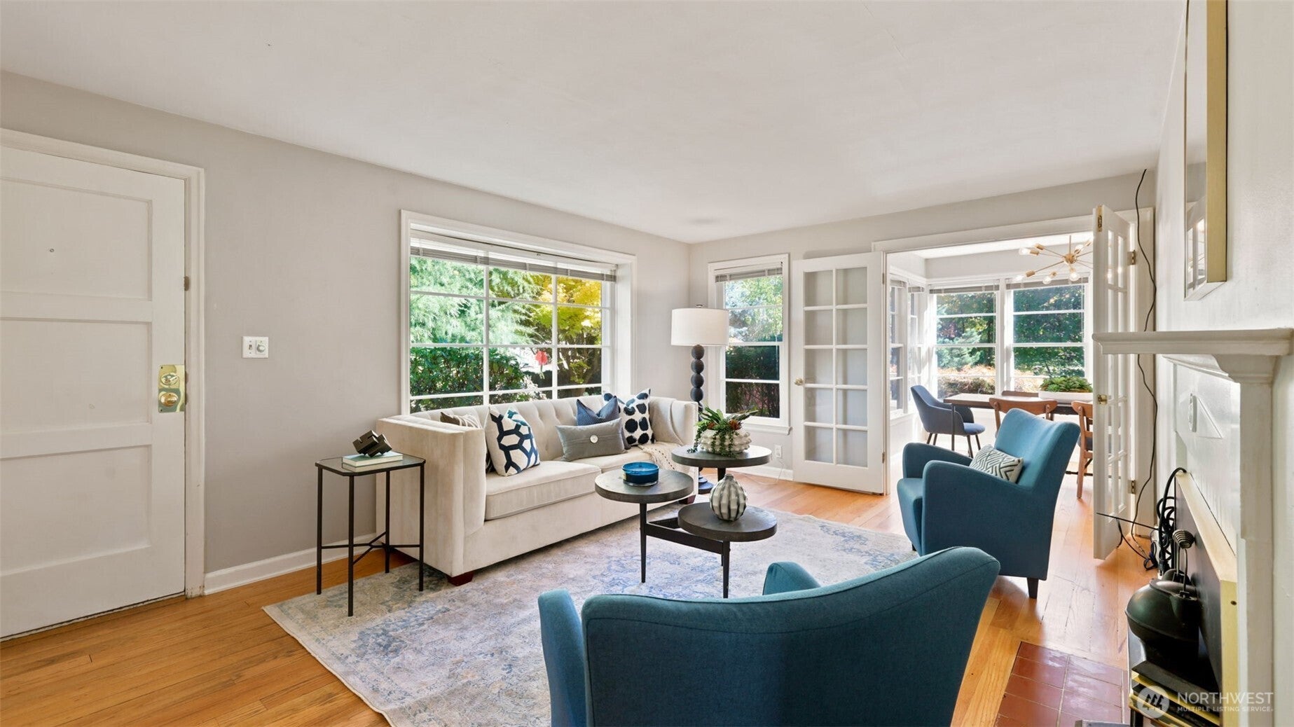
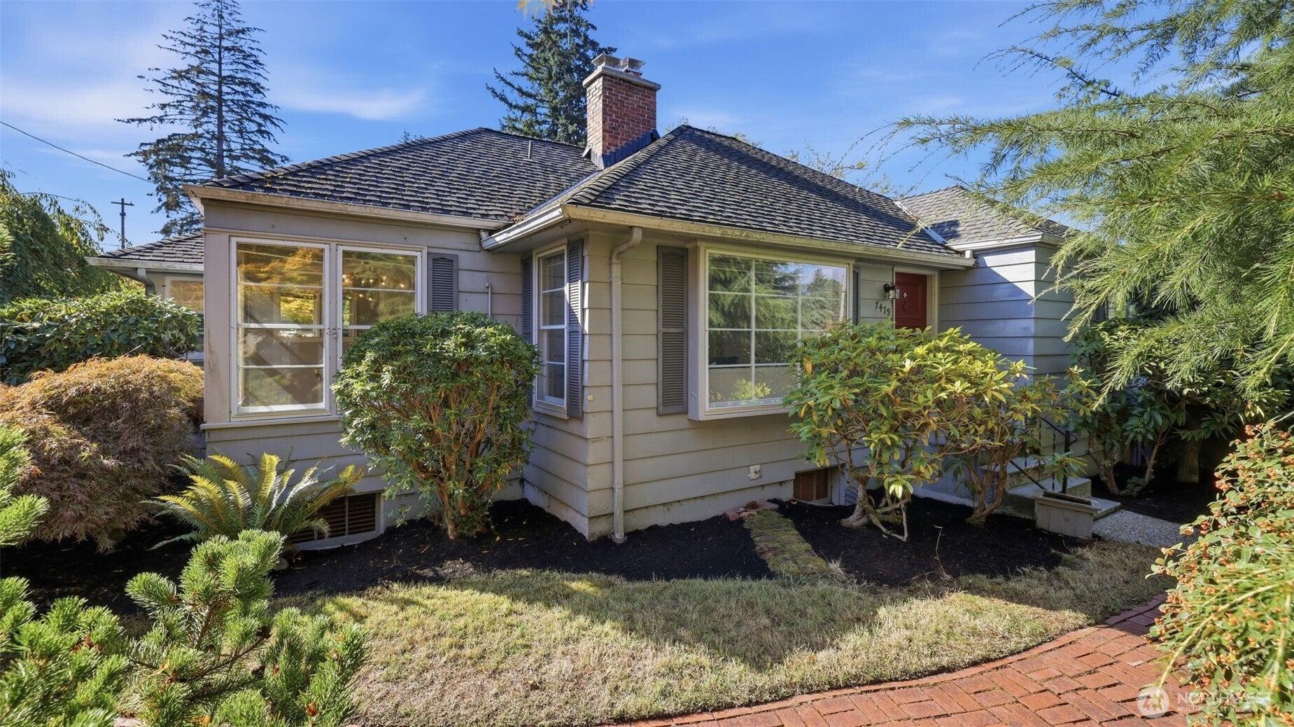
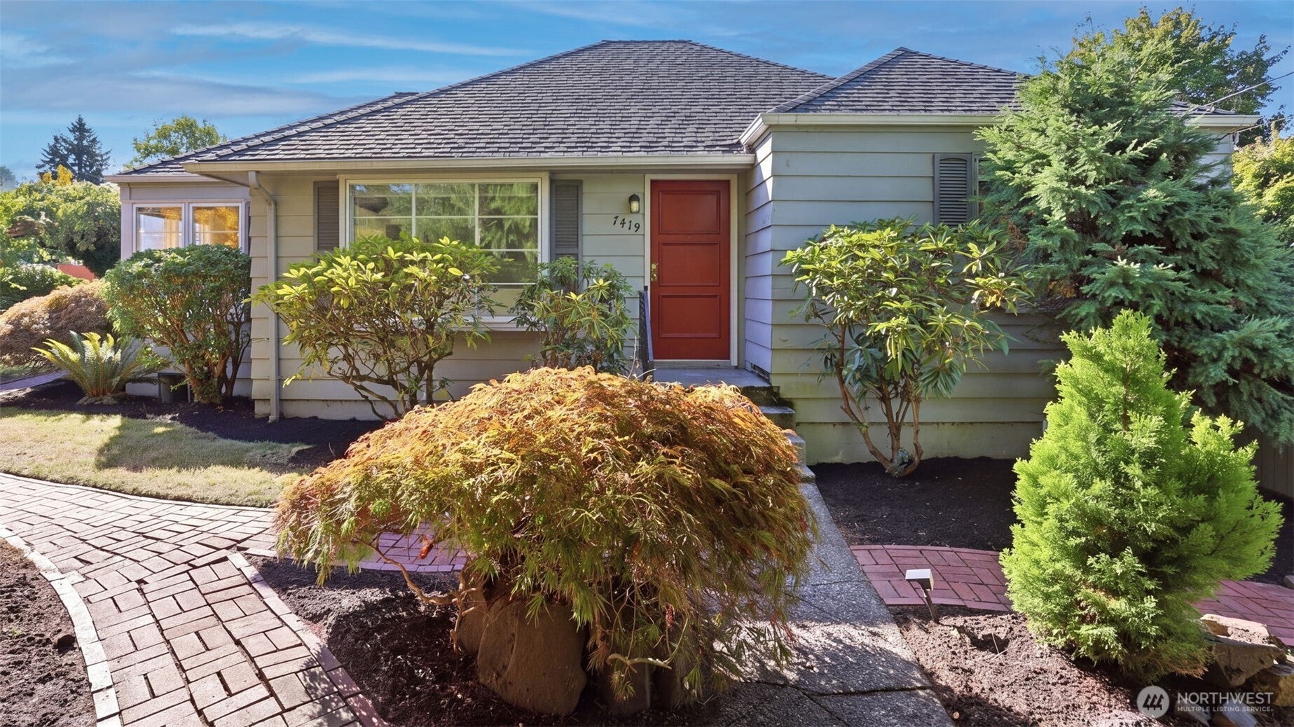
Cheerful Cape Cod style home in one of Seattle's most coveted neighborhoods - View Ridge. A brick walkway meanders towards your front door through mature estate-style grounds which thoughtfully ensconce the home from the streetscape. Walls of windows everywhere you look makes even the greyest PNW days feel light and bright. Enter on the main level to a spacious living room with fireplace, formal dining room, 2 bedrooms, den, kitchen with breakfast nook and fun lofted bonus room space. Daylight basement with interior and exterior access has a family room, 2 bedrooms, laundry room, and additional basement storage space. Oversized corner lot with a yard that is large, level and actually useable is virtually unheard of in the city. Epicenter location with top-tier schools, excellent walkability, and nearby UW, U-Village, Children's Hospital and Sand Point Country Club. Extensive plumbing update in 2024 to replace galvanized plumbing and add new water heater. 7000 sqft mostly level lot that is approximately 100' wide by 70' deep may also provide a myriad of redevelopment possibilities (buyer to verify).

Save
Ask
Tour
Hide
Share
Listing Snapshot
Price 
$1,100,000
Days On Site 
12 Days
Bedrooms 
4
Inside Area (SqFt) 
2,420 sqft
Total Baths 
2
Full Baths 
1
Partial Baths 
1
Lot Size 
0.1607 Acres
Year Built 
1944
MLS® Number 
2589654
Status 
Active
Property Tax 
$10,189
HOA/Condo/Coop Fees 
N/A
Sq Ft Source 
N/A
Friends & Family
Recent Activity
6 days agoListing updated with changes from the MLS®
2 weeks agoStatus changed to Active
2 weeks agoListing first seen on site
General Features
Acres 
0.1607
Attached Garage 
Yes
Garage 
Yes
Land Lease 
No
Levels 
One
Parking 
DrivewayOff StreetAttached
Parking Spaces 
1
Property Sub Type 
Single Family Residence
SqFt Total 
2420
Utilities 
Sewer Connected
Water Source 
Public
Zoning 
NR3
Interior Features
Appliances 
DishwasherDryerRefrigeratorElectric Water HeaterWasherWater Heater
Basement 
DaylightFinished
Fireplace 
Yes
Fireplace Features 
Wood Burning
Fireplaces 
1
Flooring 
HardwoodLaminateVinylCarpet
Heating 
OilForced Air
Main Level Bedrooms 
2
Bathroom Full 
Level - Main
Bathroom Three Quarter 
Level - Lower
Bedroom 
Level - Main
Bonus Room 
Level - Second
Den 
Level - Main
Dining Room 
Level - Main
Entry Hall 
Level - Main
Family Room 
Level - Lower
Kitchen 
Level - Main
Living Room 
Level - Main
Utility Room 
Level - Lower
Save
Ask
Tour
Hide
Share
Exterior Features
Exterior 
Garden
Fencing 
Partial
Lot Features 
LevelCorner LotPaved
Patio And Porch 
Patio
Roof 
Composition
View 
Territorial
Waterview 
Territorial
Windows/Doors 
French Doors
Community Features
MLS Area 
710 - North Seattle
School District 
Seattle
Financing Terms Available 
CashConventionalFHAVA Loan
Building Access 
Main
Schools
School District
Seattle
Elementary School
View Ridge
Middle School
Eckstein Mid
High School
Roosevelt High
Courtesy of NWMLS
Listing courtesy of Nick Gerisilo of John L. Scott, Inc


Listing information is provided by Participants of the Northwest MLS. IDX information is provided exclusively for personal, non-commercial use, and may not be used for any purpose other than to identify prospective properties consumers may be interested in purchasing. Information is deemed reliable but not guaranteed. Copyright 2026, Northwest MLS.
All data is obtained from various sources and may not have been verified by the broker or MLS Grid. Supplied open house information is subject to change without notice. All information should be independently reviewed and verified for accuracy. Properties may or may not be listed by the office/agent presenting the information.
Last checked: 2026-10-13 12:04 AM PDT

Neighborhood & Commute
Source: Walkscore
Disclosure: Community information and market data powered by Constellation Data Labs. Information is deemed reliable but not guaranteed.
Save
Ask
Tour
Hide
Share