
Cascade Park17515 118th Avenue SE B4Renton, WA 98058
Listing courtesy of Diego Flores of Real Broker LLC
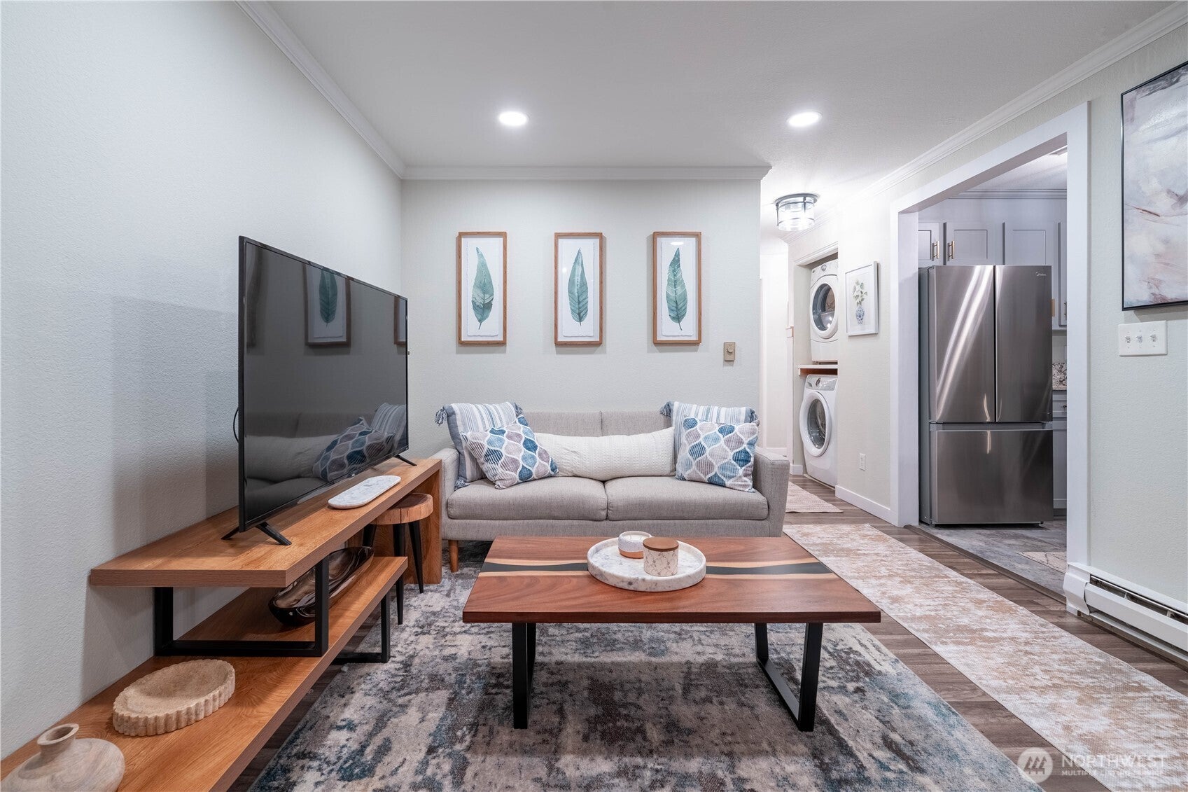
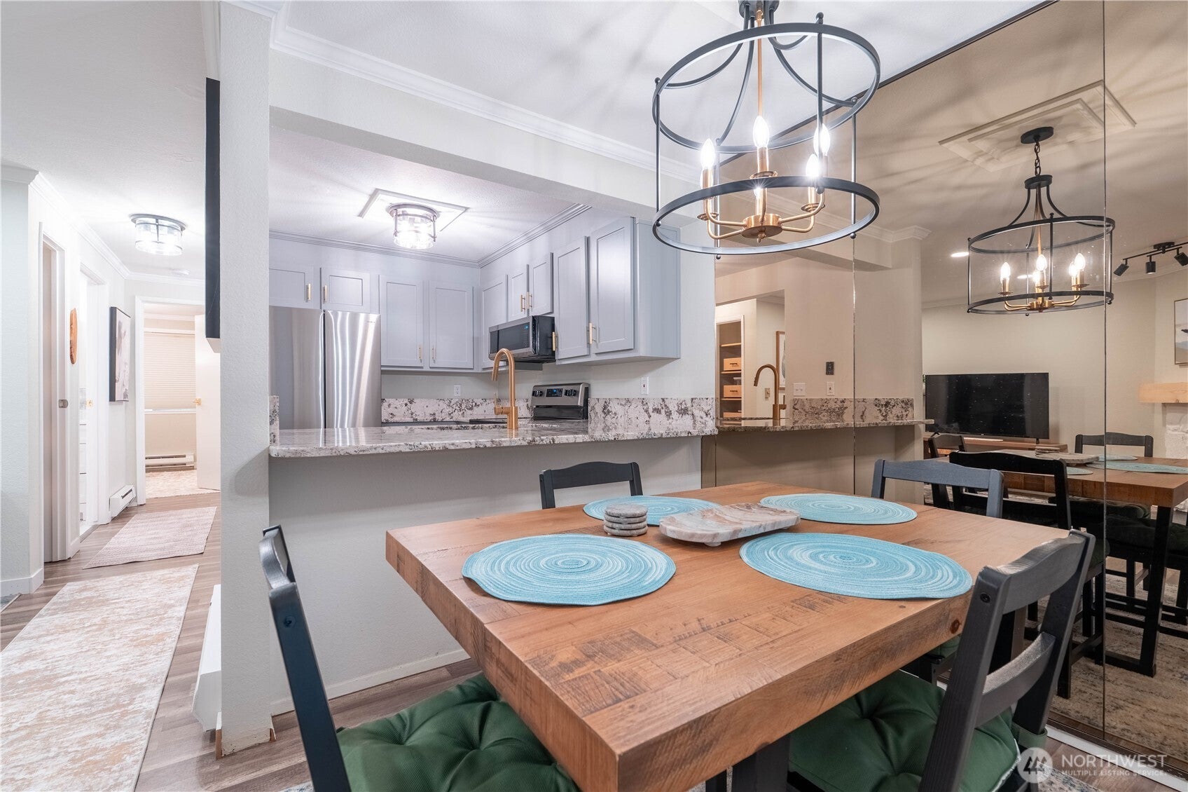
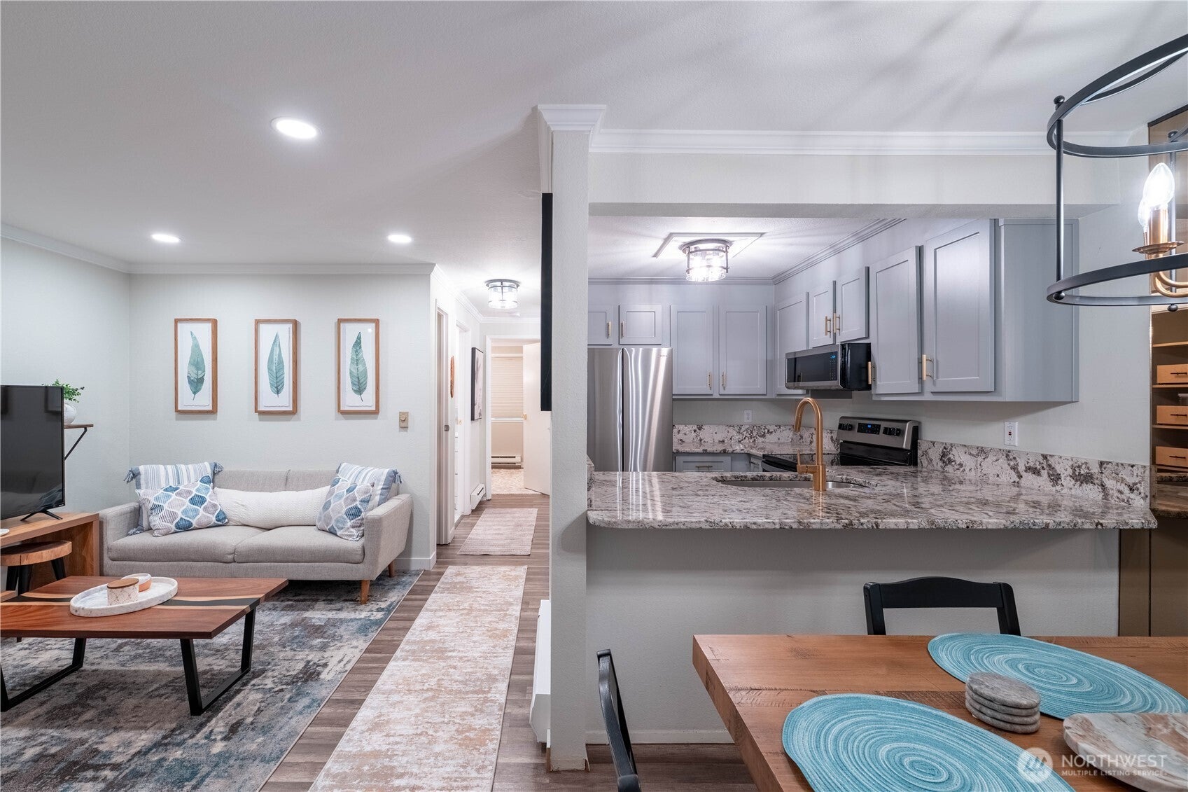
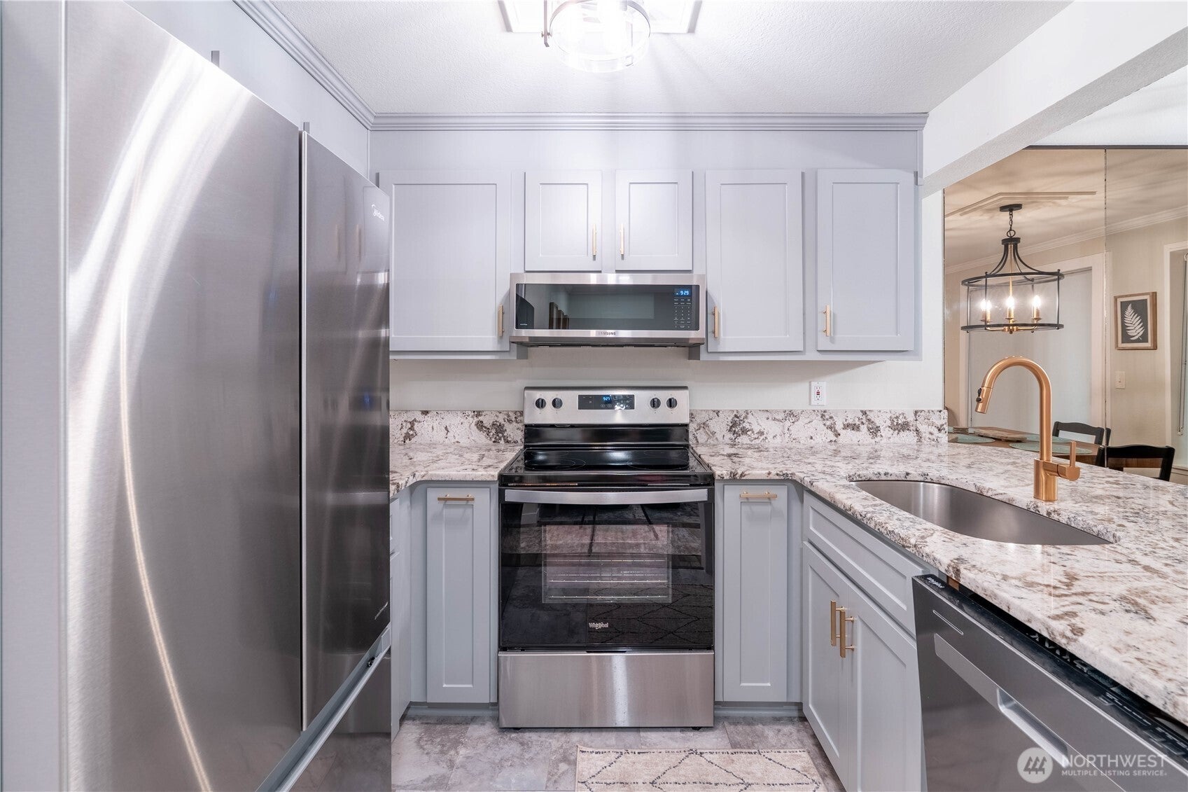
Welcome to this beautifully updated bottom-floor one-bedroom, one-bath condo in Cascade Park, where modern finishes, everyday comfort, and convenience come together in a peaceful, tree-lined setting. Thoughtfully refreshed throughout, the home features new interior paint, updated bathroom finishes, upgraded kitchen lighting, and updated electrical outlets and switches. The inviting kitchen showcases soft-close cabinetry, quartz countertops, Lux faucets and fixtures, and newer appliances. The updated bathroom offers a clean, contemporary aesthetic, while the cozy fireplace creates a warm and inviting atmosphere in the living space. Step outside to the private patio and enjoy the tranquil surroundings, mature trees, and lush greenery. A spacious private storage room just off the patio provides valuable additional storage, while the covered parking space is conveniently located directly in front of the entrance. With easy ground-level access, thoughtful updates, and a serene setting, this Cascade Park condo offers a comfortable and inviting place to call home—come see it today!
| a week ago | Listing updated with changes from the MLS® | |
| a week ago | Status changed to Active | |
| 2 weeks ago | Listing first seen on site |
Listing courtesy of Diego Flores of Real Broker LLC

Listing information is provided by Participants of the Northwest MLS. IDX information is provided exclusively for personal, non-commercial use, and may not be used for any purpose other than to identify prospective properties consumers may be interested in purchasing. Information is deemed reliable but not guaranteed. Copyright 2026, Northwest MLS.
All data is obtained from various sources and may not have been verified by the broker or MLS Grid. Supplied open house information is subject to change without notice. All information should be independently reviewed and verified for accuracy. Properties may or may not be listed by the office/agent presenting the information.
Last checked: 2026-10-14 02:41 PM PDT
