Save
Ask
Tour
Hide
Share
$1,295,000
11 Days On Site

One88
188 Bellevue Way NE 311
Bellevue, WA 98004

For Sale|Condominium|Active
2
Beds
2
Total Baths
1
Full Bath
1
Partial Bath
1,342
SqFt
$965
/SqFt
2020
Built
Cumulative Days On Market:
138
Subdivision:
Downtown
County:
King
Courtesy of NWMLS
Listing courtesy of Renee Vanous of Windermere Real Estate/East
188 Bellevue Way NE 311188 Bellevue Way NE 311188 Bellevue Way NE 311188 Bellevue Way NE 311
Save
Ask
Tour
Hide
Share

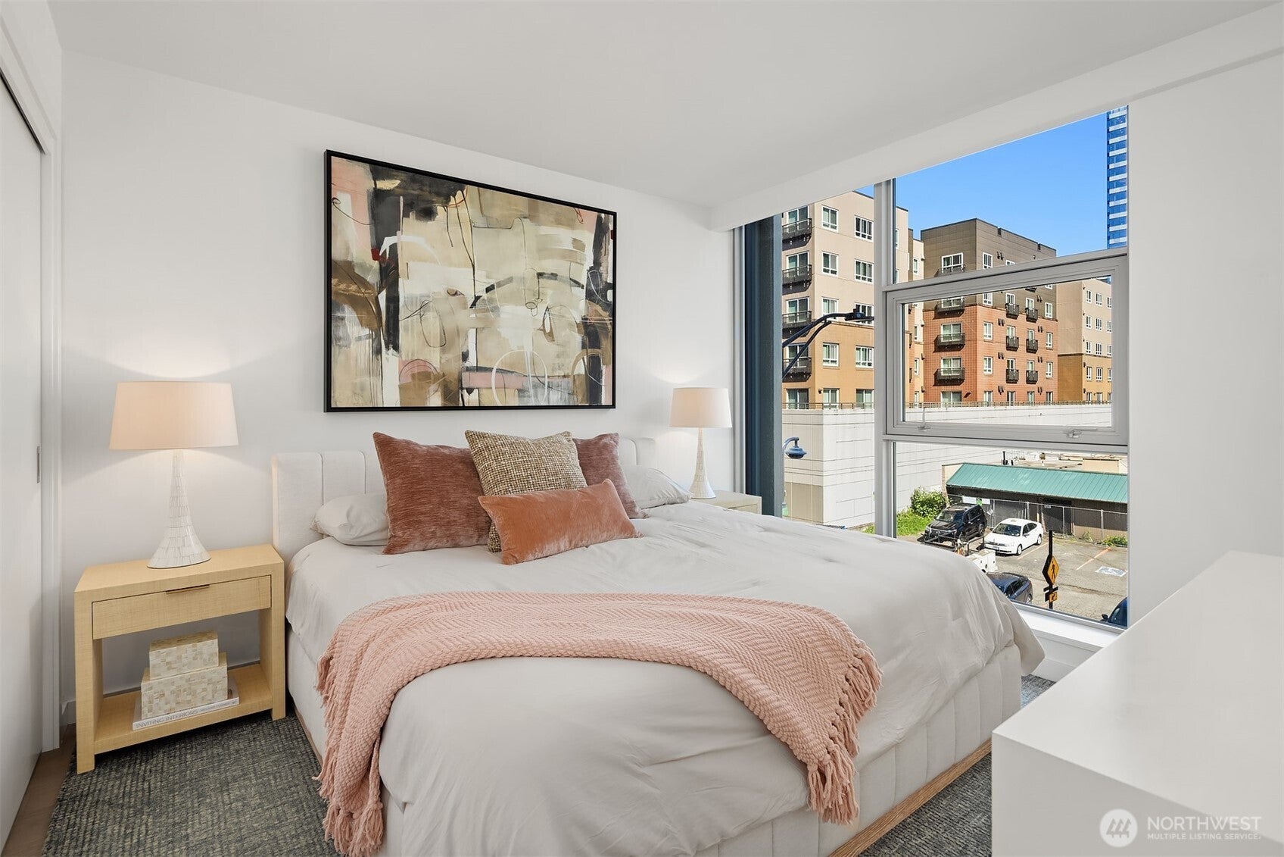
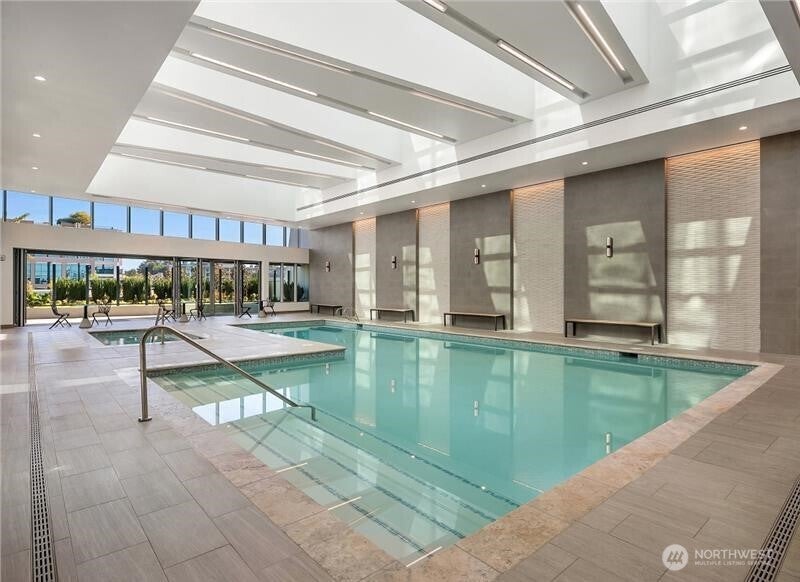
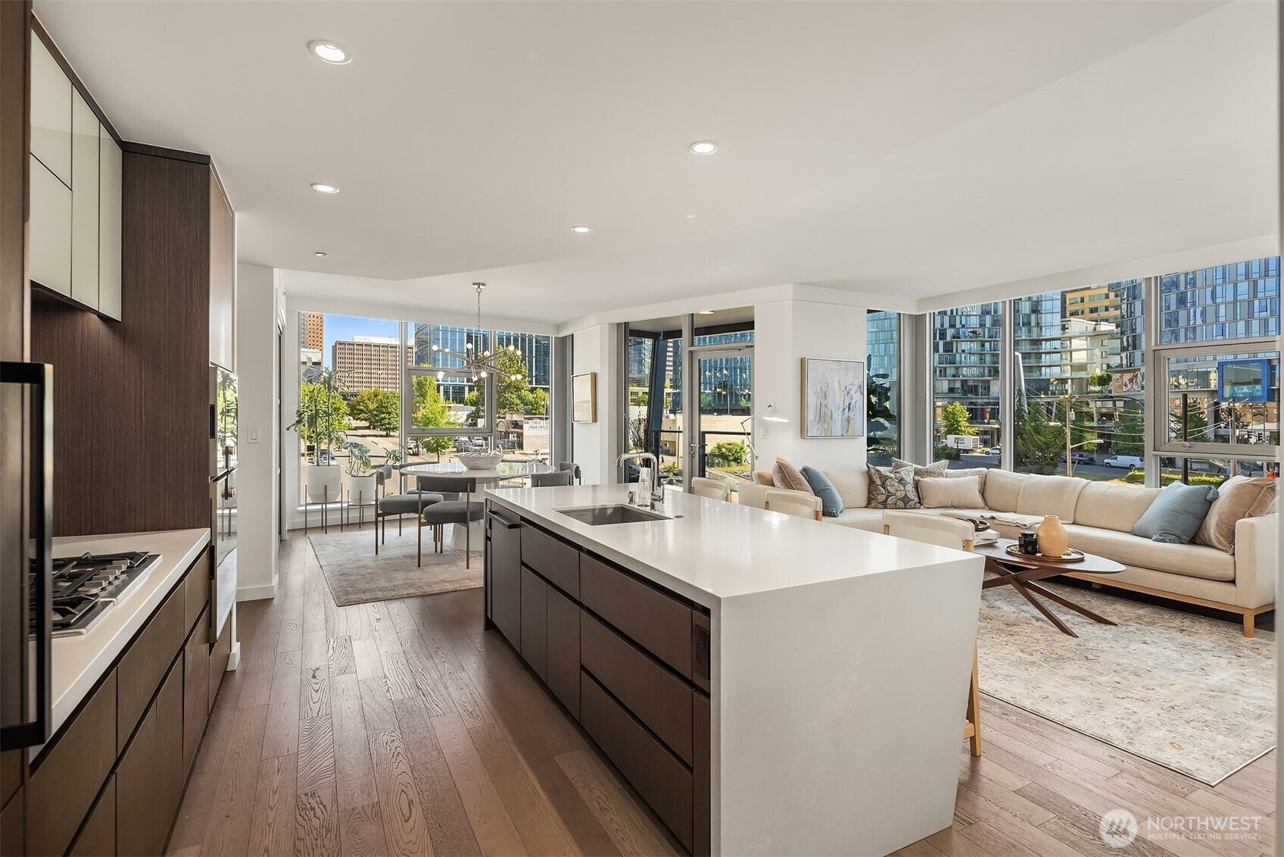
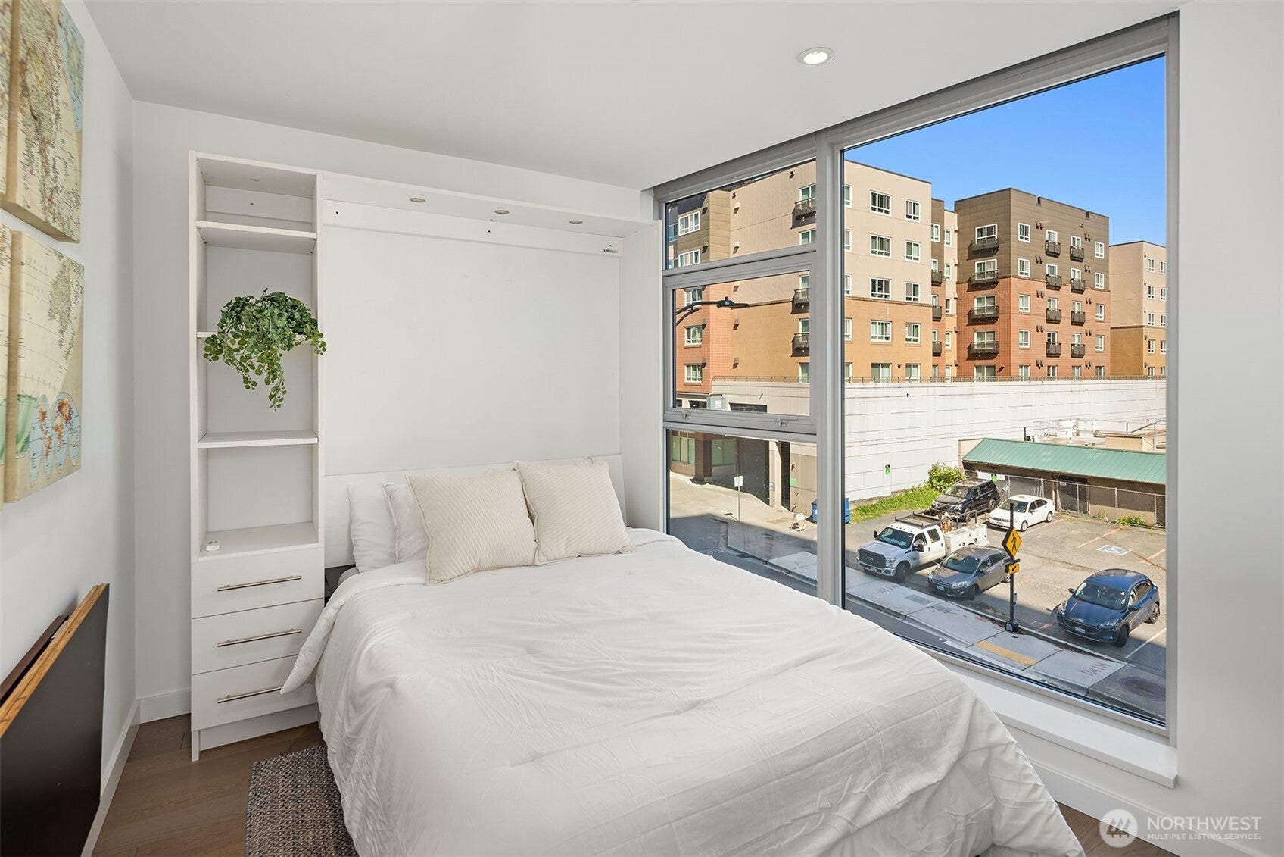
Exceptional value at One88 in the heart of Downtown Bellevue. This sophisticated 2BD + flex/2BA residence offers 1,342 SF of beautifully designed living space with a highly functional floor plan that lives more like a 3-bedroom. The versatile flex room features a built-in desk and Murphy bed, creating an ideal home office, guest room, or both without sacrificing the second bedroom. Floor-to-ceiling windows fill the open living and dining areas with natural light, while the gourmet kitchen features Caesarstone counters, a waterfall island, Euro-style cabinetry, and premium Gaggenau appliances. A desirable split-bedroom layout provides privacy, complemented by spa-inspired baths, custom closet systems, full-size laundry, dedicated storage, and two secured parking spaces. One88 residents enjoy an exceptional collection of amenities including 24/7 concierge service, indoor pool, sauna and steam room, fitness center, golf simulator, and beautifully designed indoor and outdoor gathering spaces. Pet-friendly with no rental cap. Ideally located in the heart of Downtown Bellevue, just moments from Downtown Park, Bellevue Square, world-class dining, shopping, and entertainment. An exceptional opportunity to own 1,342 SF at One88 at one of the most compelling price points in the building.

Save
Ask
Tour
Hide
Share
Listing Snapshot
Price 
$1,295,000
Days On Site 
11 Days
Bedrooms 
2
Inside Area (SqFt) 
1,342 sqft
Total Baths 
2
Full Baths 
1
Partial Baths 
1
Lot Size 
1.1568 Acres
Year Built 
2020
MLS® Number 
2589480
Status 
Active
Property Tax 
$12,483.17
HOA/Condo/Coop Fees 
$1,577.35 monthly
Sq Ft Source 
N/A
Friends & Family
Recent Activity
6 days agoListing updated with changes from the MLS®
2 weeks agoListing first seen on site
General Features
Acres 
1.1568
Direction Faces 
Northeast
Garage 
Yes
Levels 
One
Number Of Stories 
21
Parking 
Off StreetCommon
Parking Spaces 
2
Property Sub Type 
Condominium
Security 
Security Gate
SqFt Total 
1342
Style 
Contemporary
Interior Features
Appliances 
DishwasherDryerMicrowaveRefrigeratorDisposalWasher
Cooling 
Heat Pump
Flooring 
Ceramic TileHardwood
Heating 
ElectricNatural GasForced AirHeat Pump
Interior 
Elevator
Main Level Bedrooms 
2
Window Features 
Insulated WindowsBlinds
Bathroom Full 
Level - Main
Bathroom Three Quarter 
Level - Main
Bedroom 
Level - Main
Den 
Level - Main
Dining Room 
Level - Main
Entry Hall 
Level - Main
Kitchen 
Level - Main
Living Room 
Level - Main
Master Bedroom 
Level - Main
Utility Room 
Level - Main
Save
Ask
Tour
Hide
Share
Exterior Features
Construction Details 
Steel SidingConcreteMetal Siding
Exterior 
Balcony
Lot Features 
Corner LotPaved
Roof 
FlatMetal
View 
City
Waterview 
City
Windows/Doors 
Insulated WindowsBlinds
Community Features
Accessibility Features 
Accessible EntranceAccessible Approach with RampAccessible BedroomAccessible Central Living AreaAccessible KitchenAccessible Full Bath
Association Fee 
$1577.35
Association Fee Frequency 
Monthly
Community Features 
PoolClubhouseGated
MLS Area 
520 - Bellevue/West of 405
School District 
Bellevue
Financing Terms Available 
Cash
Building Access 
Main
Schools
School District
Bellevue
Elementary School
Enatai Elem
Middle School
Chinook Mid
High School
Bellevue High
Courtesy of NWMLS
Listing courtesy of Renee Vanous of Windermere Real Estate/East


Listing information is provided by Participants of the Northwest MLS. IDX information is provided exclusively for personal, non-commercial use, and may not be used for any purpose other than to identify prospective properties consumers may be interested in purchasing. Information is deemed reliable but not guaranteed. Copyright 2026, Northwest MLS.
All data is obtained from various sources and may not have been verified by the broker or MLS Grid. Supplied open house information is subject to change without notice. All information should be independently reviewed and verified for accuracy. Properties may or may not be listed by the office/agent presenting the information.
Last checked: 2026-10-12 10:18 PM PDT

Neighborhood & Commute
Source: Walkscore
Disclosure: Community information and market data powered by Constellation Data Labs. Information is deemed reliable but not guaranteed.
Save
Ask
Tour
Hide
Share