
4426 Roxanna Loop SELacey, WA 98503
Listing courtesy of Matthew J Williamson of Redfin
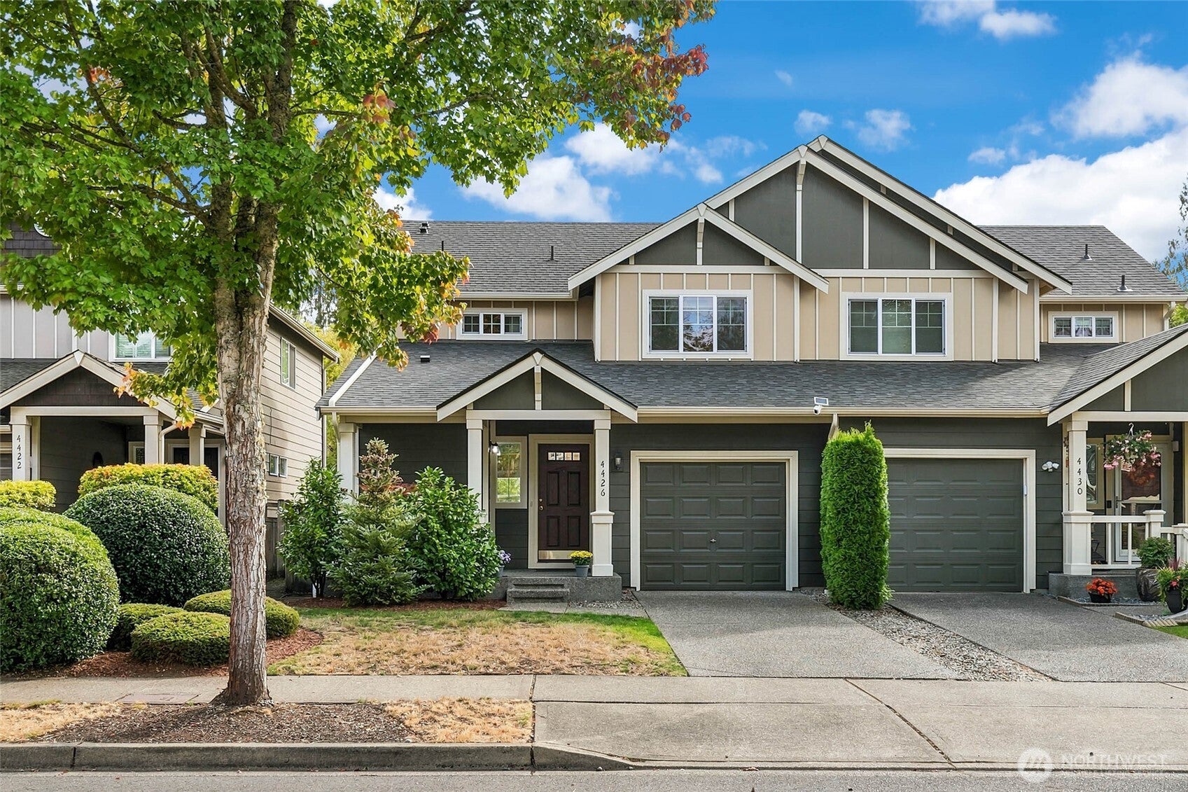
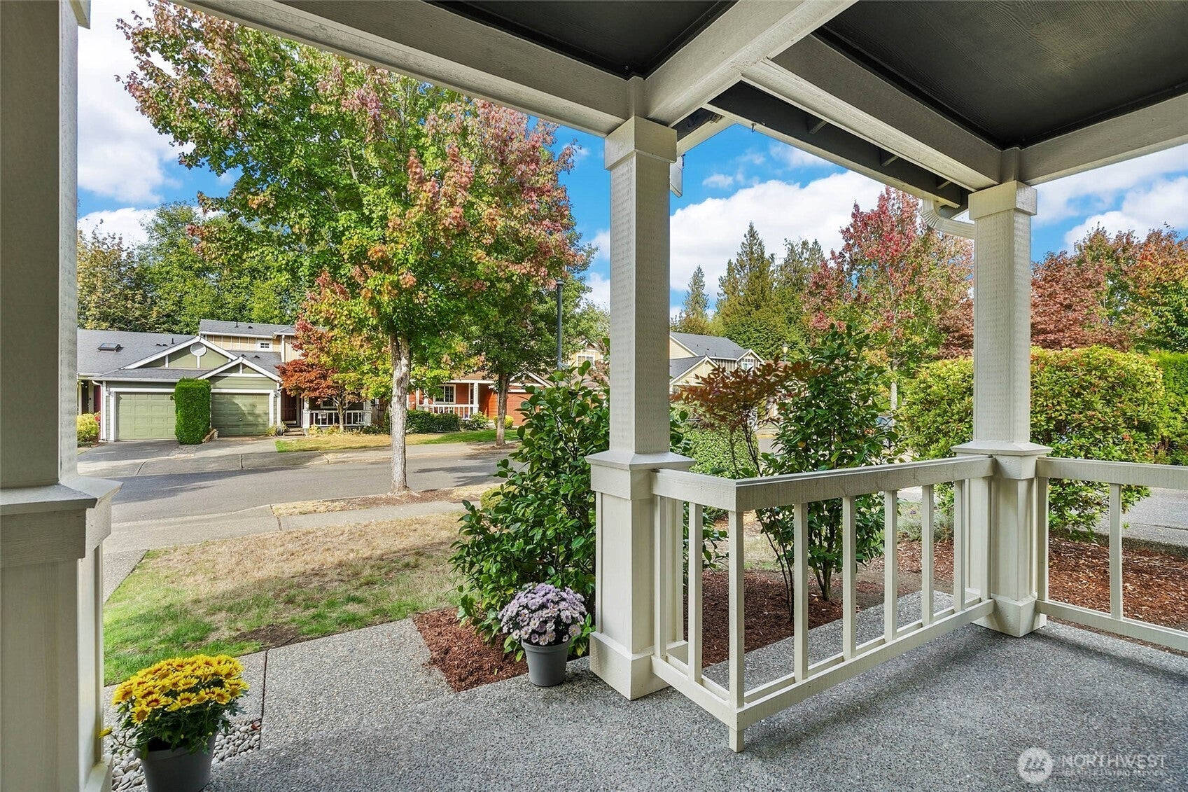
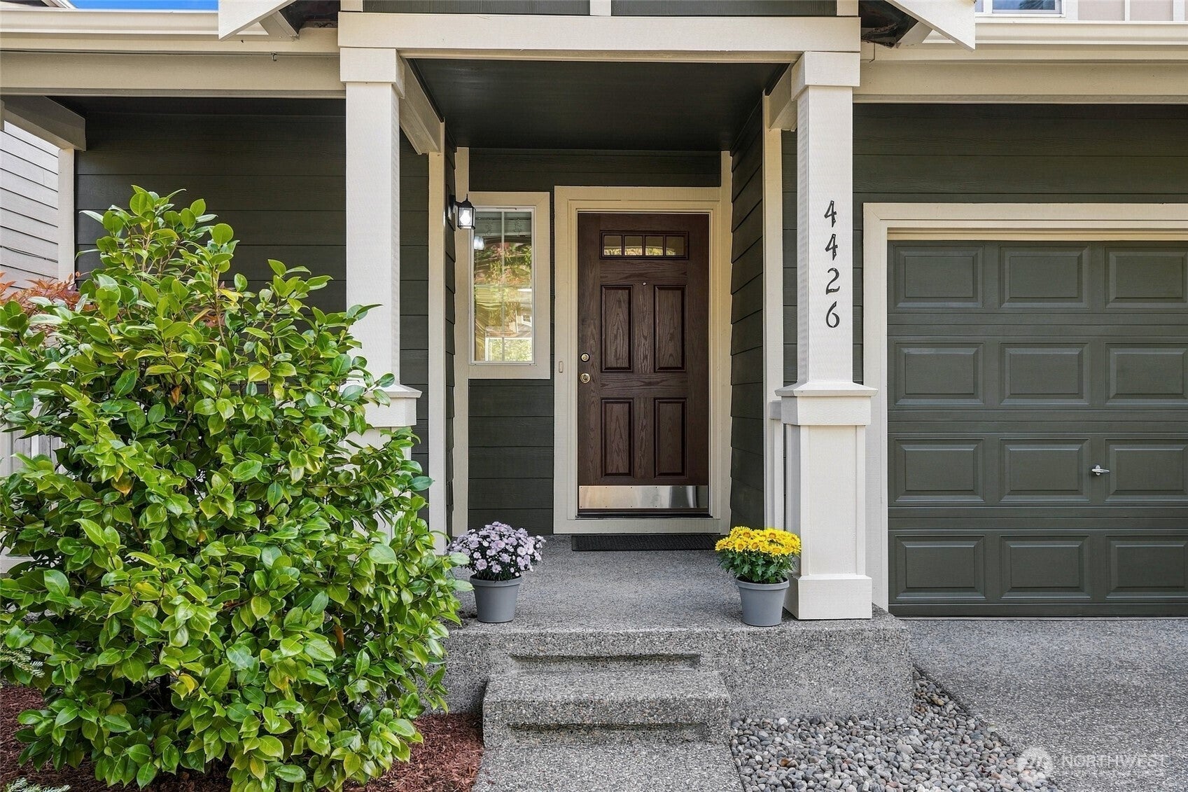
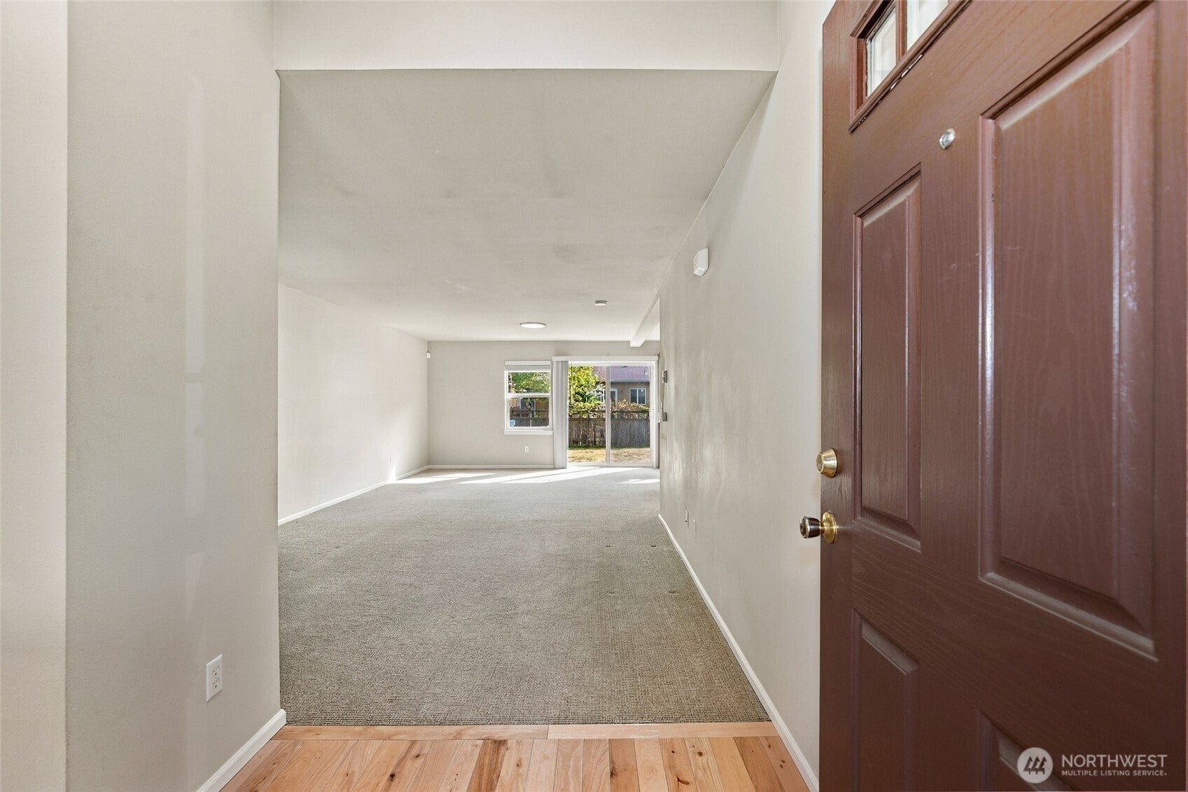
Welcome to this light-filled Craftsman-style townhome, thoughtfully designed for comfortable, easy living! The spacious 2-bedroom layout offers a main-floor half bath for guests, while upstairs you'll find two spacious bedroom suites, each with their own full bathroom, along with a convenient utility room complete with a washer and dryer. The open-concept main level features an inviting living area and a bright kitchen. Just off the dining area, step outside to your private, fully fenced backyard with a patio space, ideal for relaxing, entertaining, or summer BBQs. An attached garage adds everyday convenience, while low monthly HOA dues help keep ownership simple. Ideally located just 50 yards from the Chehalis Western Trail and less than a mile from Rainier Vista Park and Capital City Golf Course, with easy access to local dining, corporate centers, JBLM, and I-5. A wonderful opportunity to enjoy stylish, low-maintenance living in a convenient location!
| 6 days ago | Listing updated with changes from the MLS® | |
| 2 weeks ago | Listing first seen on site |
Listing courtesy of Matthew J Williamson of Redfin

Listing information is provided by Participants of the Northwest MLS. IDX information is provided exclusively for personal, non-commercial use, and may not be used for any purpose other than to identify prospective properties consumers may be interested in purchasing. Information is deemed reliable but not guaranteed. Copyright 2026, Northwest MLS.
All data is obtained from various sources and may not have been verified by the broker or MLS Grid. Supplied open house information is subject to change without notice. All information should be independently reviewed and verified for accuracy. Properties may or may not be listed by the office/agent presenting the information.
Last checked: 2026-10-12 09:57 PM PDT

Did you know? You can invite friends and family to your search. They can join your search, rate and discuss listings with you.