
Save
Ask
Tour
Hide
$325,000
17 Days On Site
15002 NE 3rd StreetVancouver, WA 98684
Single Family Residence|Pending
3
Beds
2
Total Baths
1
Full Bath
1
Partial Bath
1,312
SqFt
$248
/SqFt
1977
Built
Cumulative Days On Market:
17
Subdivision:
Hearthwood
County:
Clark
Courtesy of NWMLS
Listing Broker: Keller Williams-Premier Prtnrs; mikeyshouses@gmail.com; Michael McCafferty; (360) 693-3336
Listing Broker: Keller Williams-Premier Prtnrs; mikeyshouses@gmail.com; Michael McCafferty; (360) 693-3336
Save
Ask
Tour
Hide
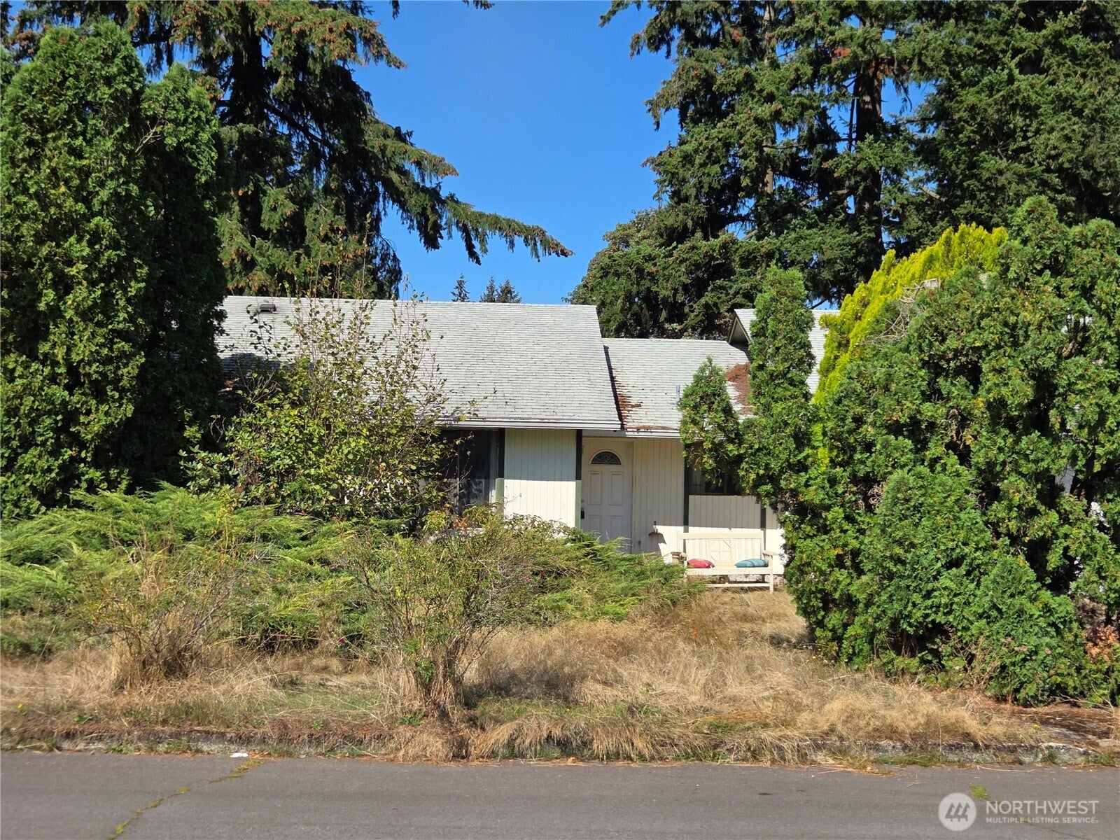
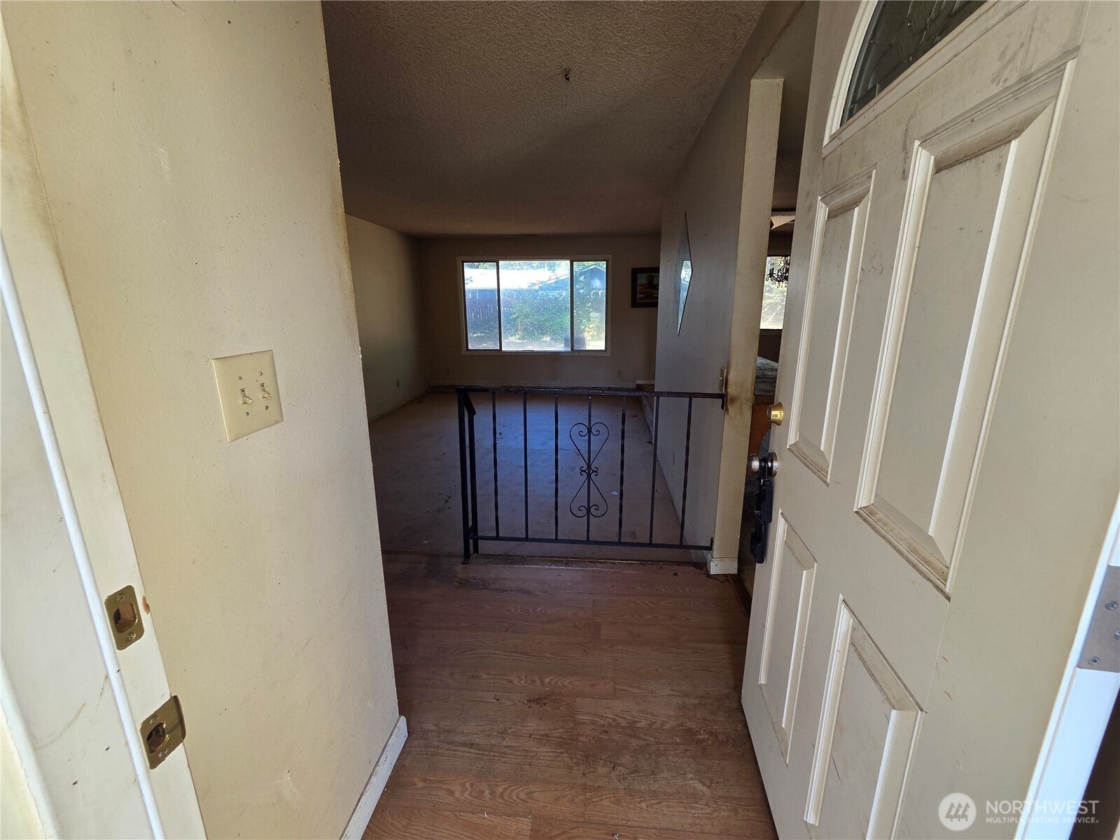
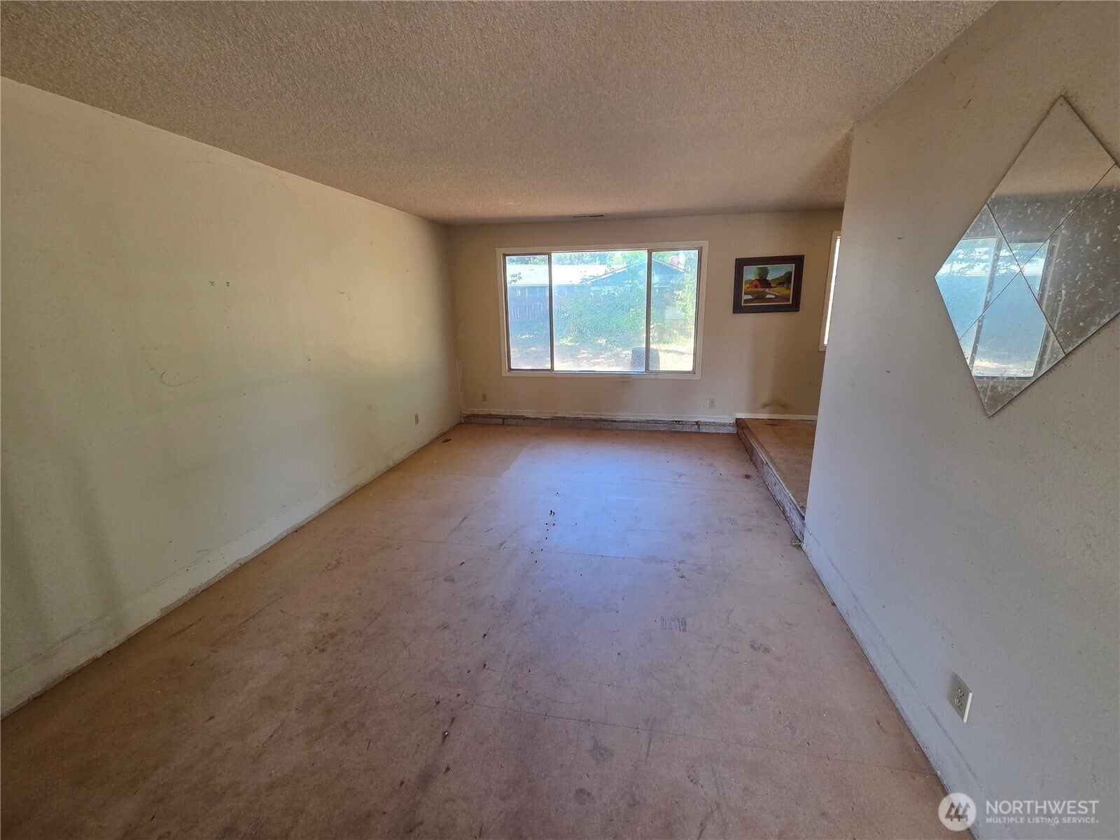
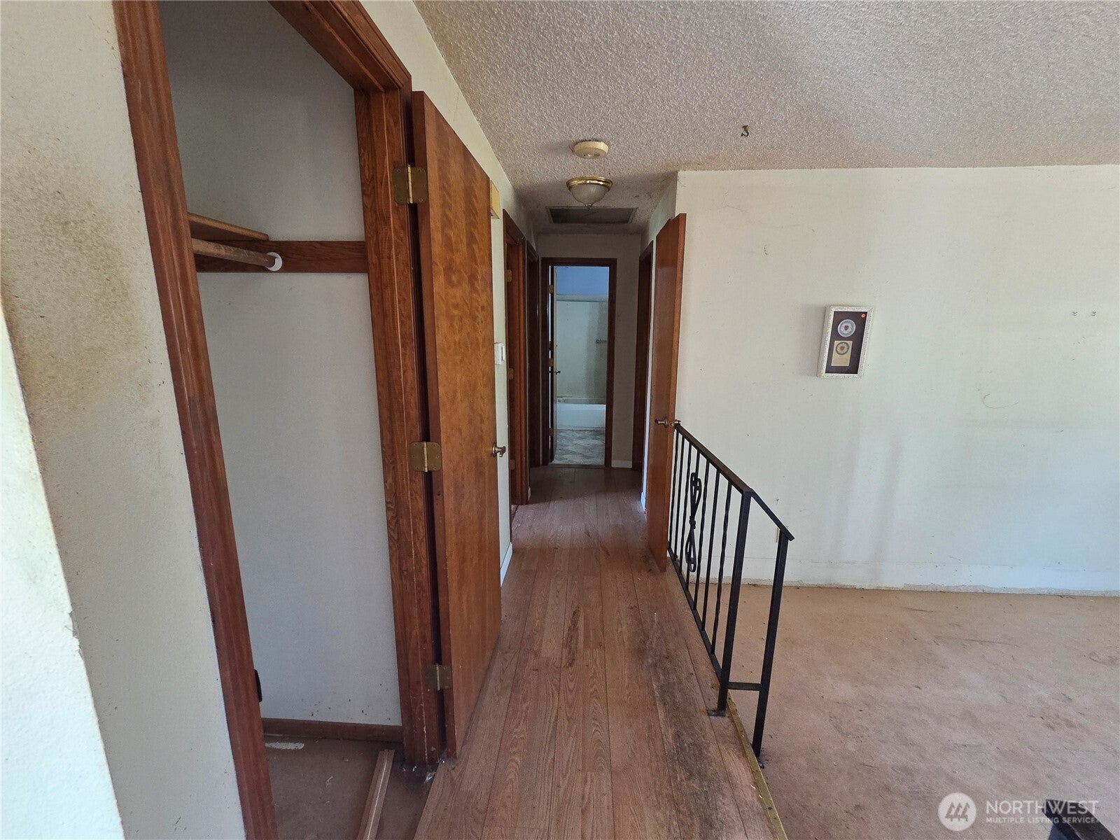
Bring your vision and make this 3-bedroom, 2-bath, 1,312 SF fixer your own! Offering plenty of potential, the home features both living and family rooms, including a sunken living room that adds character to the layout. The family room features a cozy fireplace and French doors leading to the backyard. The primary bedroom includes its own private bathroom for added convenience. Outside, you'll find a spacious yard with mature trees and room to create an outdoor space that fits your needs. A great opportunity for an investor, renovator, or buyer ready to take on a project and bring new life to this home. CASH ONLY due to condition of home-will not finance. Property is being sold as-is
Save
Ask
Tour
Hide
Listing Snapshot
Price
$325,000
Days On Site
17 Days
Bedrooms
3
Inside Area (SqFt)
1,312 sqft
Total Baths
2
Full Baths
1
Partial Baths
1
Lot Size
0.2012 Acres
Year Built
1977
MLS Number
2589317
Status
Pending
Property Tax
$4,438.78
HOA/Condo/Coop Fees
N/A
Sq Ft Source
N/A
Friends & Family
Recent Activity
| 2 weeks ago | Listing updated with changes from the MLS | |
| 2 weeks ago | Status changed to Pending | |
| 2 weeks ago | Listing first seen on site |
General Features
Acres
0.2012
Attached Garage
Yes
Garage
Yes
Land Lease
No
Levels
One
Parking
DrivewayAttached
Parking Spaces
2
Property Sub Type
Single Family Residence
SqFt Total
1312
Utilities
Sewer Connected
Water Source
Public
Zoning
R-6
Interior Features
Appliances
DishwasherMicrowave
Cooling
Ceiling Fan(s)Central Air
Fireplace
Yes
Fireplace Features
Wood Burning
Fireplaces
1
Flooring
LaminateVinyl
Heating
ElectricHeat Pump
Interior
Ceiling Fan(s)
Main Level Bedrooms
3
Bathroom Full
Bathroom Three Quarter
Bedroom
Dining Room
Entry Hall
Family Room
Kitchen
Living Room
Master Bedroom
Save
Ask
Tour
Hide
Exterior Features
Fencing
Partial
Lot Features
Level
Roof
Composition
Community Features
MLS Area
1047 - West Orchard
School District
Evergreen
Financing Terms Available
Cash
Building Access
Main
Schools
School District
Evergreen
Elementary School
Hearthwood Elem
Middle School
Cascade Mid
High School
Evergreen High
Courtesy of NWMLS
Listing Broker: Keller Williams-Premier Prtnrs; mikeyshouses@gmail.com; Michael McCafferty; (360) 693-3336

Listing information is provided by Participants of the Northwest MLS. IDX information is provided exclusively for personal, non-commercial use, and may not be used for any purpose other than to identify prospective properties consumers may be interested in purchasing. Information is deemed reliable but not guaranteed. Copyright 2026, Northwest MLS.
All data is obtained from various sources and may not have been verified by the broker or MLS Grid. Supplied open house information is subject to change without notice. All information should be independently reviewed and verified for accuracy. Properties may or may not be listed by the office/agent presenting the information.
Last checked: 2026-11-02 06:33 PM PST
Listing Broker: Keller Williams-Premier Prtnrs; mikeyshouses@gmail.com; Michael McCafferty; (360) 693-3336

Listing information is provided by Participants of the Northwest MLS. IDX information is provided exclusively for personal, non-commercial use, and may not be used for any purpose other than to identify prospective properties consumers may be interested in purchasing. Information is deemed reliable but not guaranteed. Copyright 2026, Northwest MLS.
All data is obtained from various sources and may not have been verified by the broker or MLS Grid. Supplied open house information is subject to change without notice. All information should be independently reviewed and verified for accuracy. Properties may or may not be listed by the office/agent presenting the information.
Last checked: 2026-11-02 06:33 PM PST
Neighborhood & Commute
Source: Walkscore
Disclosure: Community information and market data powered by Constellation Data Labs. Information is deemed reliable but not guaranteed.
Save
Ask
Tour
Hide