Save
Ask
Tour
Hide
Share
$499,950
10 Days On Site

25708 135th Place SE
Kent, WA 98042

Single Family Residence|Pending
3
Beds
2
Total Baths
1
Full Bath
1
Partial Bath
1,630
SqFt
$307
/SqFt
1959
Built
Cumulative Days On Market:
10
Subdivision:
Lake Meridian
County:
King
Courtesy of NWMLS
Listing courtesy of Rebecca Del Pozo of Keller Williams Realty
25708 135th Place SE25708 135th Place SE25708 135th Place SE25708 135th Place SE
Save
Ask
Tour
Hide
Share

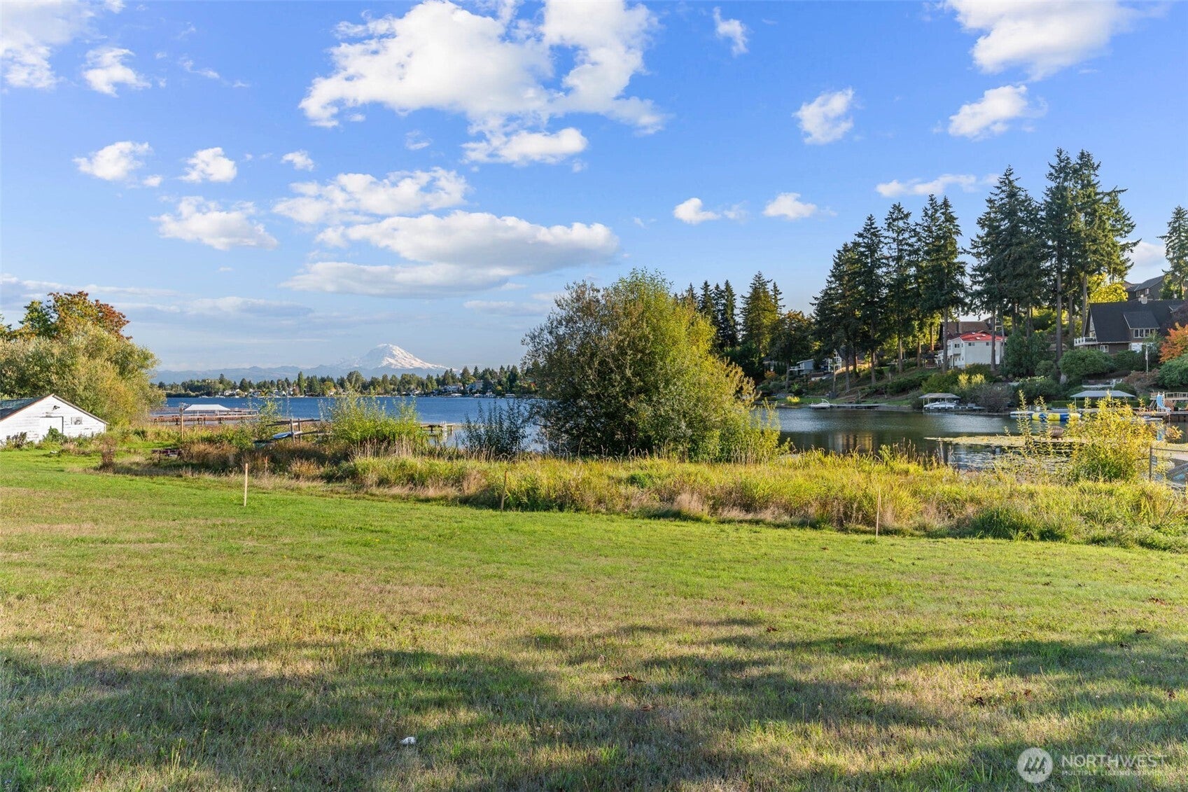
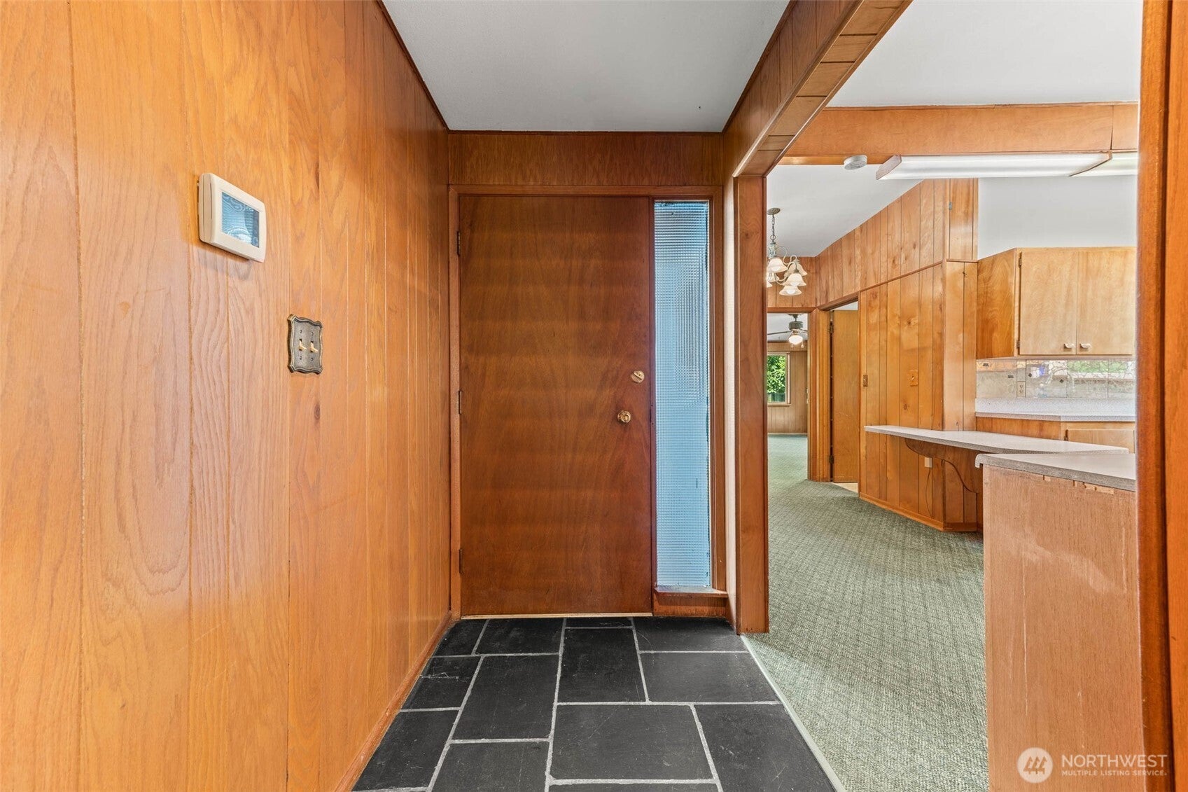
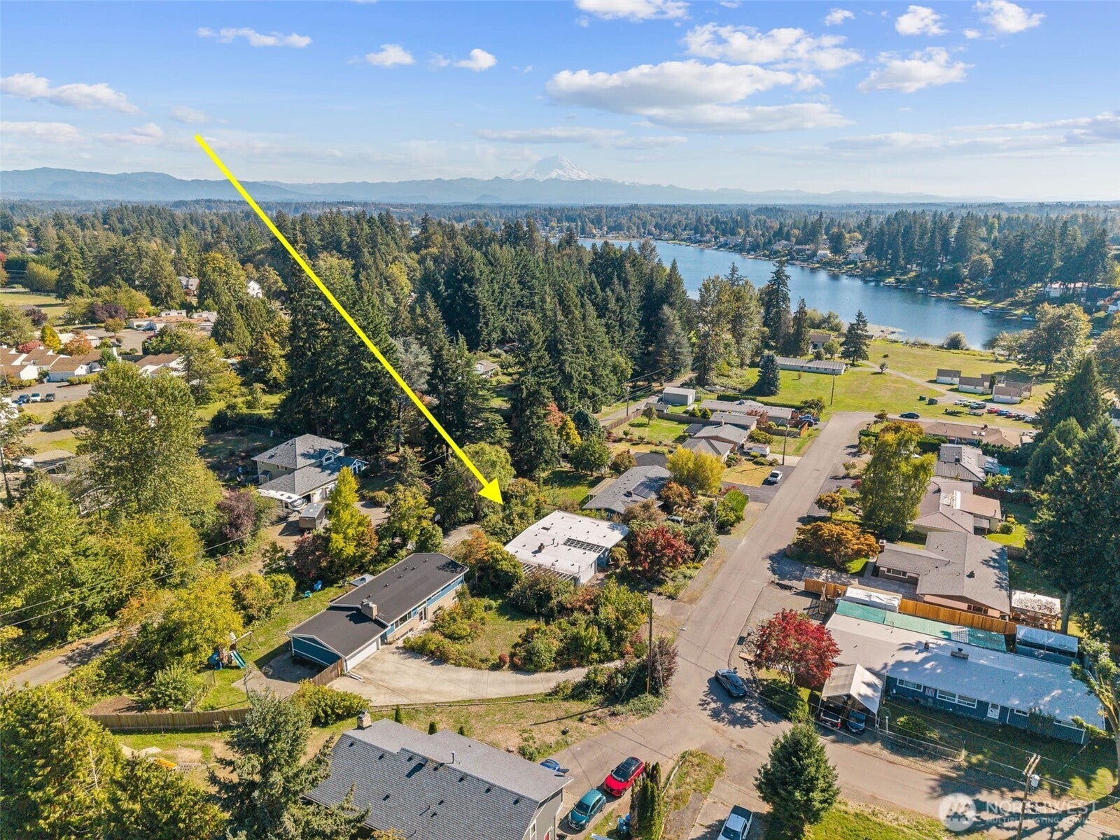
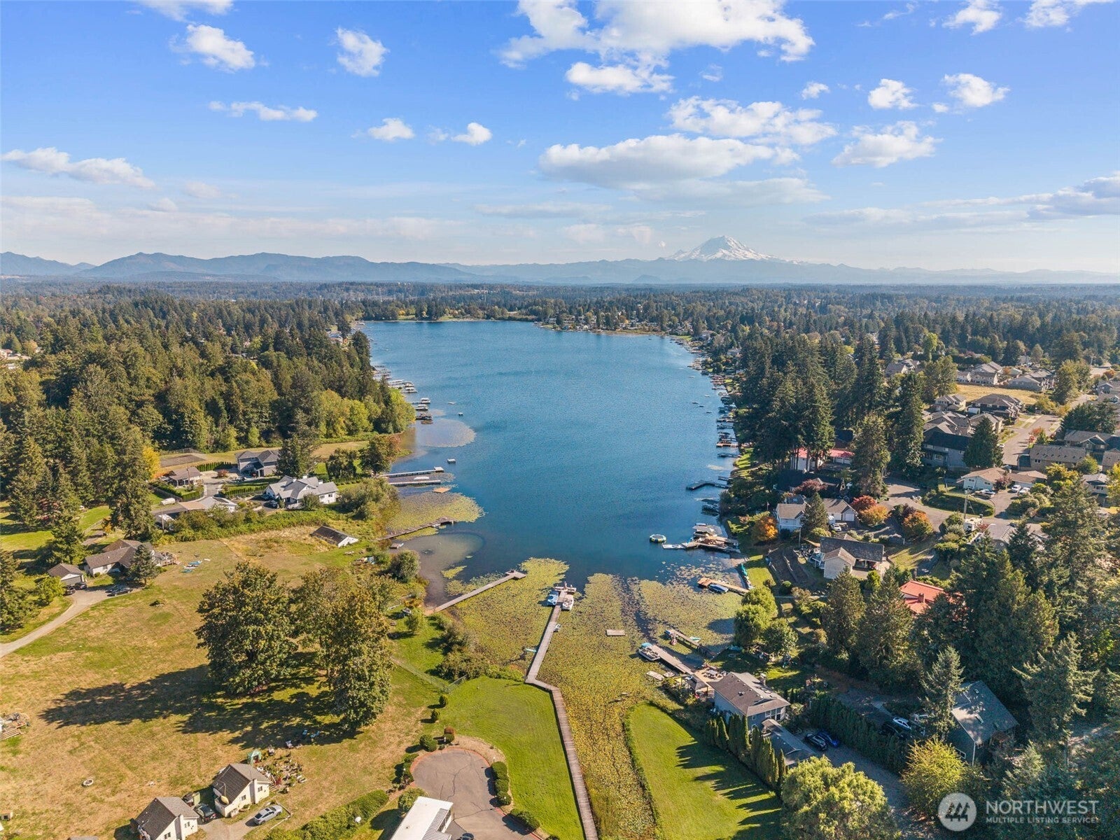
Welcome to Lake Meridian and this mid century modern rambler waterfront community with your own deeded access to a community beach and dock with exciting potential for multi family expansion! 1630 sqft features hardwood floors that lead to 3 spacious bedrooms with big closets, 1 full bathroom & a big dining room/bonus space w/ sliding glass doors that overlook expansive patio (could be an amazing primary suite). Kitchen with eating space, utility room 1/2 bath, family room w/ gas fireplace & additional set of oversized glass sliders open to private patio. Updates include: vinyl windows, newer furnace, new garage door & opener. 2 car garage with work bench and storage. A gardener's delight, storage shed, extra parking for RV and/or Boat. Just a block to community waterfront picnic area & Mt. Rainier view & dock for motorized boats, swimming & fishing. Kent Schools & minutes away from East Hill amenities incl. shopping, dining & easy commute to Hwy 167 & 18. Inspection & Sewer Scope Available Upon Request. **Highest & Best Offers due by 1pm on 10/8**

Save
Ask
Tour
Hide
Share
Listing Snapshot
Price 
$499,950
Days On Site 
10 Days
Bedrooms 
3
Inside Area (SqFt) 
1,630 sqft
Total Baths 
2
Full Baths 
1
Partial Baths 
1
Lot Size 
0.2764 Acres
Year Built 
1959
MLS® Number 
2589209
Status 
Pending
Property Tax 
$6,035
HOA/Condo/Coop Fees 
N/A
Sq Ft Source 
N/A
Friends & Family
Recent Activity
3 days agoListing updated with changes from the MLS®
3 days agoStatus changed to Pending
2 weeks agoListing first seen on site
General Features
Acres 
0.2764
Attached Garage 
Yes
Garage 
Yes
Land Lease 
No
Levels 
One
Parking 
DrivewayOff StreetAttachedRV Access/Parking
Parking Spaces 
2
Property Sub Type 
Single Family Residence
SqFt Total 
1630
Utilities 
Sewer Connected
Water Source 
Public
Interior Features
Appliances 
DishwasherDryerRefrigeratorWasher
Basement 
None
Cooling 
Ceiling Fan(s)Central AirHeat Pump
Fireplace 
Yes
Fireplace Features 
Gas
Fireplaces 
1
Flooring 
HardwoodVinylCarpet
Heating 
Natural GasForced Air
Interior 
Ceiling Fan(s)Vaulted Ceiling(s)
Main Level Bedrooms 
3
Window Features 
Skylight(s)
Bathroom Full 
Level - Main
Bathroom Half 
Level - Main
Bedroom 
Level - Main
Dining Room 
Level - Main
Entry Hall 
Level - Main
Family Room 
Level - Main
Kitchen 
Level - Main
Living Room 
Level - Main
Master Bedroom 
Level - Main
Utility Room 
Level - Main
Save
Ask
Tour
Hide
Share
Exterior Features
Exterior 
Garden
Fencing 
Partial
Lot Features 
LevelPaved
Other Structures 
Outbuilding
Patio And Porch 
Patio
Windows/Doors 
Skylight(s)
Community Features
Community Features 
Park
MLS Area 
330 - Kent
School District 
Kent
Financing Terms Available 
CashConventional
Building Access 
Main
Schools
School District
Kent
Elementary School
Unknown
Middle School
Unknown
High School
Unknown
Courtesy of NWMLS
Listing courtesy of Rebecca Del Pozo of Keller Williams Realty


Listing information is provided by Participants of the Northwest MLS. IDX information is provided exclusively for personal, non-commercial use, and may not be used for any purpose other than to identify prospective properties consumers may be interested in purchasing. Information is deemed reliable but not guaranteed. Copyright 2026, Northwest MLS.
All data is obtained from various sources and may not have been verified by the broker or MLS Grid. Supplied open house information is subject to change without notice. All information should be independently reviewed and verified for accuracy. Properties may or may not be listed by the office/agent presenting the information.
Last checked: 2026-10-13 12:09 AM PDT

Neighborhood & Commute
Source: Walkscore
Disclosure: Community information and market data powered by Constellation Data Labs. Information is deemed reliable but not guaranteed.
Save
Ask
Tour
Hide
Share