
138 8th CourtKirkland, WA 98033
Listing courtesy of Vita Petrus of Champions Real Estate
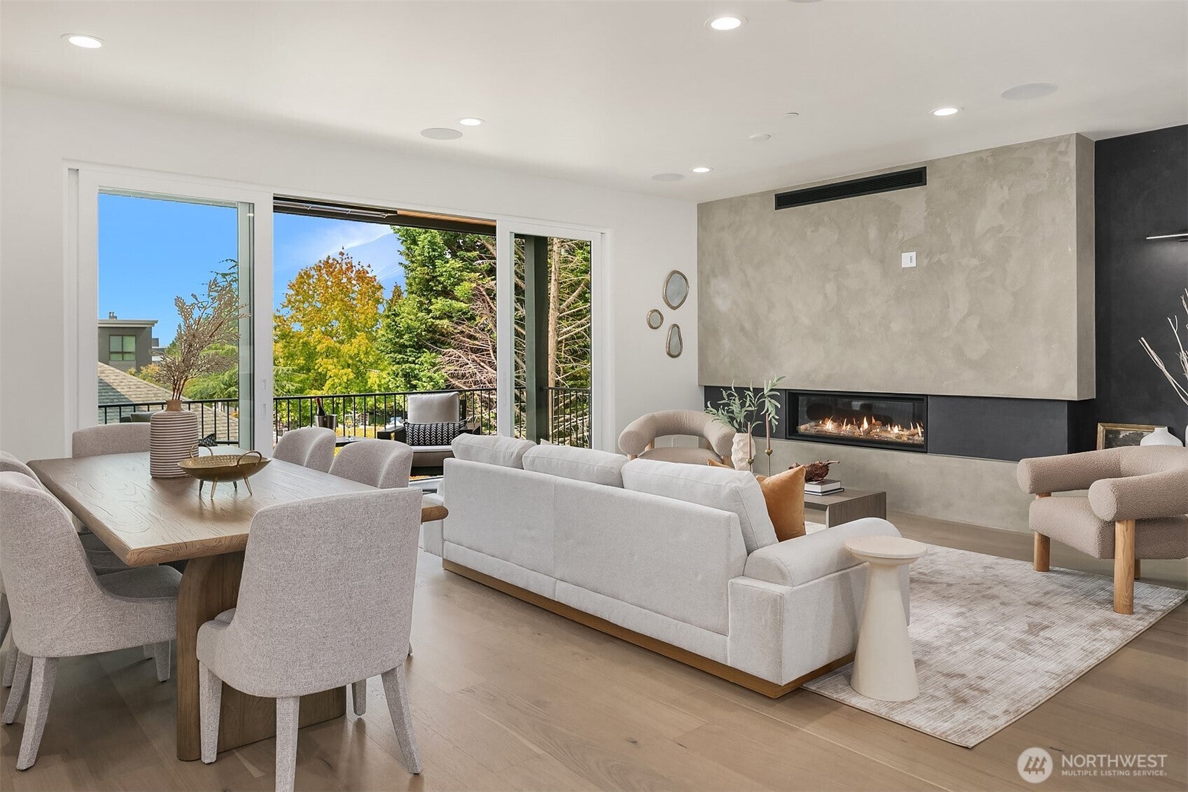
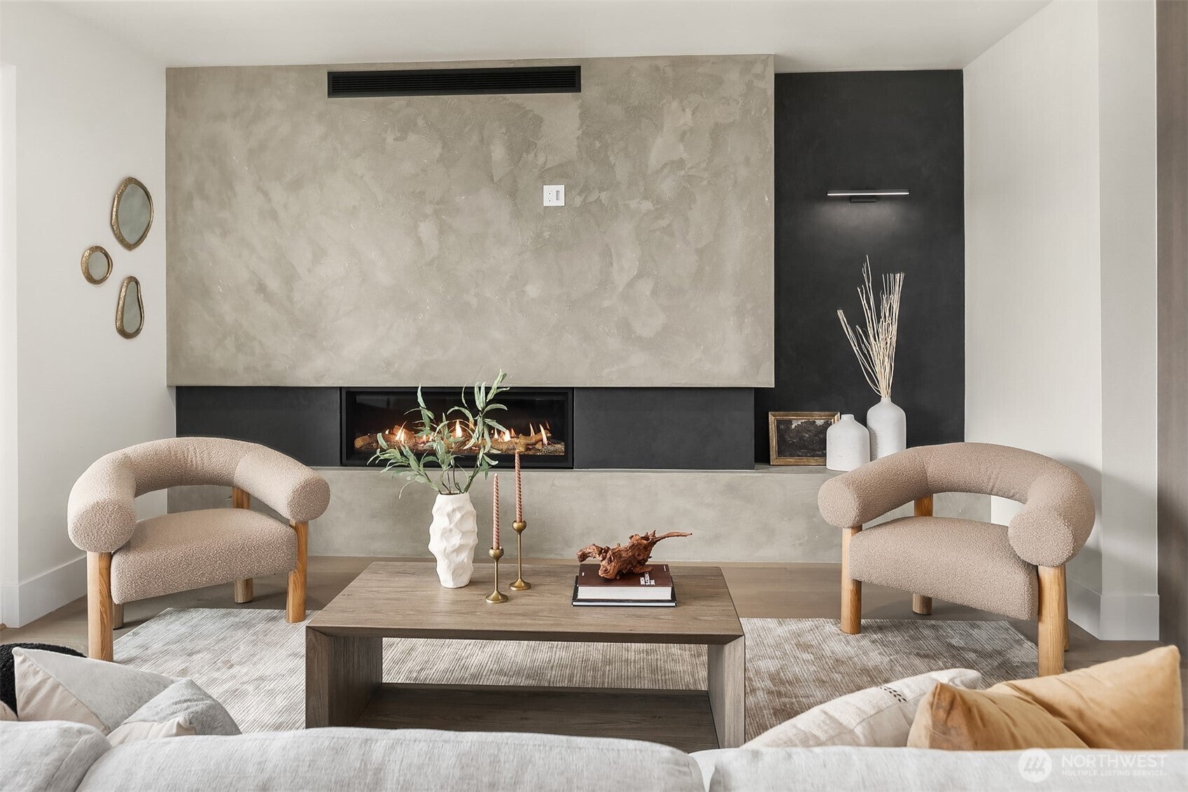
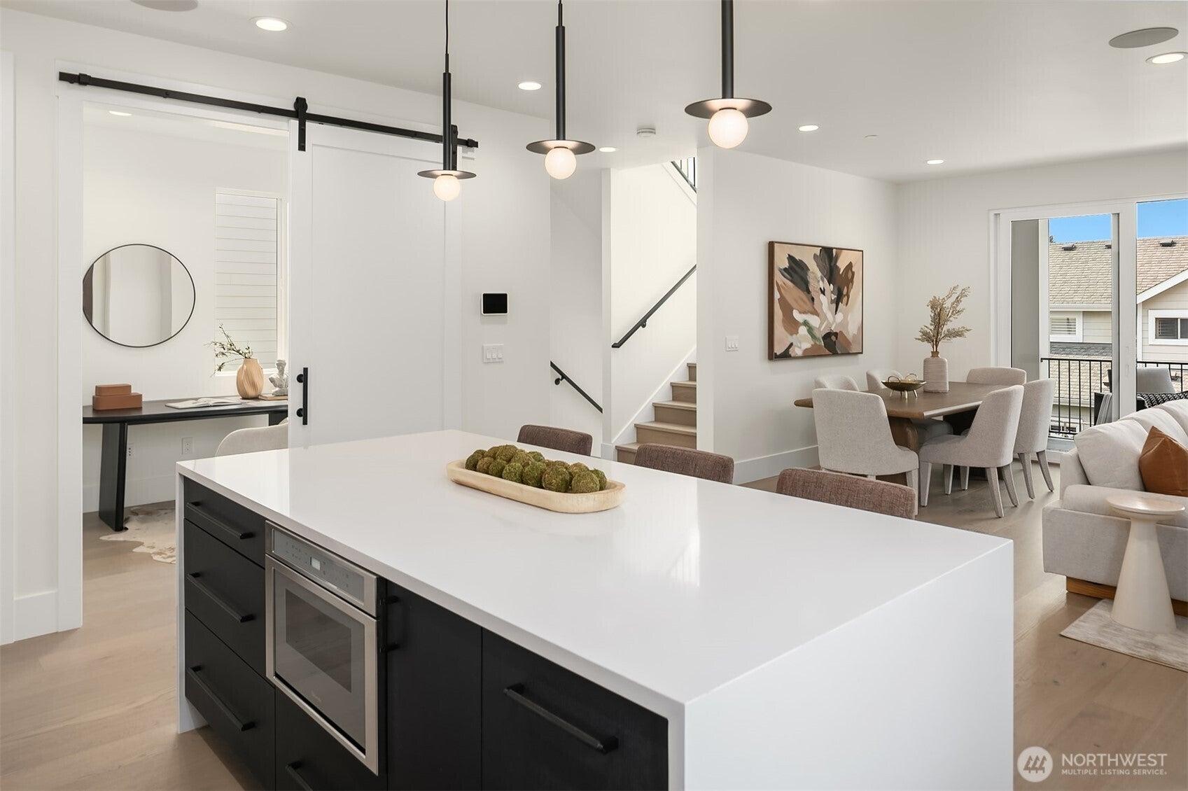
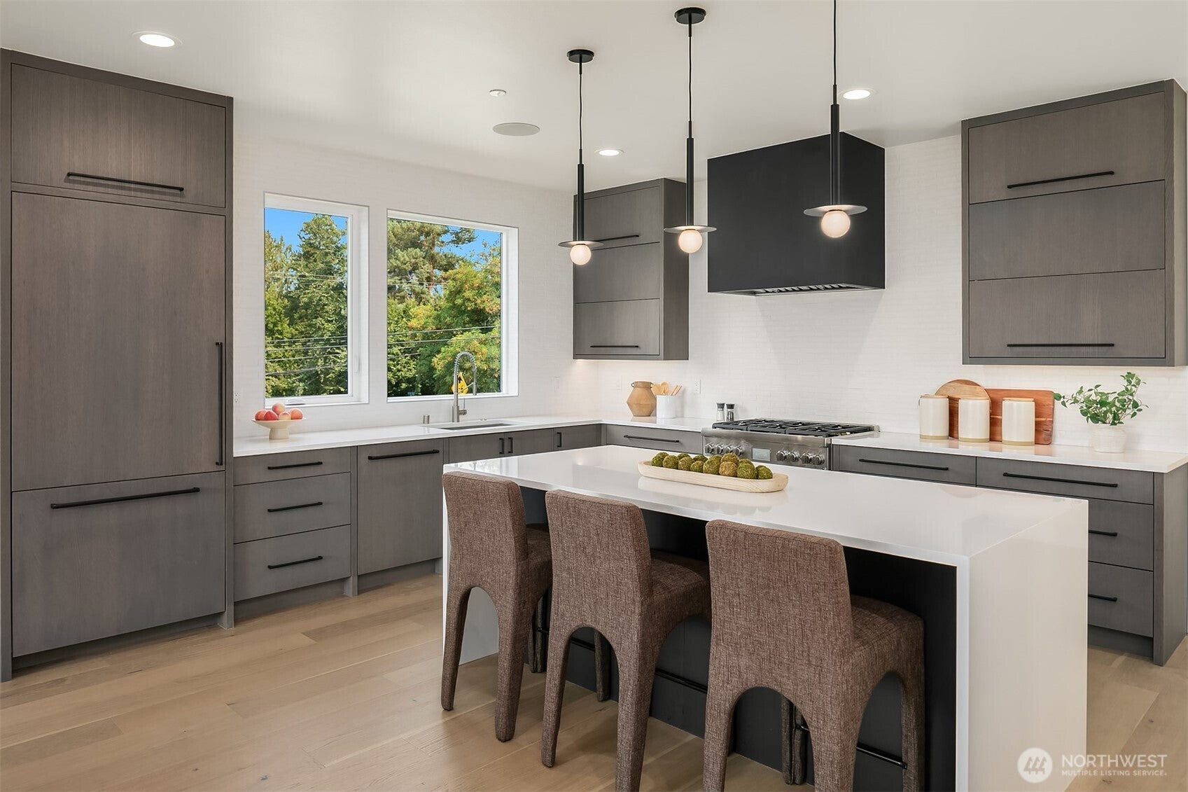
Set in Kirkland’s sought-after Moss Bay neighborhood, Maverick by Enfort Homes is a luxury new construction single-family residence offering refined modern living with exceptional access to Kirkland Urban, Google, the Cross Kirkland Corridor, restaurants, coffee, fitness, and everyday conveniences, while offering a sense of privacy and retreat the moment you step inside. Designed for effortless living and entertaining, the main level centers around a designer kitchen with Thermador appliances, waterfall quartz island, and custom oak cabinetry flowing into the living and dining spaces. Brushed oak hardwoods, 9' ceilings, 8' solid doors, integrated lighting and sound, and a Roman clay fireplace add warmth and sophistication. The great room opens to the patio and yard, with an office, guest bedroom, and ¾ bath. Upstairs, the primary suite offers a private retreat with fireplace, heated spa-like floors, soaking tub, skylights, and thoughtfully designed walk-in closet, joined by two additional ensuite bedrooms. The lower level expands the possibilities with a spacious bonus room for movie nights, fitness, or recreation, plus a private ensuite. Outside, a sunset-facing deck with built-in speakers and infrared heater creates an inviting year-round setting, complemented by a private side yard. Central A/C and a two-car garage with EV charging ready outlet complete this thoughtfully crafted residence. No HOA adds flexibility to this exceptional Kirkland lifestyle.
| 3 days ago | Listing updated with changes from the MLS® | |
| 3 days ago | Status changed to Pending | |
| 2 weeks ago | Listing first seen on site |
Listing courtesy of Vita Petrus of Champions Real Estate

Listing information is provided by Participants of the Northwest MLS. IDX information is provided exclusively for personal, non-commercial use, and may not be used for any purpose other than to identify prospective properties consumers may be interested in purchasing. Information is deemed reliable but not guaranteed. Copyright 2026, Northwest MLS.
All data is obtained from various sources and may not have been verified by the broker or MLS Grid. Supplied open house information is subject to change without notice. All information should be independently reviewed and verified for accuracy. Properties may or may not be listed by the office/agent presenting the information.
Last checked: 2026-10-14 01:50 PM PDT

Did you know? You can invite friends and family to your search. They can join your search, rate and discuss listings with you.