
2815 E Denny WaySeattle, WA 98122
Listing courtesy of Kimberly Johnson of Windermere Real Estate Midtown
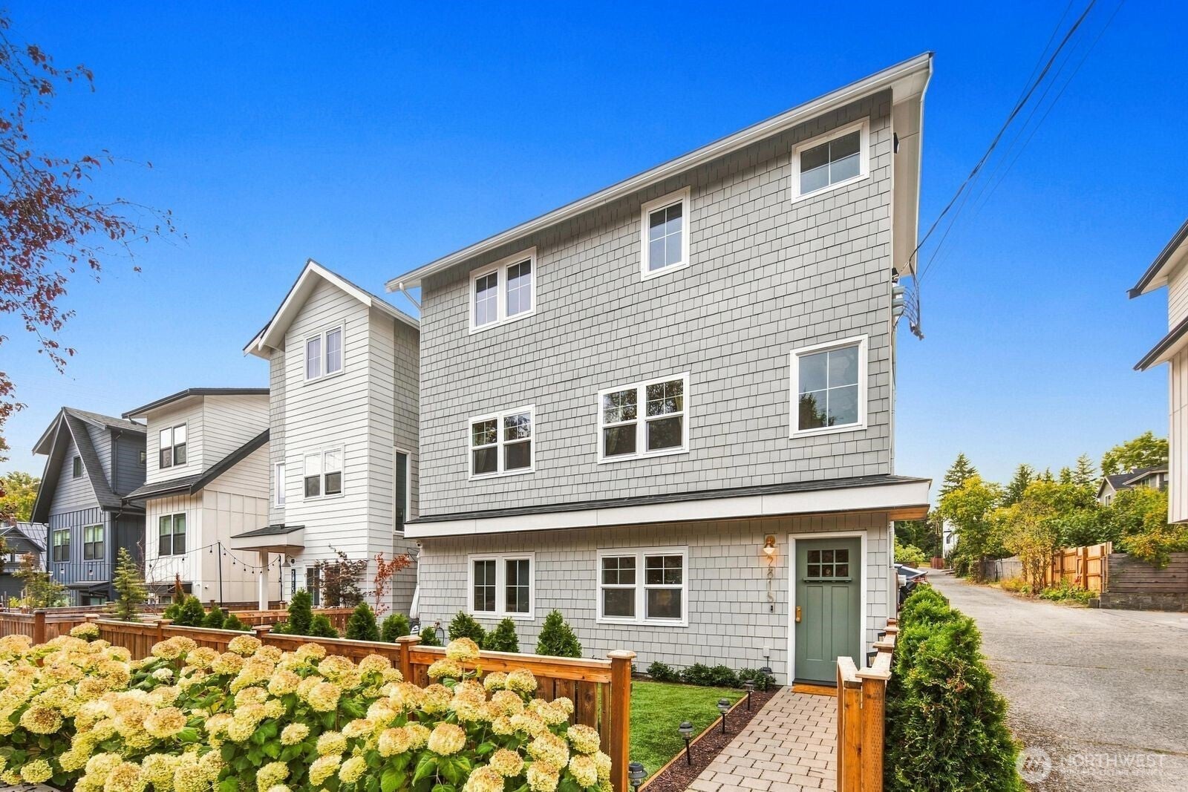
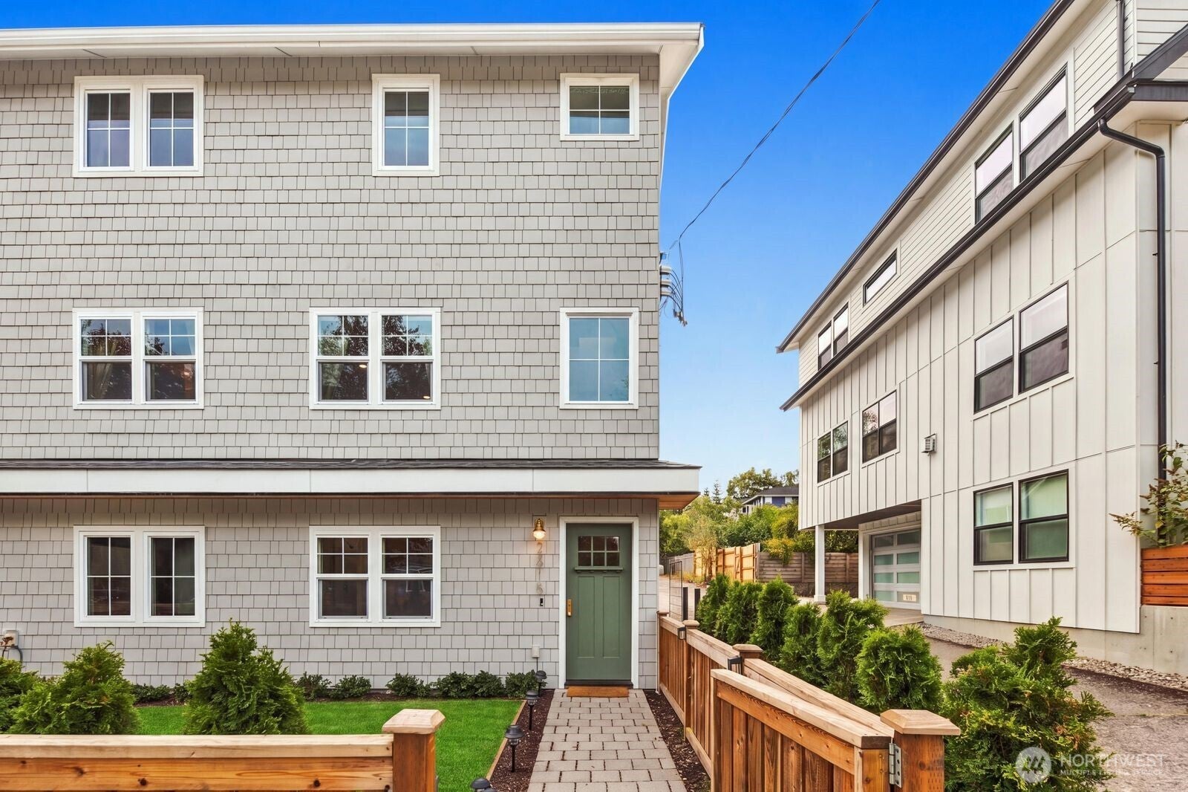
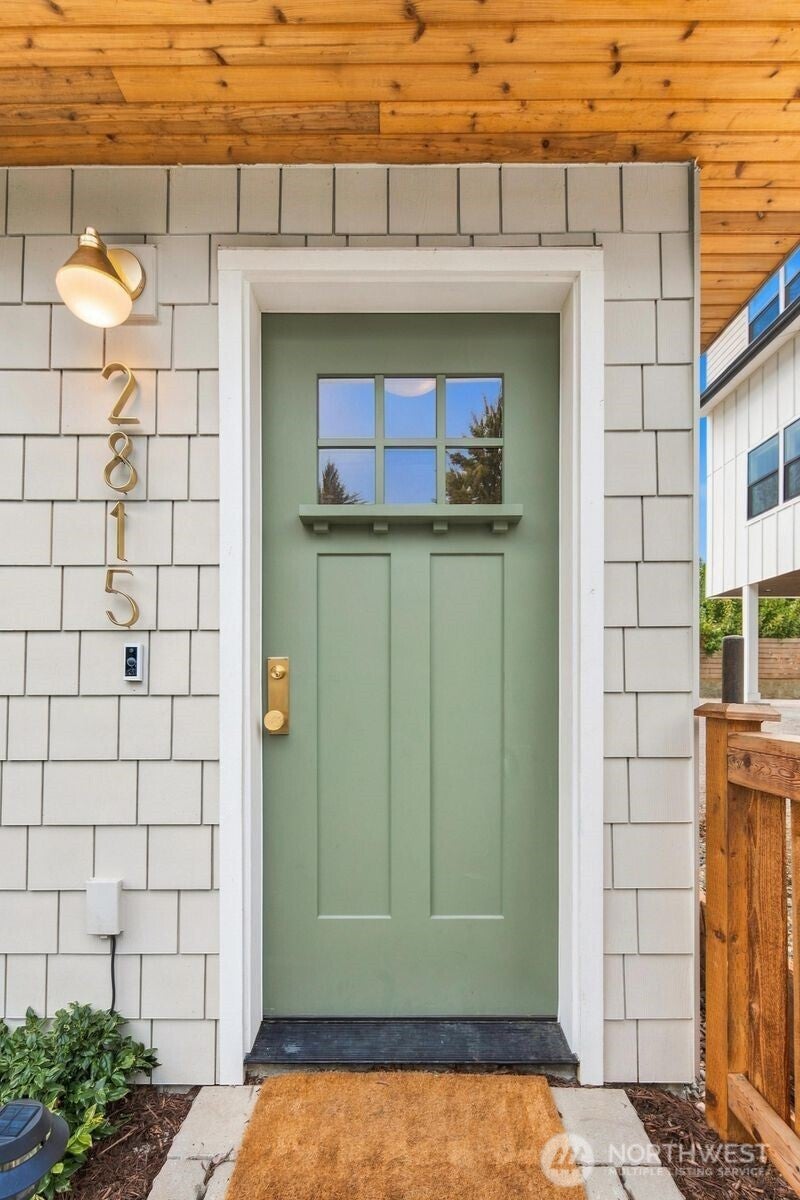
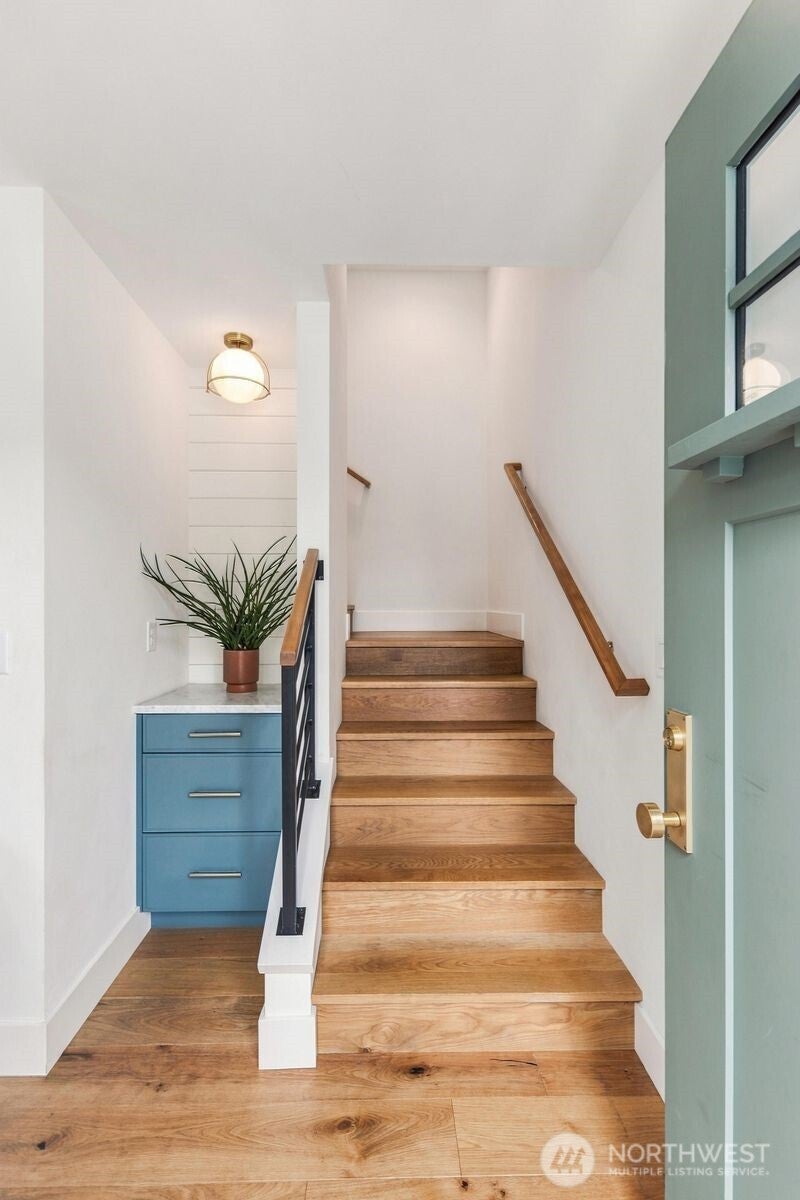
Better than new and impeccably maintained by its original owner, this Madison Valley home by renowned local builder Crafted Design Build blends high-end design with thoughtful functionality. Set on a quiet residential street, it showcases exceptional craftsmanship throughout, including custom box beam ceilings, detailed millwork, and efficient mini-split heating and cooling. The light-filled gourmet kitchen features marble countertops, professionally sealed, custom floating shelves, a statement range hood, 36" gas range, premium stainless appliances, and abundant cabinetry. The adjacent living area is anchored by a cozy gas fireplace with custom built-ins, creating an inviting space for everyday living or entertaining. A flexible main-level bedroom or office with a nearby ¾ bath offers ideal versatility. Upstairs, the vaulted primary suite is a true retreat, complete with a custom walk-in closet and spa-inspired bath with designer tile. A second upper-level bedroom also features its own en-suite bath, filled with natural light. Outside, enjoy a low-maintenance yard with custom pavers and turf, perfect for outdoor dining and mud free pet play. An EV charger-ready garage adds modern convenience. Ideally located just moments from Madison Valley’s shops, dining, and parks, this turn-key home offers effortless urban living with elevated style.
| a week ago | Listing updated with changes from the MLS® | |
| 2 weeks ago | Listing first seen on site |
Listing courtesy of Kimberly Johnson of Windermere Real Estate Midtown

Listing information is provided by Participants of the Northwest MLS. IDX information is provided exclusively for personal, non-commercial use, and may not be used for any purpose other than to identify prospective properties consumers may be interested in purchasing. Information is deemed reliable but not guaranteed. Copyright 2026, Northwest MLS.
All data is obtained from various sources and may not have been verified by the broker or MLS Grid. Supplied open house information is subject to change without notice. All information should be independently reviewed and verified for accuracy. Properties may or may not be listed by the office/agent presenting the information.
Last checked: 2026-10-13 01:51 AM PDT
