Save
Ask
Tour
Hide
Share
$265,000
14 Days On Site

Building 6
10817 Glen Acres Dr S B
Seattle, WA 98168

For Sale|Condominium|Active
2
Beds
2
Total Baths
1
Full Bath
1
Partial Bath
1,333
SqFt
$199
/SqFt
1978
Built
Cumulative Days On Market:
14
Subdivision:
Glen Acres
County:
King
Courtesy of NWMLS
Listing courtesy of Mick Schmaltz of Best Choice Realty LLC
10817 Glen Acres Dr S B10817 Glen Acres Dr S B10817 Glen Acres Dr S B10817 Glen Acres Dr S B
Save
Ask
Tour
Hide
Share

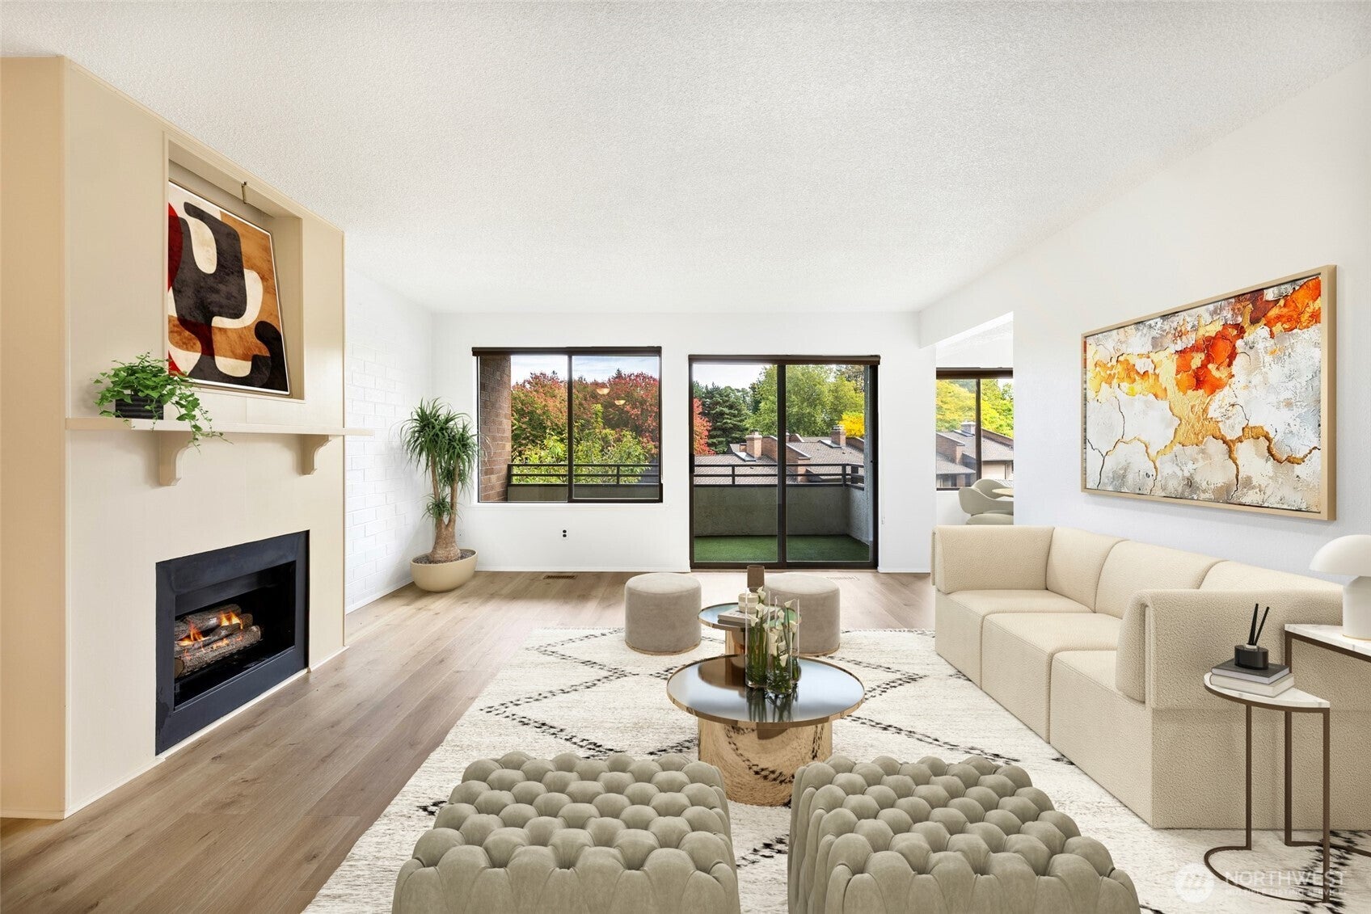
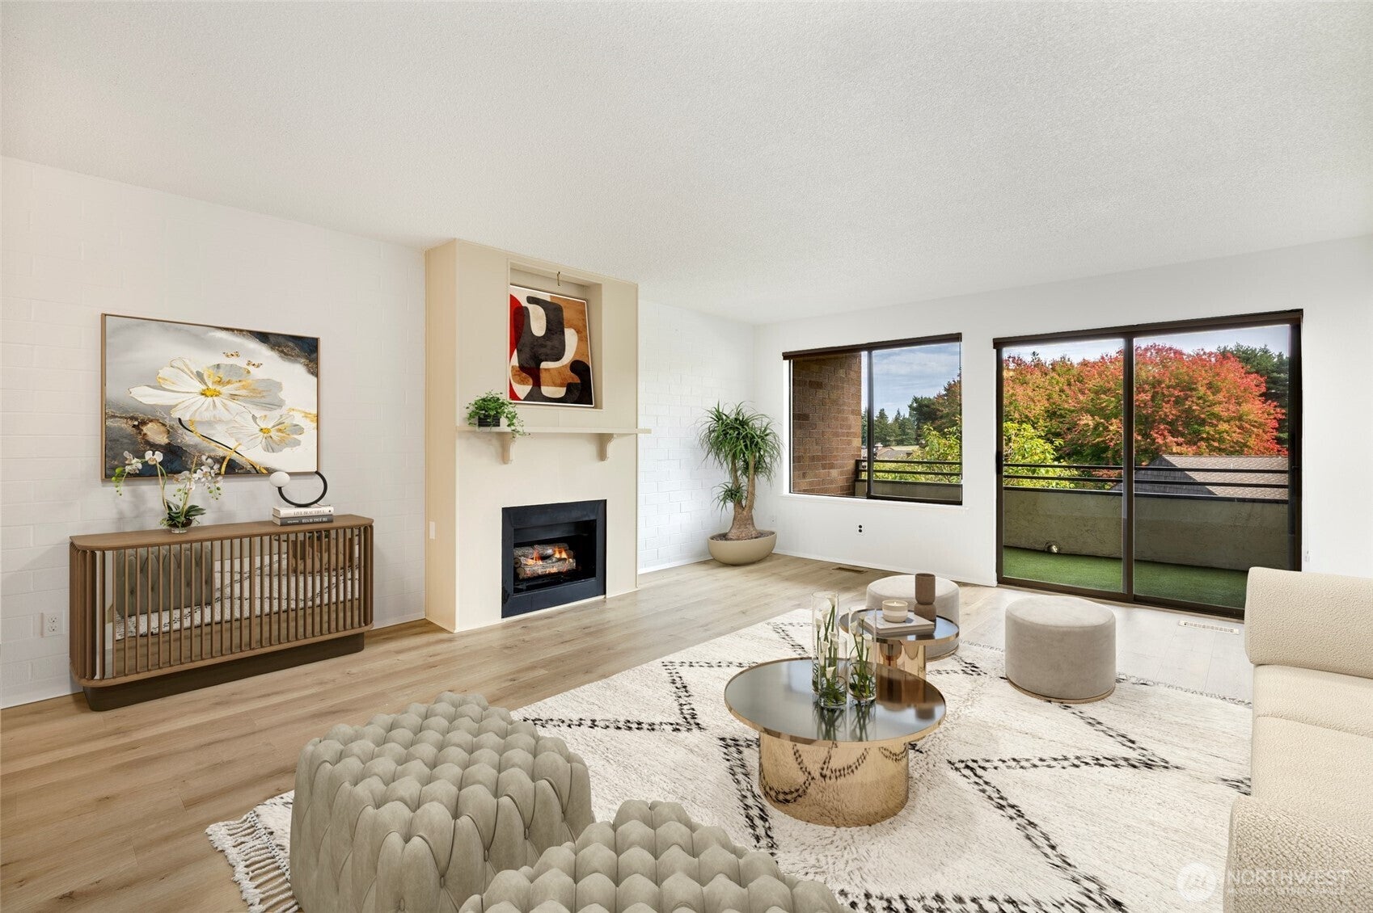
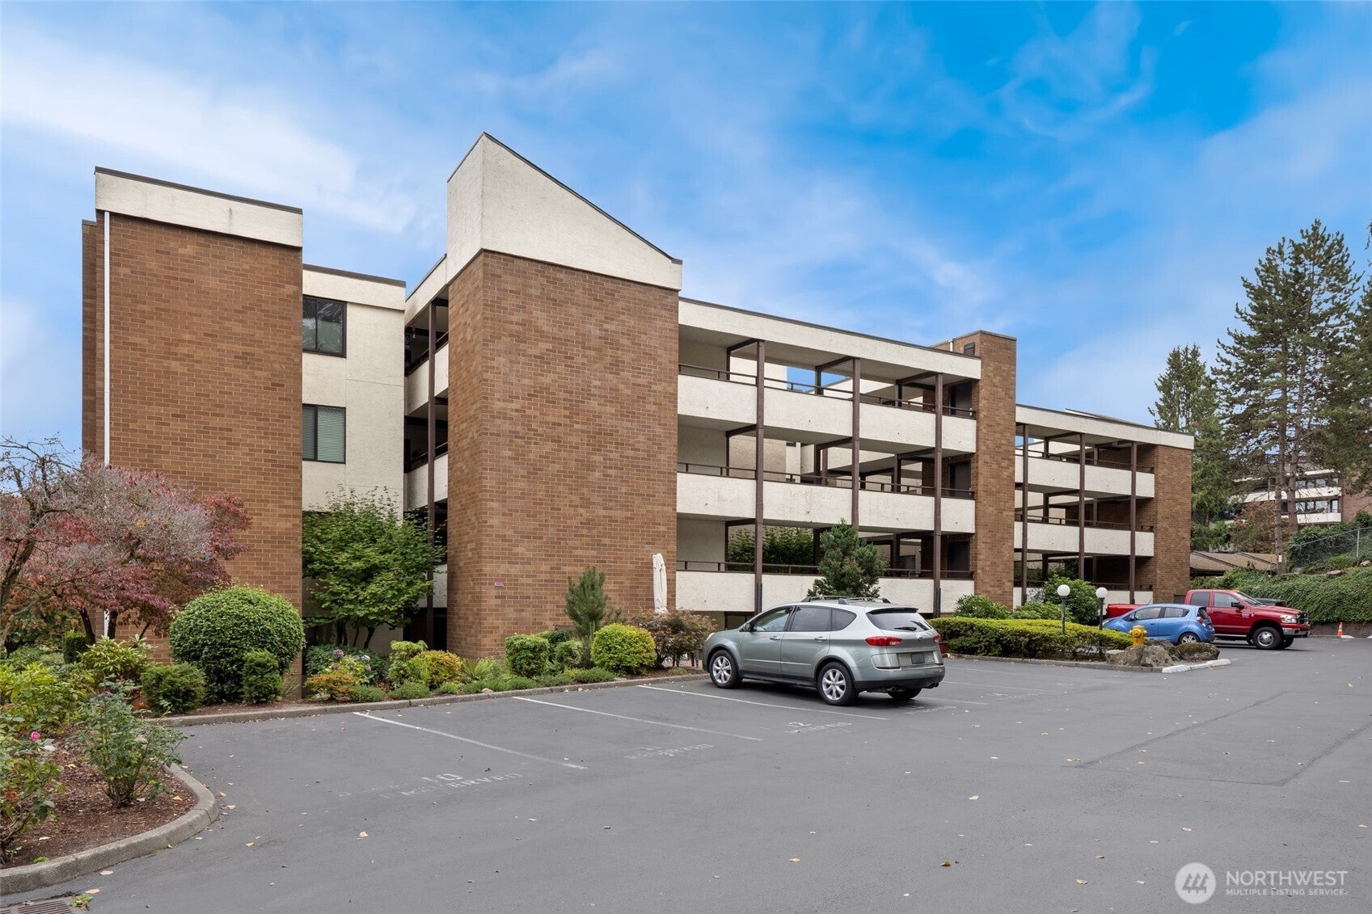
Enjoy resort-style living in the sought-after Glen Acres 55+ gated golf course community! This beautifully refreshed 2-bedroom, 1.75 bath condo offers easy one-level living with brand-new flooring, fresh interior paint, new carpeting, Spacious living and dining rooms provides an inviting setting for everyday living and entertaining, enjoy large windows and a private balcony plumbed with gas for an outdoor Barbecue / fire pit, peaceful views of the meticulously maintained grounds overlooking the pond and water feature. Glen Acres is more than a home—it's a lifestyle. Residents enjoy access to a private 9-hole golf course, clubhouse, restaurant and lounge, outdoor swimming pool, hot tub, tennis and pickleball courts, driving range, fitness and recreation facilities, and beautifully landscaped grounds with ponds, fountains, and walking paths. The secure gated community offers a quiet retreat while remaining just minutes from downtown Seattle, Sea-Tac Airport, shopping, dining, and major commuter routes. HOA dues cover many utilities and exterior maintenance, allowing for truly low-maintenance living. Experience country club living at its finest!

Save
Ask
Tour
Hide
Share
Listing Snapshot
Price 
$265,000
Days On Site 
14 Days
Bedrooms 
2
Inside Area (SqFt) 
1,333 sqft
Total Baths 
2
Full Baths 
1
Partial Baths 
1
Lot Size 
N/A
Year Built 
1978
MLS® Number 
2588572
Status 
Active
Property Tax 
$3,801.93
HOA/Condo/Coop Fees 
$1,264.86 monthly
Sq Ft Source 
N/A
Friends & Family
Recent Activity
2 weeks agoListing updated with changes from the MLS®
2 weeks agoListing first seen on site
General Features
Direction Faces 
East
Levels 
One
Number Of Stories 
4
Parking 
CarportRV Access/Parking
Parking Spaces 
2
Property Sub Type 
Condominium
Security 
Security Gate
SqFt Total 
1333
Style 
Traditional
Interior Features
Appliances 
DryerWasherDishwasherMicrowaveRefrigeratorDisposal
Fireplace 
Yes
Fireplace Features 
Gas
Fireplaces 
1
Flooring 
LaminateCarpet
Heating 
ElectricForced Air
Interior 
Elevator
Laundry Features 
Electric Dryer HookupWasher Hookup
Main Level Bedrooms 
2
Window Features 
Insulated Windows
Bathroom Full 
Level - Main
Bathroom Three Quarter 
Level - Main
Bedroom 
Level - Main
Dining Room 
Level - Main
Entry Hall 
Level - Main
Kitchen 
Level - Main
Living Room 
Level - Main
Master Bedroom 
Level - Main
Utility Room 
Level - Main
Save
Ask
Tour
Hide
Share
Exterior Features
Construction Details 
Brick
Exterior 
Balcony
Lot Features 
Paved
Roof 
Flat
View 
Golf CoursePondTerritorial
Waterview 
Golf CoursePondTerritorial
Windows/Doors 
Insulated Windows
Community Features
Association Fee 
$1264.86
Association Fee Frequency 
Monthly
Community Features 
PoolClubhouseGatedGolf
MLS Area 
130 - Burien/Normandy Park
School District 
Highline
Senior Community 
Yes
Financing Terms Available 
CashConventionalFHAVA Loan
Building Access 
Main
Schools
School District
Highline
Elementary School
Buyer To Verify
Middle School
Buyer To Verify
High School
Buyer To Verify
Courtesy of NWMLS
Listing courtesy of Mick Schmaltz of Best Choice Realty LLC


Listing information is provided by Participants of the Northwest MLS. IDX information is provided exclusively for personal, non-commercial use, and may not be used for any purpose other than to identify prospective properties consumers may be interested in purchasing. Information is deemed reliable but not guaranteed. Copyright 2026, Northwest MLS.
All data is obtained from various sources and may not have been verified by the broker or MLS Grid. Supplied open house information is subject to change without notice. All information should be independently reviewed and verified for accuracy. Properties may or may not be listed by the office/agent presenting the information.
Last checked: 2026-10-14 07:51 AM PDT

Neighborhood & Commute
Source: Walkscore
Disclosure: Community information and market data powered by Constellation Data Labs. Information is deemed reliable but not guaranteed.
Save
Ask
Tour
Hide
Share