Save
Ask
Tour
Hide
Share
$469,000
11 Days On Site

10728 Tucannon Court SE
Yelm, WA 98597

Single Family Residence|Pending Inspection
3
Beds
3
Total Baths
3
Full Baths
1,914
SqFt
$245
/SqFt
2003
Built
Cumulative Days On Market:
12
Subdivision:
Yelm
County:
Thurston
Courtesy of NWMLS
Listing courtesy of RonMc McCullah of Dove Realty, Inc.
10728 Tucannon Court SE10728 Tucannon Court SE10728 Tucannon Court SE10728 Tucannon Court SE
Save
Ask
Tour
Hide
Share

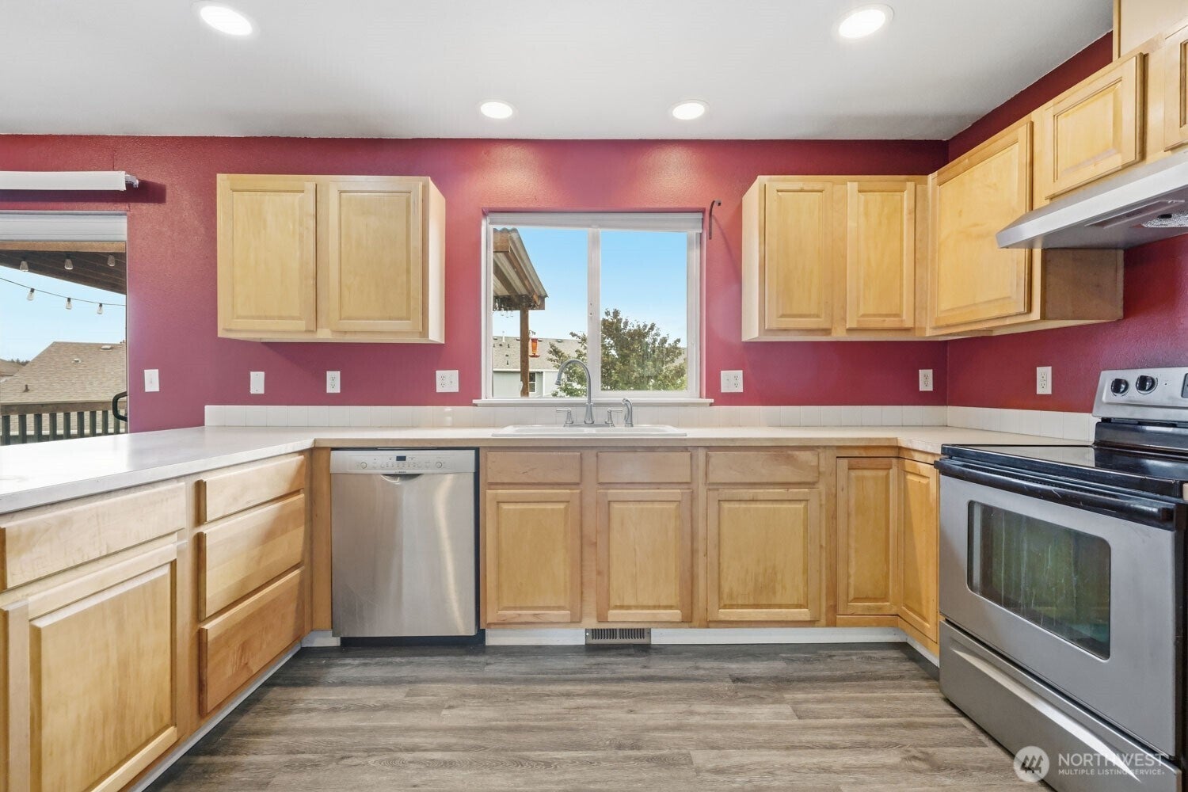
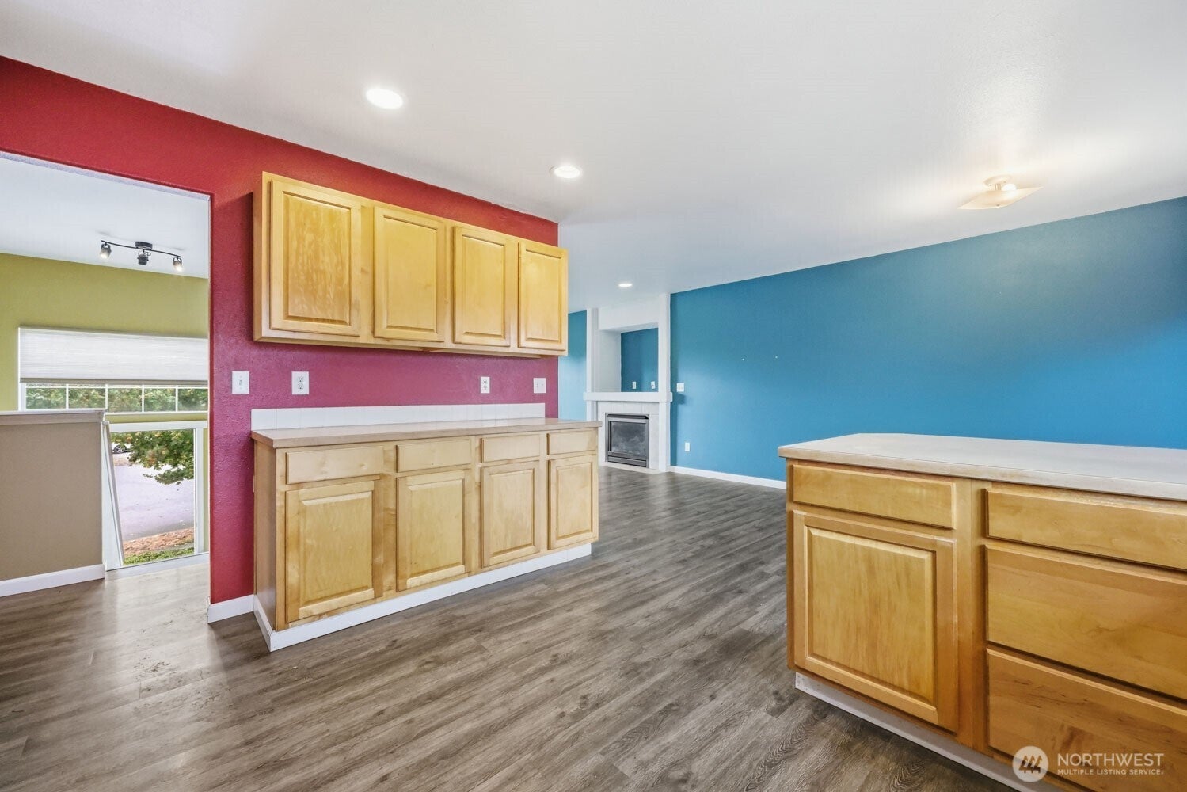
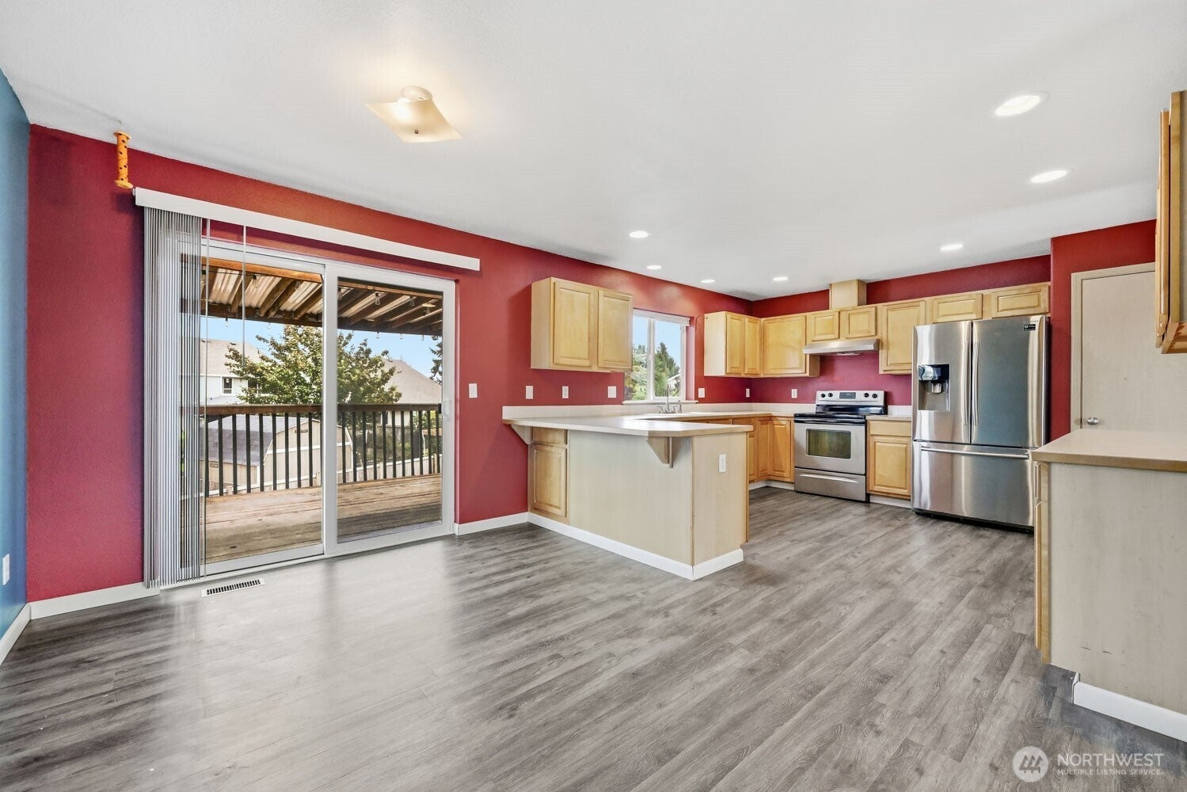
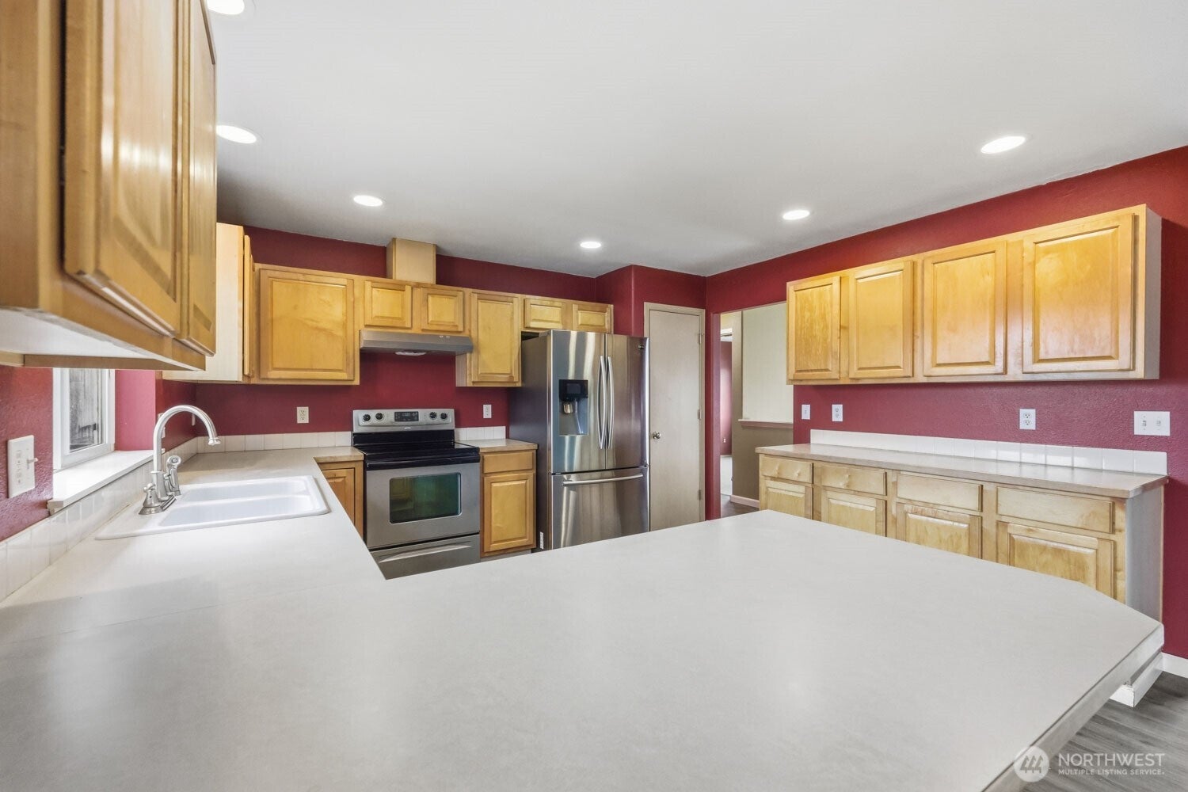
Practically Perfect Positioning - end of Cul-De-Sac 4 bedroom home. 2026 new roof with HVAC system is still in warranty and will transfer. Always kept up with routine services. Beautifully designed 4-bedroom, 3 full-bathroom home-1916 square feet of living space with Huge flag lot. This home features a spacious living room, dining room, kitchen with eating space, and main-level full bath. The open-concept kitchen- all appliances remain and generous workspace while flowing into the living area with a gas fireplace. Deck and patio surrounded by fully fenced backyard. Upstairs, the primary includes full bath- with spacious walk-in closet. Three additional bedrooms with bonus room. Laundry room offers folding table and hanging bar. Full bath on the lower level. Additional features include central air conditioning, forced-air heat, an attached two-car garage, driveway parking, and No HOA. Conveniently located within walking distance to Yelm’s shopping, restaurants, schools, and everyday services, with easy access to WA-507 and JBLM’s East Gate—

Save
Ask
Tour
Hide
Share
Listing Snapshot
Price 
$469,000
Days On Site 
11 Days
Bedrooms 
3
Inside Area (SqFt) 
1,914 sqft
Total Baths 
3
Full Baths 
3
Partial Baths 
N/A
Lot Size 
0.1843 Acres
Year Built 
2003
MLS® Number 
2588296
Status 
Pending Inspection
Property Tax 
$3,745
HOA/Condo/Coop Fees 
N/A
Sq Ft Source 
N/A
Friends & Family
Recent Activity
2 days agoListing updated with changes from the MLS®
2 days agoStatus changed to Pending
2 weeks agoListing first seen on site
General Features
Acres 
0.1843
Attached Garage 
Yes
Direction Faces 
South
Garage 
Yes
Land Lease 
No
Levels 
Multi/Split
Parking 
Attached
Parking Spaces 
4
Property Sub Type 
Single Family Residence
SqFt Total 
1914
Style 
Contemporary
Utilities 
Cable AvailableSewer Connected
Water Source 
Public
Interior Features
Appliances 
DishwasherDryerRefrigeratorDisposalGas Water HeaterWasherWater Heater
Basement 
Finished
Cooling 
Central Air
Fireplace 
Yes
Fireplace Features 
Gas
Fireplaces 
1
Flooring 
VinylCarpet
Heating 
ElectricNatural GasForced Air
Interior 
Walk-In Closet(s)
Bathroom Full 
Level - Lower
Bedroom 
Level - Second
Dining Room 
Level - Second
Entry Hall 
Family Room 
Level - Lower
Kitchen 
Level - Second
Living Room 
Level - Second
Master Bedroom 
Level - Second
Utility Room 
Level - Lower
Save
Ask
Tour
Hide
Share
Exterior Features
Exterior 
Garden
Fencing 
Fenced
Lot Features 
LevelCul-De-SacPaved
Other Structures 
Outbuilding
Patio And Porch 
Deck
Roof 
Composition
Community Features
MLS Area 
453 - Yelm/Rainier
School District 
Yelm
Financing Terms Available 
AssumableCashConventionalFHAUSDA LoanVA Loan
Building Access 
Split
Schools
School District
Yelm
Elementary School
Mill Pond Elem
Middle School
Ridgeline Mid
High School
Yelm High12
Courtesy of NWMLS
Listing courtesy of RonMc McCullah of Dove Realty, Inc.


Listing information is provided by Participants of the Northwest MLS. IDX information is provided exclusively for personal, non-commercial use, and may not be used for any purpose other than to identify prospective properties consumers may be interested in purchasing. Information is deemed reliable but not guaranteed. Copyright 2026, Northwest MLS.
All data is obtained from various sources and may not have been verified by the broker or MLS Grid. Supplied open house information is subject to change without notice. All information should be independently reviewed and verified for accuracy. Properties may or may not be listed by the office/agent presenting the information.
Last checked: 2026-10-12 10:18 PM PDT

Neighborhood & Commute
Source: Walkscore
Disclosure: Community information and market data powered by Constellation Data Labs. Information is deemed reliable but not guaranteed.
Save
Ask
Tour
Hide
Share