
Ross Road Townhomes10625 Ross Road 3Bothell, WA 98011
Listing courtesy of Alison Carter of John L. Scott, Inc.
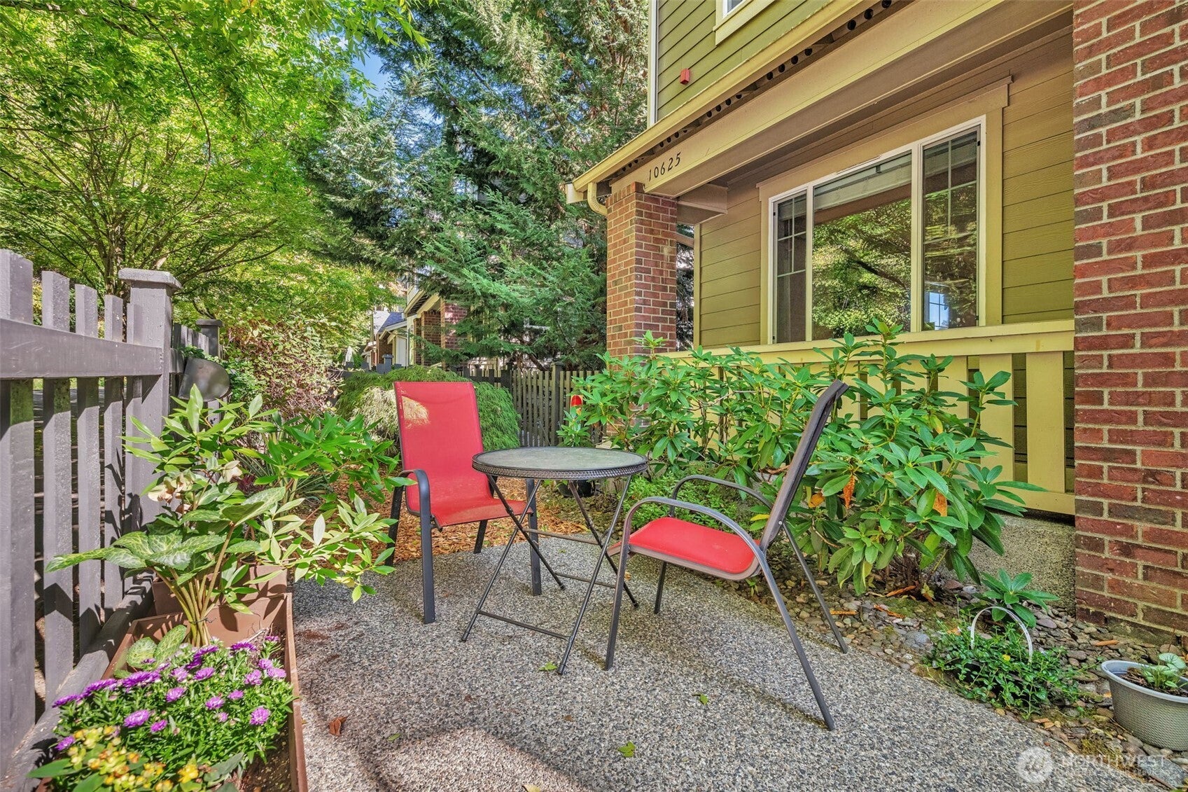
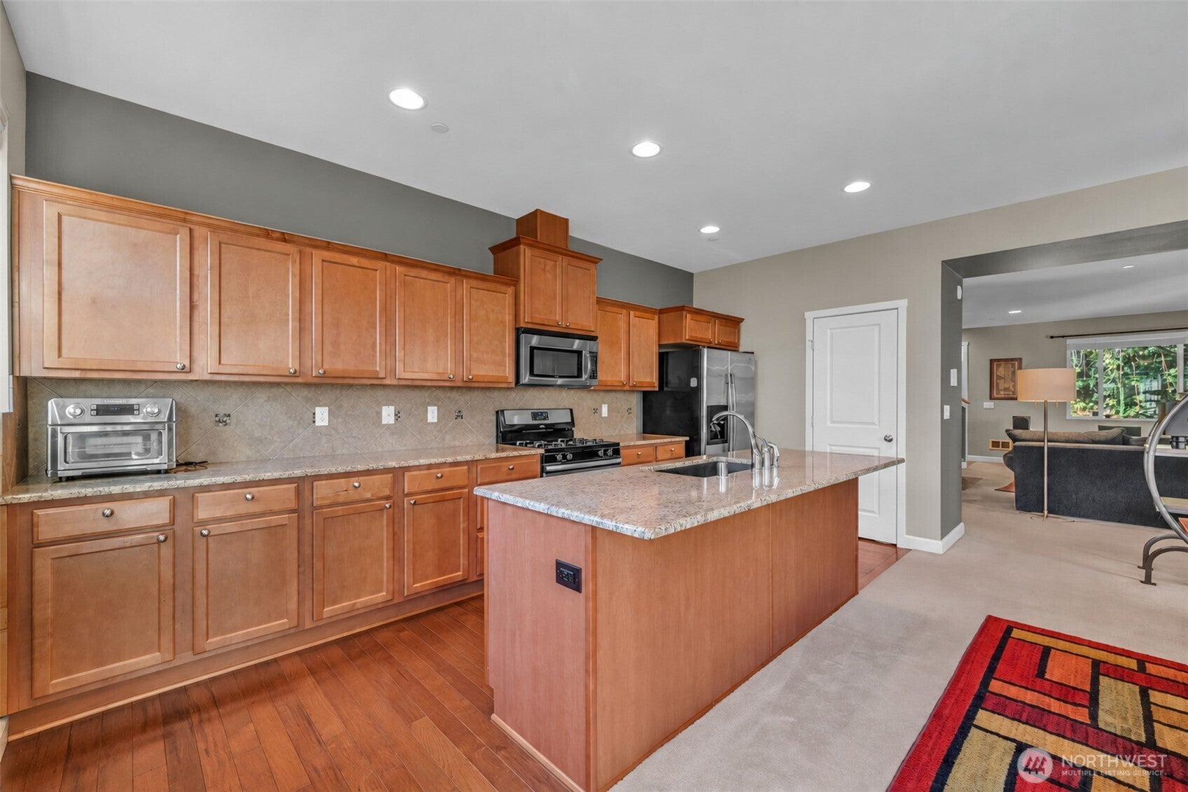
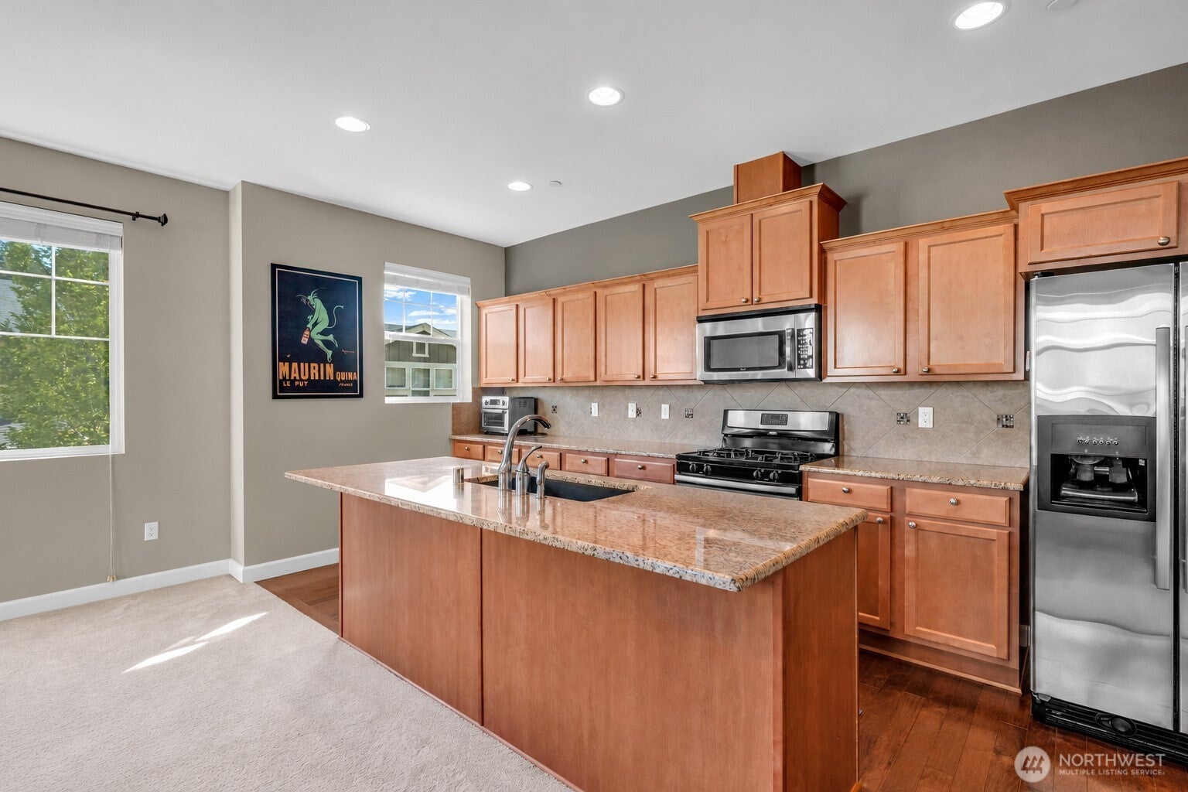
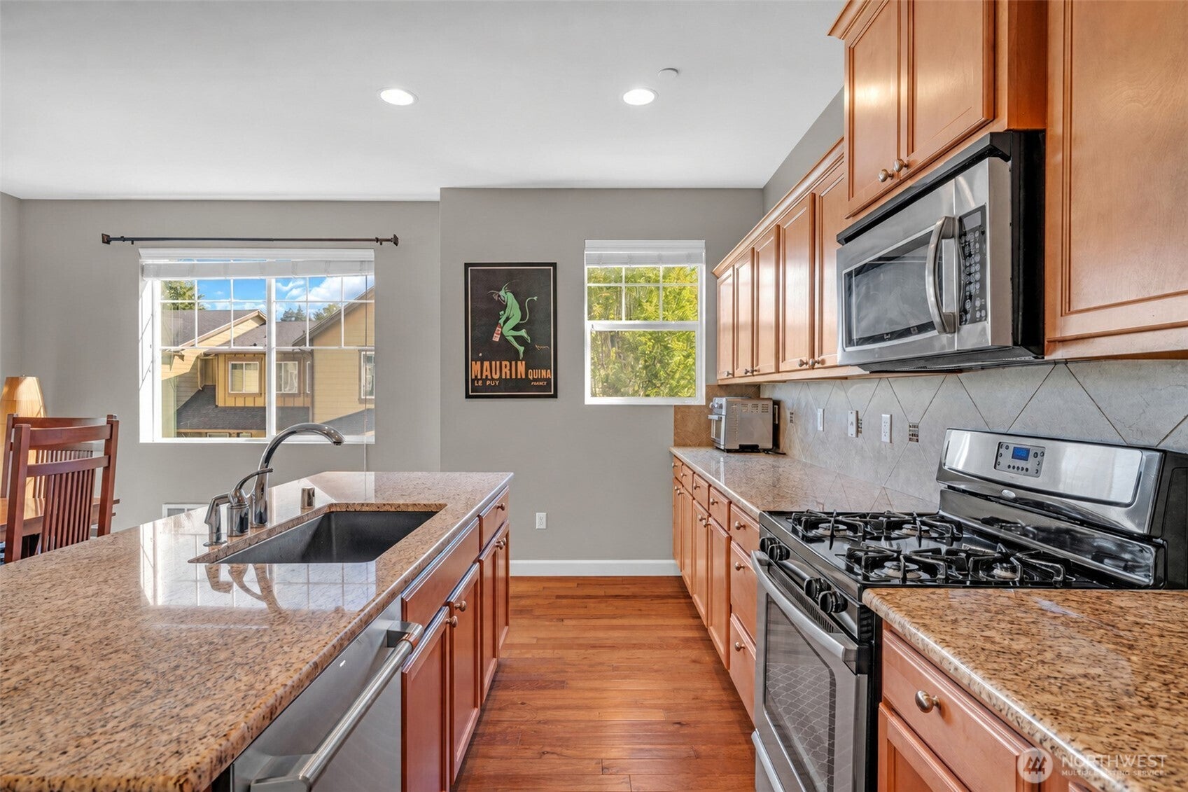
** Free 1 year 1% rate buy down w/preferred lender ** Bright, spacious, and just a short stroll from the heart of downtown Bothell, this 2,014 sq ft end unit townhome offers the space, flexibility, and location you’ve been waiting for. The open concept main level features hardwood floors and an easy flow for everyday living and entertaining. The generous kitchen offers gas cooking, a large island, and plenty of room for a full size dining table. Relax by the electric fireplace or step outside to the welcoming front porch and private fenced patio. Upstairs, the primary suite includes an updated 5 piece en suite bathroom and walk-in closet, while a second bedroom, additional full bath, and laundry room complete the level. A third bedroom with an en suite full bath downstairs provides an ideal setup for guests, a home office, or added privacy. All three bedrooms feature walk-in closets, and recent updates include refreshed bathrooms, new bathroom and laundry flooring, doors, and trim. A finished attached two car garage with painted walls and floor completes this well designed home in one of Bothell’s most walkable locations.
| 2 weeks ago | Listing updated with changes from the MLS® | |
| 3 weeks ago | Status changed to Active | |
| 3 weeks ago | Listing first seen on site |
Listing courtesy of Alison Carter of John L. Scott, Inc.

Listing information is provided by Participants of the Northwest MLS. IDX information is provided exclusively for personal, non-commercial use, and may not be used for any purpose other than to identify prospective properties consumers may be interested in purchasing. Information is deemed reliable but not guaranteed. Copyright 2026, Northwest MLS.
All data is obtained from various sources and may not have been verified by the broker or MLS Grid. Supplied open house information is subject to change without notice. All information should be independently reviewed and verified for accuracy. Properties may or may not be listed by the office/agent presenting the information.
Last checked: 2026-10-13 03:28 AM PDT
