Save
Ask
Tour
Hide
Share
$849,999
15 Days On Site

8008 NE 172nd Avenue
Vancouver, WA 98682

Single Family Residence|First Look
3
Beds
3
Total Baths
2
Full Baths
1
Partial Bath
2,532
SqFt
$336
/SqFt
2023
Built
Subdivision:
Vancouver
County:
Clark
Courtesy of NWMLS
Listing courtesy of Kristina Bullock of eXp Realty
Upcoming Open Houses
Sat, Oct 17, 11:00 AM - 1:00 PM
Sun, Oct 18, 1:00 PM - 3:00 AM
8008 NE 172nd Avenue8008 NE 172nd Avenue8008 NE 172nd Avenue8008 NE 172nd Avenue
Save
Ask
Tour
Hide
Share

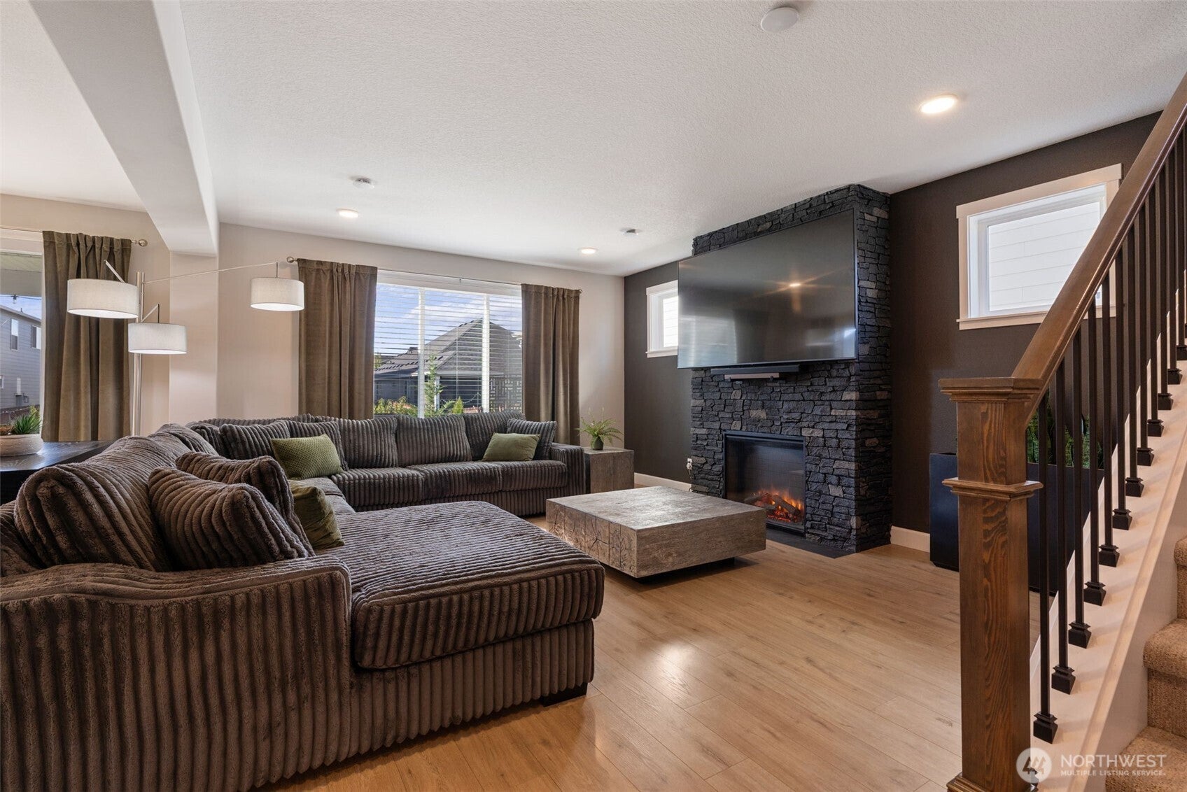
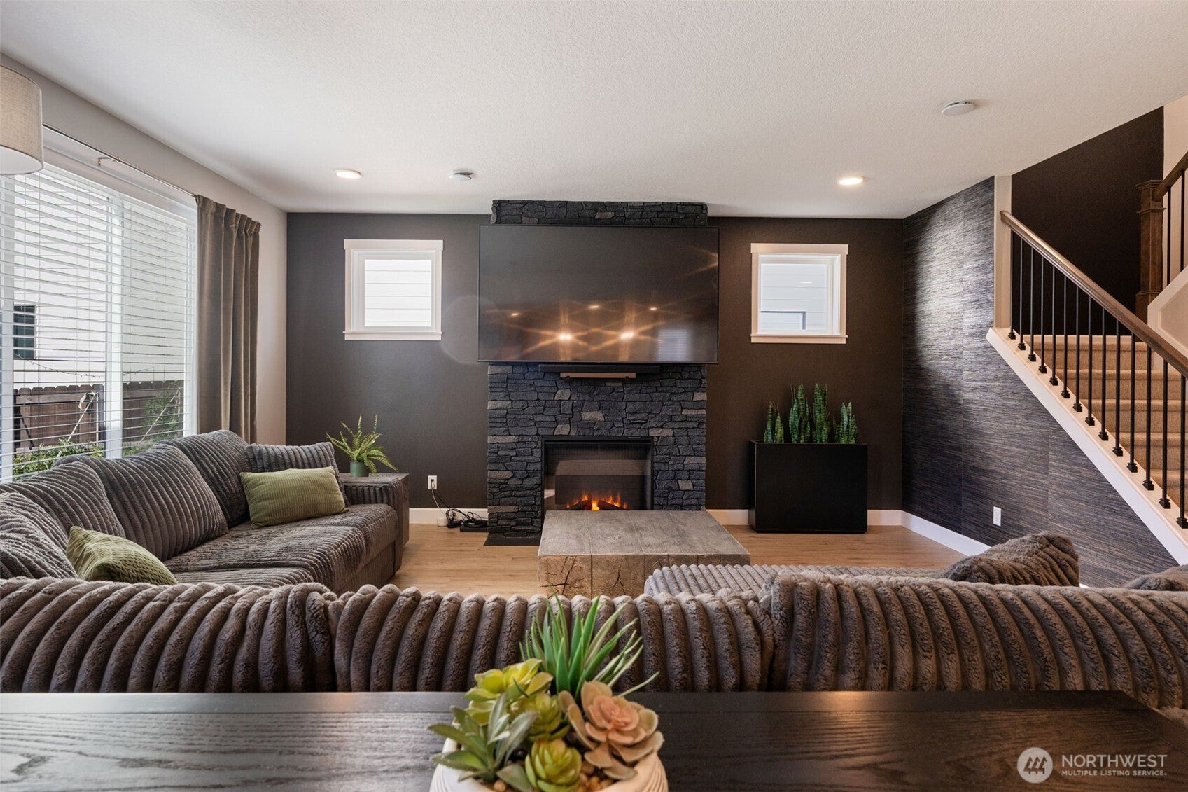
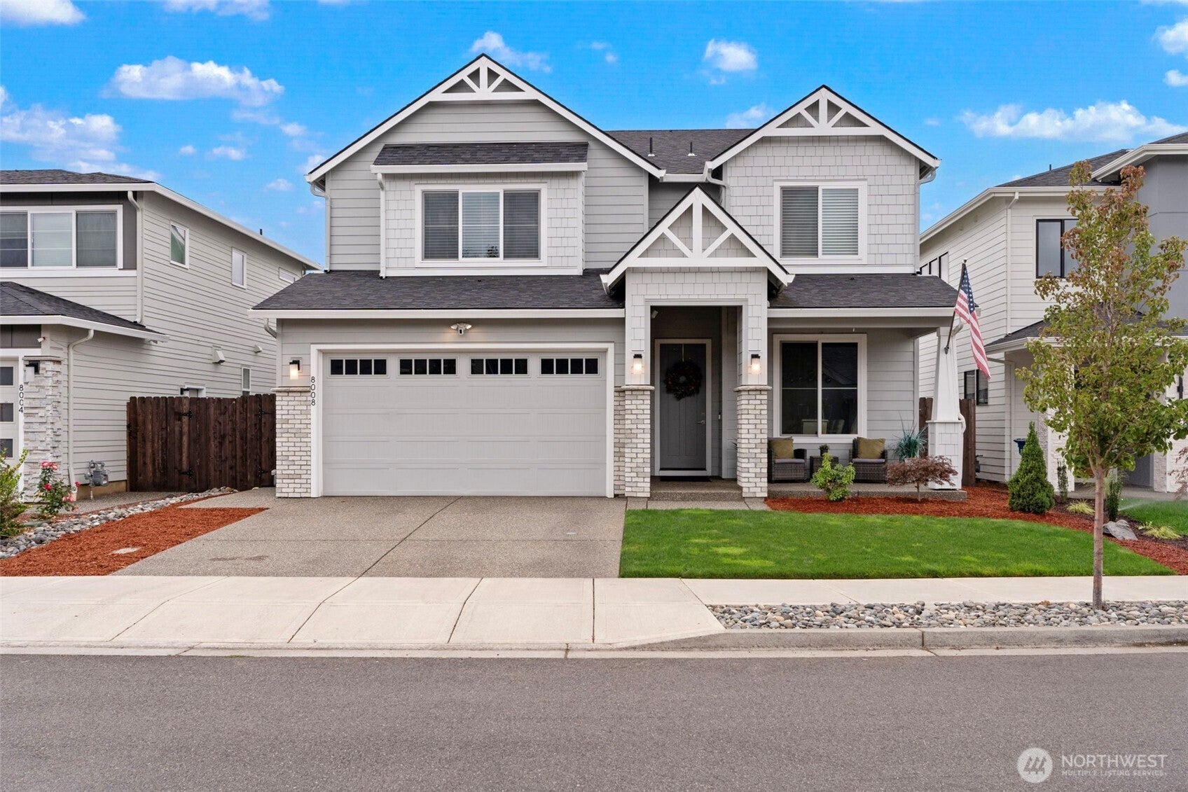
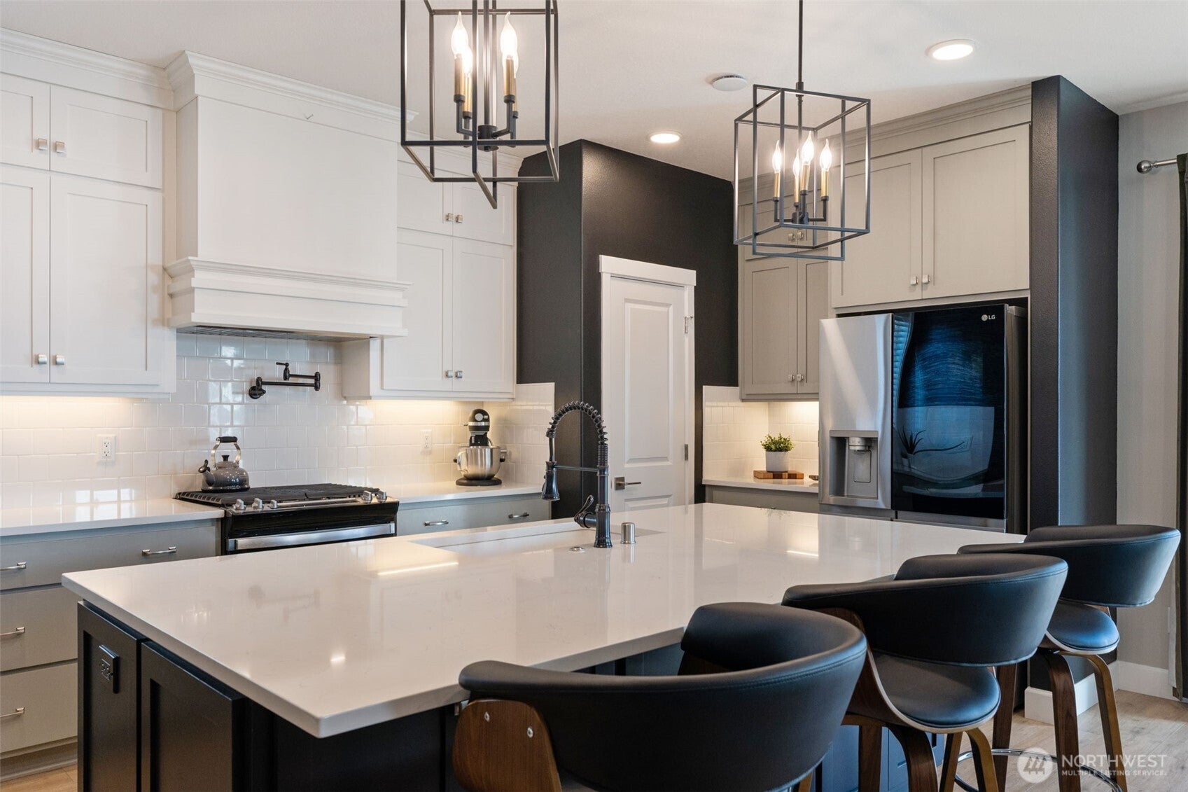
NEWER CONSTRUCTION. DISTINCTLY CUSTOM. This 2023 Grandview-plan home pairs the ease of newer construction with designer finishes, personality & upgrades already completed. The open great room is anchored by a custom stone fireplace surround & mantel, creating a warm, welcoming focal point. The quartz kitchen features an oversized island, pantry, stainless gas appliances, pot filler & artisanal bamboo accent wallpaper. A flexible main-level den or dining room, combined laundry/mudroom & upstairs bonus room offer coveted spaces for everyday living. Upgraded lighting & plumbing fixtures, curated paint colors & statement wallpaper create an elevated feel throughout. The renovated powder bath showcases a walnut vanity, penny-round tile backsplash & hand-applied wall texture. Upstairs, two bedrooms accompany a spacious bonus room & inviting primary suite with French doors, a soaking tub, walk-in shower & walk-in closet. Outside, the expanded exposed-aggregate patio spans the full width of the home, complemented by perimeter landscaping & a galvanized steel raised garden bed. Whole-home Culligan water-softening system; financing, service & transfer terms apply. Ask for details. Move-in ready & better than new, with thoughtful designer upgrades that would take substantial expense & time to recreate after closing—and the inconvenience already avoided. Schedule your private tour & experience the difference.

Save
Ask
Tour
Hide
Share
Listing Snapshot
Price 
$849,999
Days On Site 
15 Days
Bedrooms 
3
Inside Area (SqFt) 
2,532 sqft
Total Baths 
3
Full Baths 
2
Partial Baths 
1
Lot Size 
0.1692 Acres
Year Built 
2023
MLS® Number 
2587379
Status 
First Look
Property Tax 
$6,447.25
HOA/Condo/Coop Fees 
$52 monthly
Sq Ft Source 
N/A
Friends & Family
Recent Activity
an hour agoListing updated with changes from the MLS®
2 weeks agoStatus changed to Coming Soon
2 weeks agoListing first seen on site
General Features
Acres 
0.1692
Attached Garage 
Yes
Garage 
Yes
Land Lease 
No
Levels 
Two
Parking 
Attached
Parking Spaces 
2
Property Sub Type 
Single Family Residence
SqFt Total 
2532
Style 
Craftsman
Utilities 
Sewer Connected
Water Source 
Public
Interior Features
Appliances 
DishwasherMicrowaveDisposal
Basement 
None
Cooling 
Heat Pump
Fireplace 
Yes
Fireplace Features 
Gas
Fireplaces 
1
Flooring 
Ceramic TileLaminateCarpet
Heating 
Electric
Interior 
Walk-In Closet(s)
Bathroom Full 
Level - Second
Bathroom Half 
Level - Main
Bedroom 
Level - SecondDescription - Walk in Closet
Bonus Room 
Level - SecondDescription - French Doors, Closet
Den 
Level - MainDescription - French Doors
Dining Room 
Level - MainDescription - Eating Area, Laminate Flooring
Family Room 
Level - MainDescription - Fireplace, Laminate Flooring
Kitchen 
Level - MainDescription - Micro Wave, Gas Appliances, Island, Quartz
Master Bedroom 
Level - SecondDescription - French Doors, Soaking Tub, Tile Floor, Walk in Shower, Walk in Closet
Utility Room 
Level - Main
Save
Ask
Tour
Hide
Share
Exterior Features
Construction Details 
Stone
Fencing 
Fenced
Lot Features 
LevelPaved
Patio And Porch 
Patio
Roof 
Composition
View 
Territorial
Waterview 
Territorial
Community Features
Association Fee 
$52.0
Association Fee Frequency 
Monthly
Community Features 
ParkPlayground
MLS Area 
1042 - Evergreen Hwy
School District 
Hockinson
Financing Terms Available 
ConventionalFHAVA Loan
Schools
School District
Hockinson
Elementary School
Hockinson Heights Elementary
Middle School
Hockinson Mid
High School
Hockinson High
Courtesy of NWMLS
Listing courtesy of Kristina Bullock of eXp Realty


Listing information is provided by Participants of the Northwest MLS. IDX information is provided exclusively for personal, non-commercial use, and may not be used for any purpose other than to identify prospective properties consumers may be interested in purchasing. Information is deemed reliable but not guaranteed. Copyright 2026, Northwest MLS.
All data is obtained from various sources and may not have been verified by the broker or MLS Grid. Supplied open house information is subject to change without notice. All information should be independently reviewed and verified for accuracy. Properties may or may not be listed by the office/agent presenting the information.
Last checked: 2026-10-12 08:42 PM PDT

Neighborhood & Commute
Source: Walkscore
Disclosure: Community information and market data powered by Constellation Data Labs. Information is deemed reliable but not guaranteed.
Save
Ask
Tour
Hide
Share