
Save
Ask
Tour
Hide
$999,500
20 Days On Site
1129 129th Court NEBellevue, WA 98005
For Sale|Single Family Residence|Active
3
Beds
3
Total Baths
1
Full Bath
2
Partial Baths
1,487
SqFt
$672
/SqFt
2025
Built
Cumulative Days On Market:
20
Subdivision:
East Bellevue
County:
King
Courtesy of NWMLS
Listing courtesy of Ric E. Dieu of Intracorp Marketing&Sales LLC
Listing courtesy of Ric E. Dieu of Intracorp Marketing&Sales LLC
Save
Ask
Tour
Hide
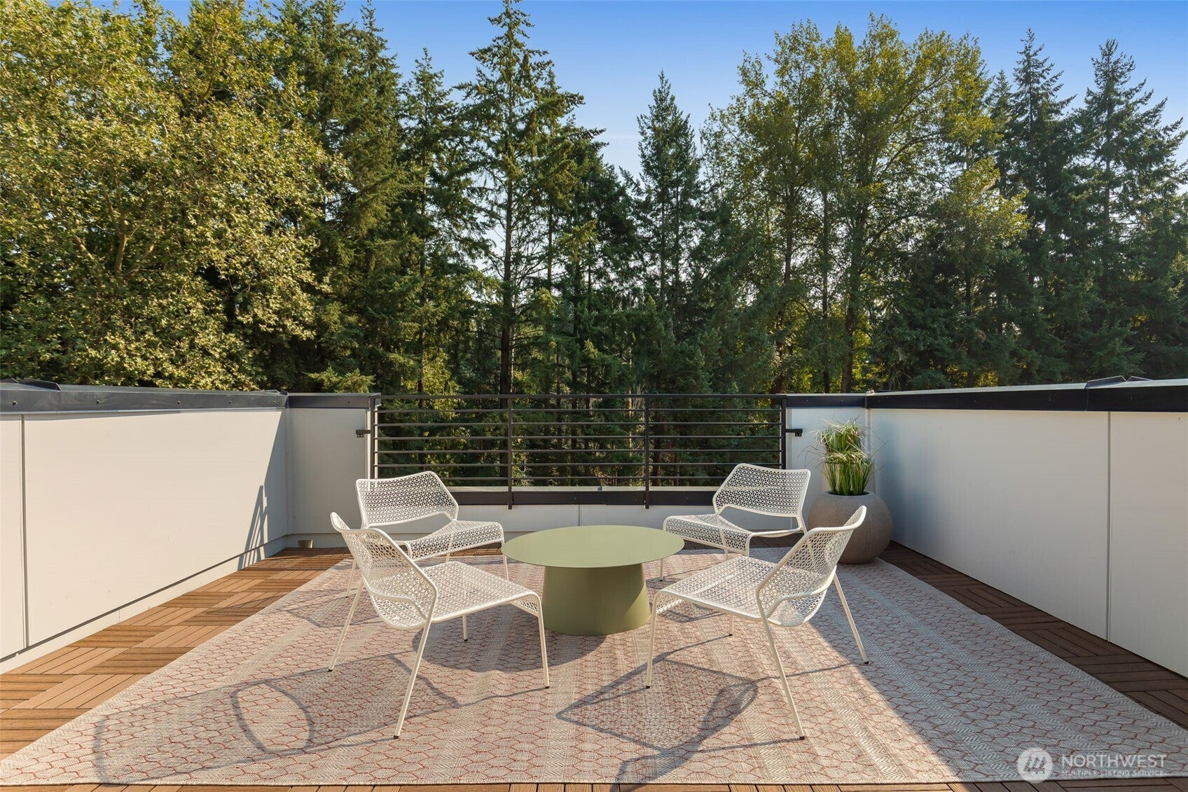
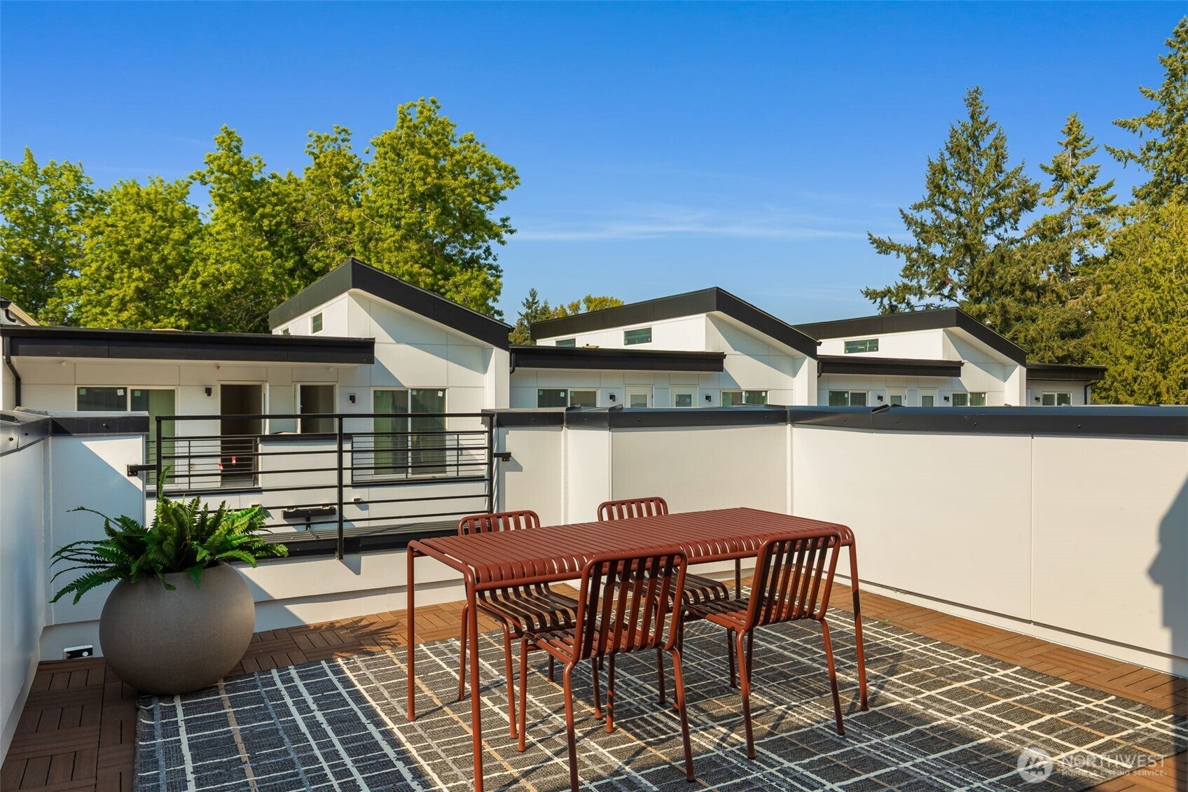
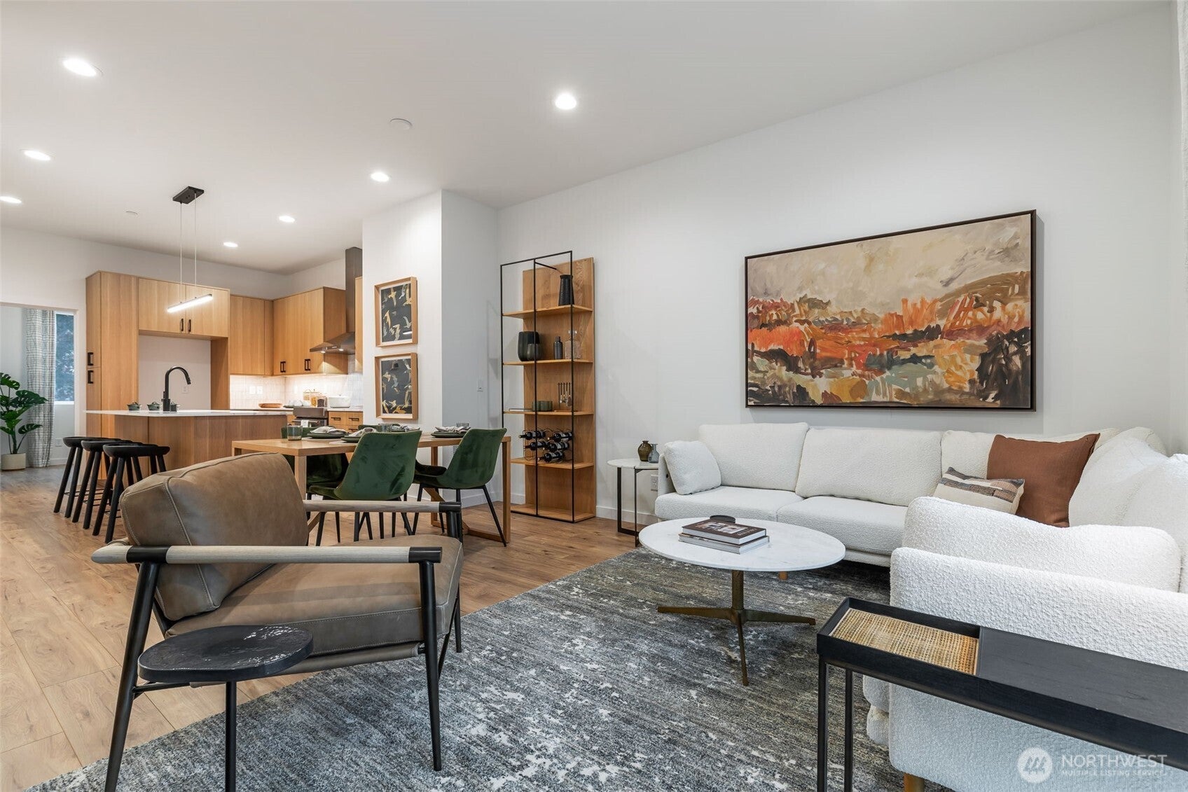
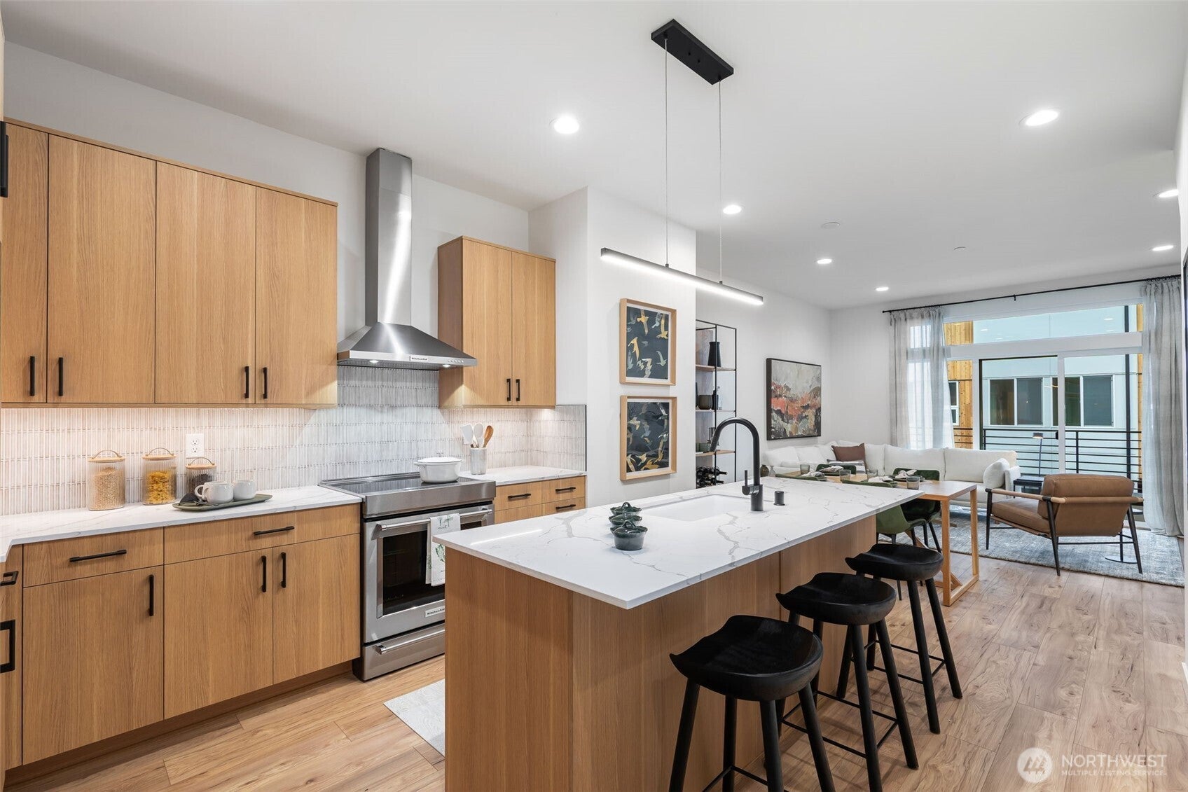
*Mortgage rates from 3.875% available for a limited time* Your elevated respite awaits at Verdyn Townhomes. Conveniently located in East Bellevue, just a short walk to the BelRed light rail station and easy freeway access. New construction, featuring contemporary architecture with thoughtfully designed floor plans. Greenbelt view. 3BRs, 2.5BAs, and a gourmet kitchen with quartz countertops, stainless appliances, modern cabinetry, and a seated island. The primary suite boasts a walk-in closet, dual vanity, tile shower, and decorative tiles. Rooftop deck, 2-car garage/EV capable, central air conditioning, whole-house networking. *Terms & Conditions Apply/APR 6.75*
Save
Ask
Tour
Hide
Listing Snapshot
Price
$999,500
Days On Site
20 Days
Bedrooms
3
Inside Area (SqFt)
1,487 sqft
Total Baths
3
Full Baths
1
Partial Baths
2
Lot Size
N/A
Year Built
2025
MLS® Number
2587303
Status
Active
Property Tax
N/A
HOA/Condo/Coop Fees
$375 monthly
Sq Ft Source
N/A
Friends & Family
Recent Activity
| 4 days ago | Listing updated with changes from the MLS® | |
| 3 weeks ago | Status changed to Active | |
| 3 weeks ago | Listing first seen on site |
General Features
Attached Garage
Yes
Direction Faces
North
Garage
Yes
Land Lease
No
Lease Term
Short Term Lease
Levels
Multi/Split
Parking
Attached
Parking Spaces
2
Property Condition
New Construction
Property Sub Type
Single Family Residence
SqFt Total
1487
Utilities
Sewer Connected
Water Source
Public
Interior Features
Appliances
DishwasherMicrowaveDisposalWater Heater
Cooling
Central Air
Flooring
Ceramic TileVinylCarpet
Heating
ElectricForced Air
Interior
Walk-In Closet(s)
Bathroom Full
Level - Third
Bathroom Half
Level - Second
Bathroom Three Quarter
Level - Third
Bedroom
Level - Second
Living Room
Level - Second
Master Bedroom
Level - Third
Save
Ask
Tour
Hide
Exterior Features
Construction Details
Cement Siding
Lot Features
Zero Lot Line
Patio And Porch
Deck
Roof
CompositionFlat
View
Territorial
Waterview
Territorial
Community Features
Association Fee
$375.0
Association Fee Frequency
Monthly
MLS Area
530 - Bellevue/East of 405
School District
Bellevue
Financing Terms Available
Conventional
Schools
School District
Bellevue
Elementary School
Clyde Hill Elem
Middle School
Chinook Mid
High School
Bellevue High
Courtesy of NWMLS
Listing courtesy of Ric E. Dieu of Intracorp Marketing&Sales LLC

Listing information is provided by Participants of the Northwest MLS. IDX information is provided exclusively for personal, non-commercial use, and may not be used for any purpose other than to identify prospective properties consumers may be interested in purchasing. Information is deemed reliable but not guaranteed. Copyright 2026, Northwest MLS.
All data is obtained from various sources and may not have been verified by the broker or MLS Grid. Supplied open house information is subject to change without notice. All information should be independently reviewed and verified for accuracy. Properties may or may not be listed by the office/agent presenting the information.
Last checked: 2026-10-12 10:08 PM PDT
Listing courtesy of Ric E. Dieu of Intracorp Marketing&Sales LLC

Listing information is provided by Participants of the Northwest MLS. IDX information is provided exclusively for personal, non-commercial use, and may not be used for any purpose other than to identify prospective properties consumers may be interested in purchasing. Information is deemed reliable but not guaranteed. Copyright 2026, Northwest MLS.
All data is obtained from various sources and may not have been verified by the broker or MLS Grid. Supplied open house information is subject to change without notice. All information should be independently reviewed and verified for accuracy. Properties may or may not be listed by the office/agent presenting the information.
Last checked: 2026-10-12 10:08 PM PDT
Neighborhood & Commute
Source: Walkscore
Disclosure: Community information and market data powered by Constellation Data Labs. Information is deemed reliable but not guaranteed.
Save
Ask
Tour
Hide