
Save
Ask
Tour
Hide
$417,000
17 Days On Site
105 Ricky LaneOnalaska, WA 98570
For Sale|Single Family Residence|Active
3
Beds
2
Total Baths
1
Full Bath
1
Partial Bath
1,520
SqFt
$274
/SqFt
2000
Built
Cumulative Days On Market:
18
Subdivision:
Onalaska
County:
Lewis
Courtesy of NWMLS
Listing courtesy of Kirsten O Peterson of eXp Realty
Listing courtesy of Kirsten O Peterson of eXp Realty
Save
Ask
Tour
Hide
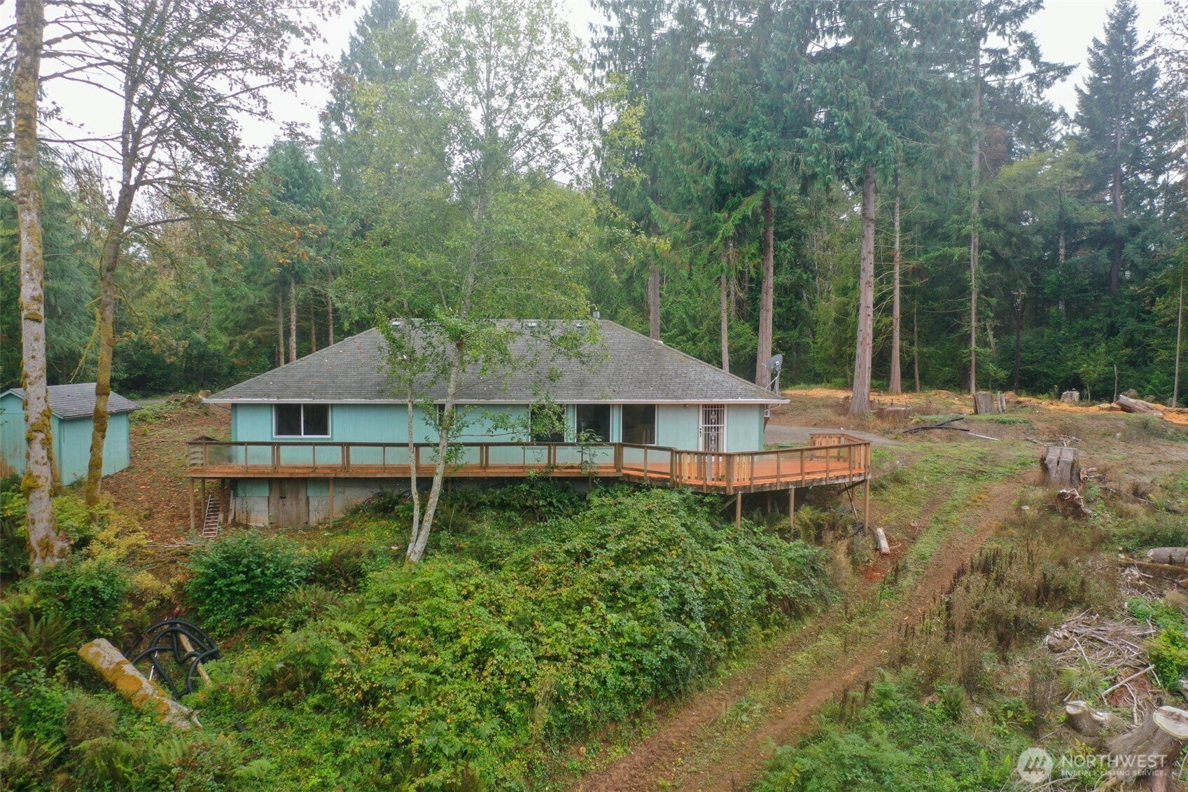
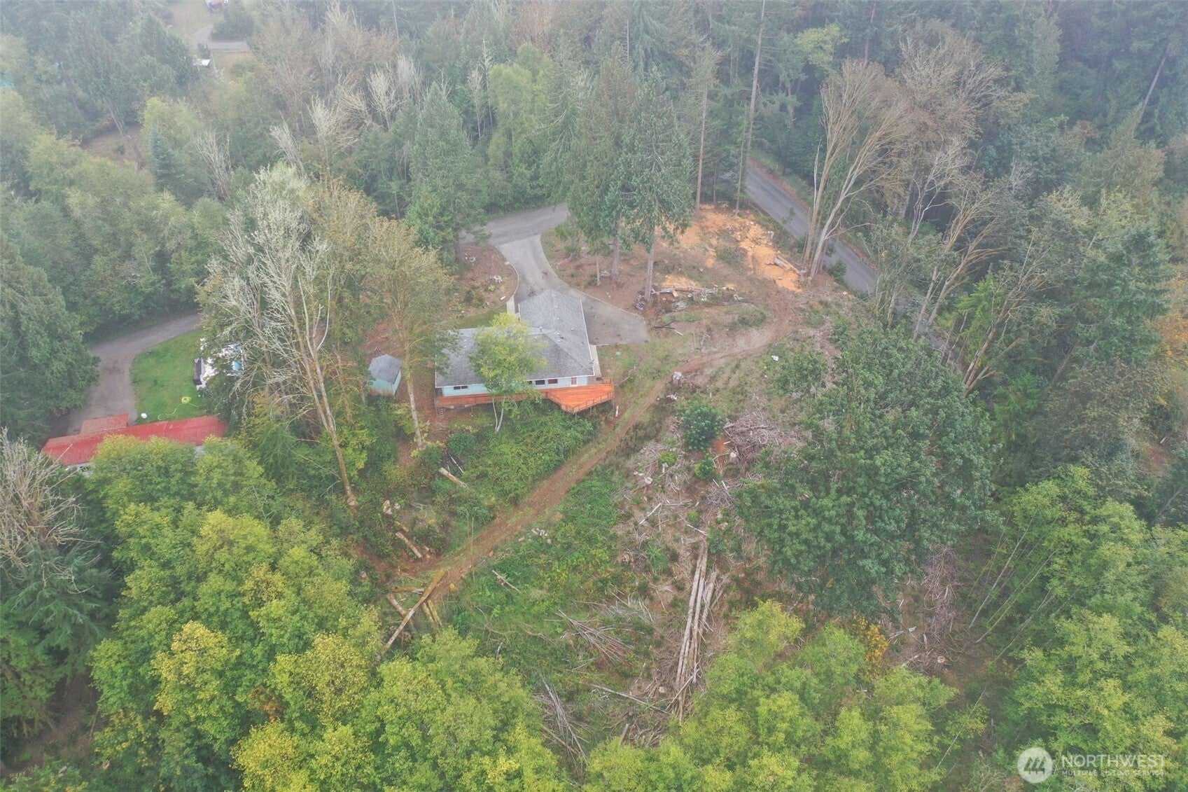
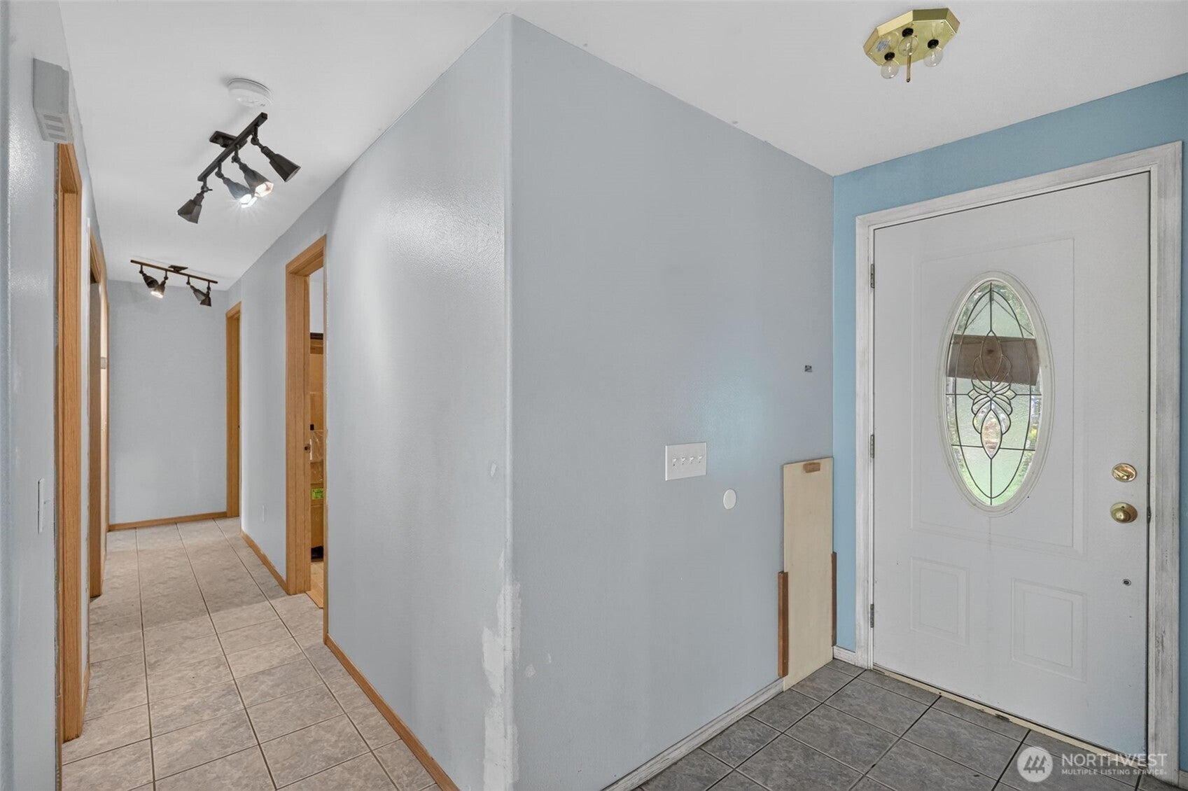
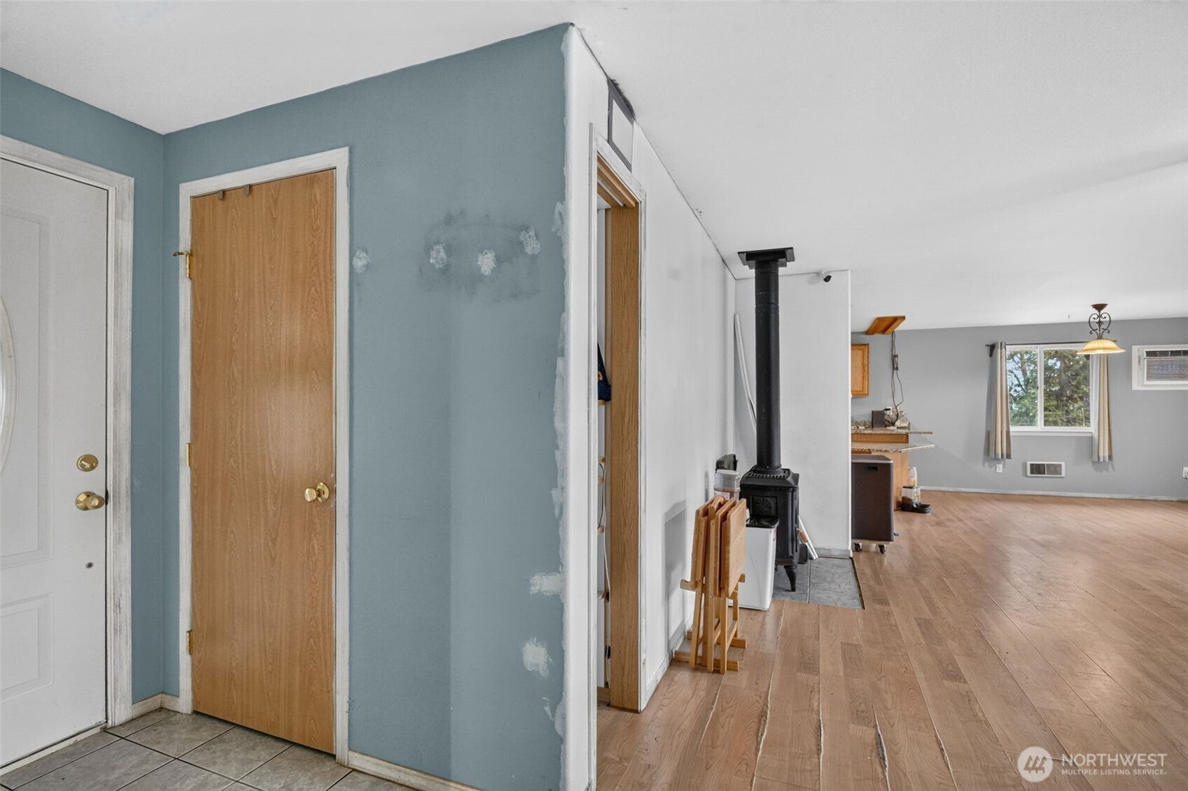
Looking for privacy...this is it! You will find this nice 3 bedroom home with a large deck overlooking the sloping wooded area. Home is in need of some TLC but this is perfect to create the gem it is. Open concept layout, large beautiful windows look out to scenic territorial view. New decking on the large deck, perfect for morning coffee, gatherings or enjoying the view. Clawfoot tub is perfect for soaking. Large pad for an RV. 4 mins. from I-5, yet a world away. Quiet and Private. Owners are motivated! Bring all offers!!!
Save
Ask
Tour
Hide
Listing Snapshot
Price
$417,000
Days On Site
17 Days
Bedrooms
3
Inside Area (SqFt)
1,520 sqft
Total Baths
2
Full Baths
1
Partial Baths
1
Lot Size
2 Acres
Year Built
2000
MLS® Number
2587259
Status
Active
Property Tax
$2,567
HOA/Condo/Coop Fees
N/A
Sq Ft Source
N/A
Friends & Family
Recent Activity
| 2 weeks ago | Listing updated with changes from the MLS® | |
| 3 weeks ago | Listing first seen on site |
General Features
Acres
2
Attached Garage
Yes
Garage
Yes
Land Lease
No
Levels
One
Parking
DrivewayAttachedRV Access/Parking
Parking Spaces
5
Property Sub Type
Single Family Residence
Sewer
Septic Tank
SqFt Total
1520
Style
See Remarks
Utilities
Cable Available
Water Source
WellPrivate
Interior Features
Appliances
DishwasherDryerMicrowaveRefrigeratorElectric Water HeaterWasherWater Heater
Basement
None
Cooling
Ceiling Fan(s)Window Unit(s)
Fireplace Features
See Remarks
Heating
ElectricPropaneWall Furnace
Interior
Walk-In Closet(s)Ceiling Fan(s)
Main Level Bedrooms
3
Bathroom Full
Level - Main
Bathroom Three Quarter
Level - Main
Bedroom
Level - Main
Dining Room
Level - Main
Entry Hall
Level - Main
Family Room
Level - Main
Kitchen
Level - Main
Living Room
Level - Main
Master Bedroom
Level - Main
Utility Room
Level - Main
Save
Ask
Tour
Hide
Exterior Features
Lot Features
SlopedWoodedCorner LotSecluded
Other Structures
Outbuilding
Patio And Porch
DeckPatio
Roof
Composition
View
Territorial
Waterview
Territorial
Community Features
MLS Area
434 - Onalaska
School District
Onalaska
Financing Terms Available
CashConventionalFHAVA Loan
Building Access
Main
Schools
School District
Onalaska
Elementary School
Onalaska Elem/Mid
Middle School
Onalaska Elem/Mid
High School
Onalaska High
Courtesy of NWMLS
Listing courtesy of Kirsten O Peterson of eXp Realty

Listing information is provided by Participants of the Northwest MLS. IDX information is provided exclusively for personal, non-commercial use, and may not be used for any purpose other than to identify prospective properties consumers may be interested in purchasing. Information is deemed reliable but not guaranteed. Copyright 2026, Northwest MLS.
All data is obtained from various sources and may not have been verified by the broker or MLS Grid. Supplied open house information is subject to change without notice. All information should be independently reviewed and verified for accuracy. Properties may or may not be listed by the office/agent presenting the information.
Last checked: 2026-10-12 06:51 PM PDT
Listing courtesy of Kirsten O Peterson of eXp Realty

Listing information is provided by Participants of the Northwest MLS. IDX information is provided exclusively for personal, non-commercial use, and may not be used for any purpose other than to identify prospective properties consumers may be interested in purchasing. Information is deemed reliable but not guaranteed. Copyright 2026, Northwest MLS.
All data is obtained from various sources and may not have been verified by the broker or MLS Grid. Supplied open house information is subject to change without notice. All information should be independently reviewed and verified for accuracy. Properties may or may not be listed by the office/agent presenting the information.
Last checked: 2026-10-12 06:51 PM PDT
Neighborhood & Commute
Source: Walkscore
Disclosure: Community information and market data powered by Constellation Data Labs. Information is deemed reliable but not guaranteed.
Save
Ask
Tour
Hide