Save
Ask
Tour
Hide
Share
$825,000
17 Days On Site

37925 SE 88t Street
Snoqualmie, WA 98065

Single Family Residence|Pending
3
Beds
1
Total Bath
1
Full Bath
1,400
SqFt
$589
/SqFt
1972
Built
Cumulative Days On Market:
7
Subdivision:
Snoqualmie
County:
King
Courtesy of NWMLS
Listing courtesy of Terry E Hill of Summit Properties NW LLC
37925 SE 88t Street37925 SE 88t Street37925 SE 88t Street37925 SE 88t Street
Save
Ask
Tour
Hide
Share

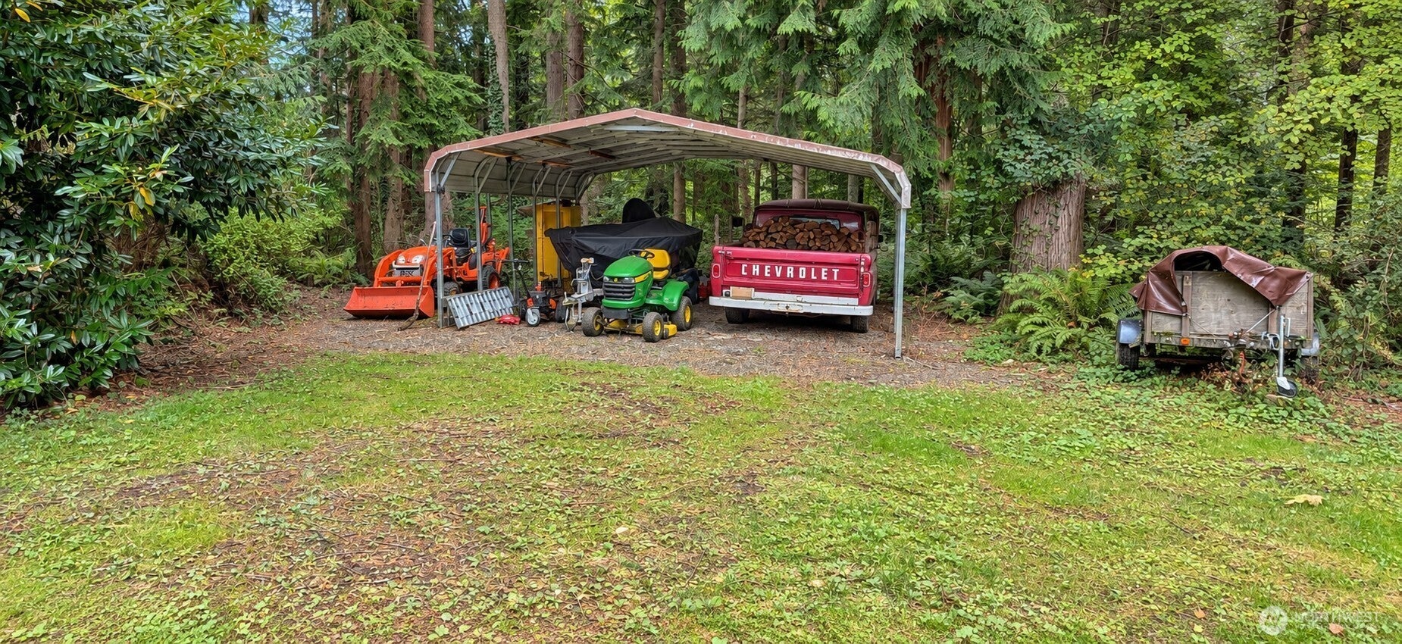
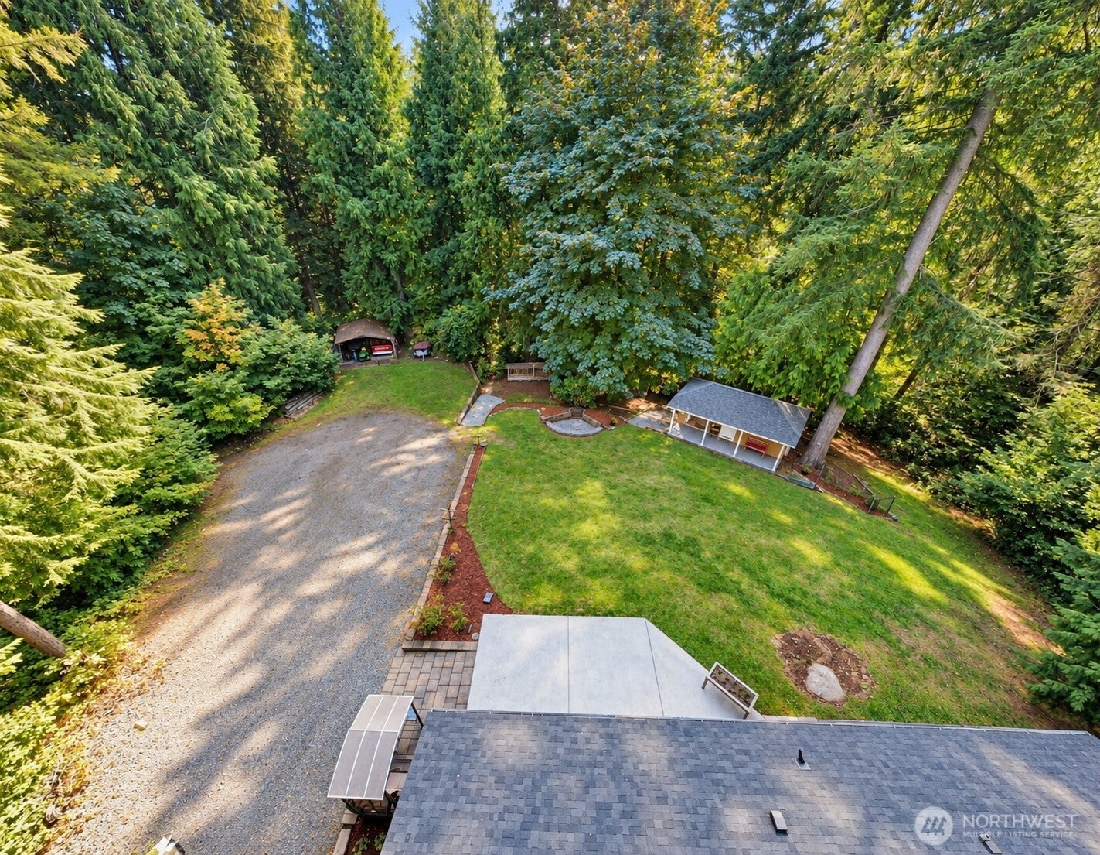
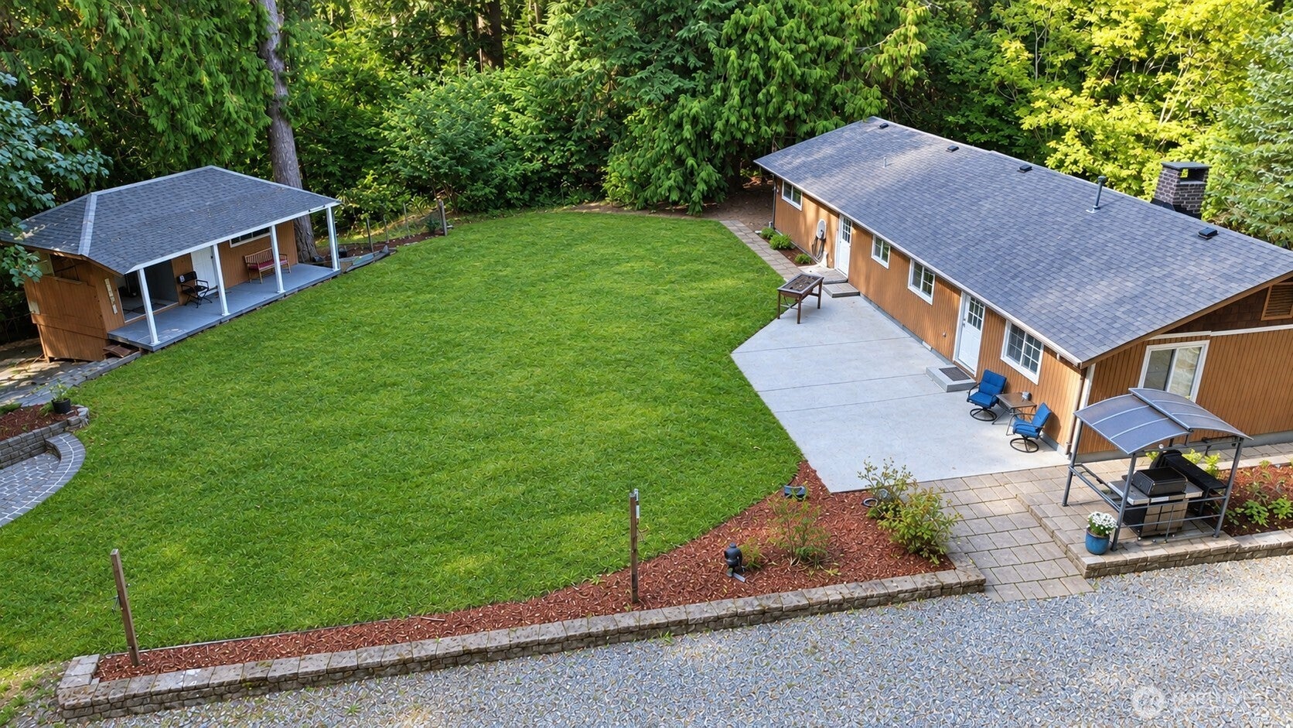
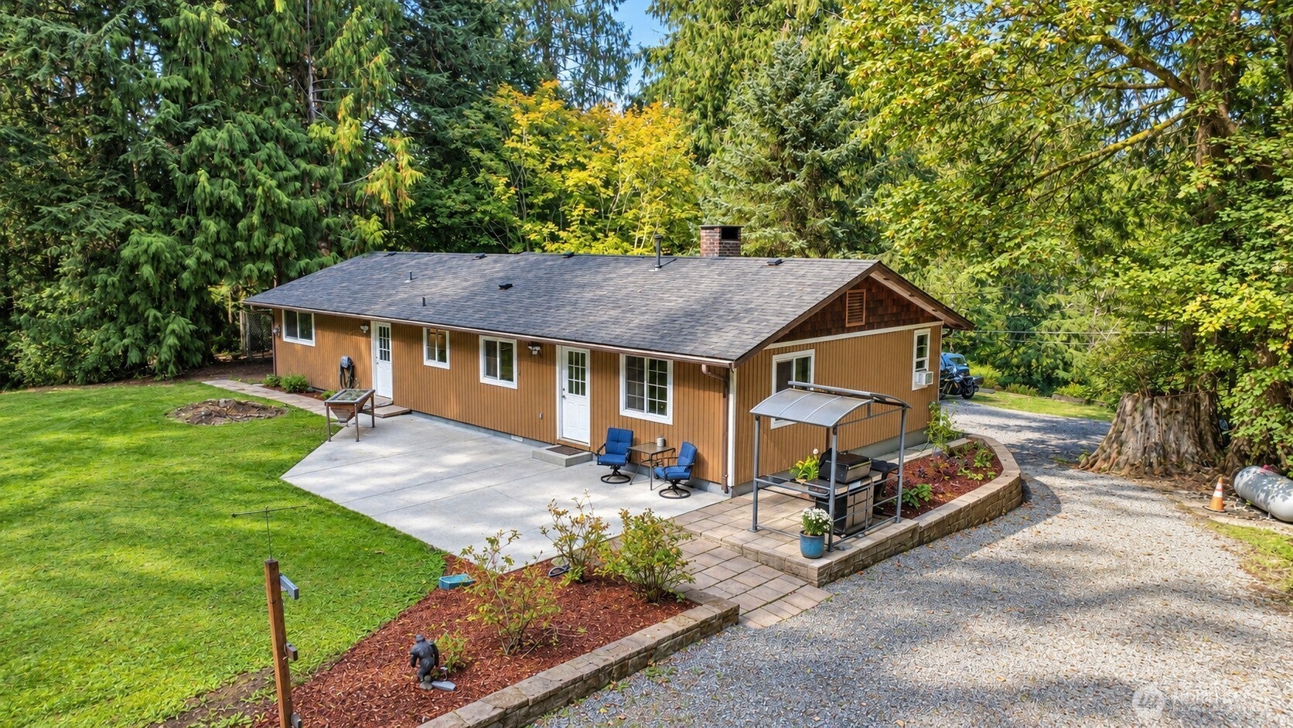
Rare rambler on .77 acres, very private and tons of privacy, parking, and all you entertainment needs. Parking galore with lower level and upper level parking. New flooring throughout main house, warm yourself by the fireplace stove insert, gas heating, large utility rm, and separate panty w/storage and w/d area that has an entrance from back patio. 3BR/1 BTH + Large bonus rm for 4th bedroom or office. Large dining room plus kitchen with eating area. Large grassy lawn, patio with built in BBQ station, inground firepit, large workshop and plant station. Addition storage shed for tools, and a dog kennel. Huge two car covered carport! Backs to large acreage parcels, trails, and privacy. Easy location for quick hop to Snoqualmie Casino, low price gas and easy I-90 access. 5 min into North Bend or Snoqualmie Ridge. Nature abounds and so does the recreational activities! This is where you live, this is where you play!

Save
Ask
Tour
Hide
Share
Listing Snapshot
Price 
$825,000
Days On Site 
17 Days
Bedrooms 
3
Inside Area (SqFt) 
1,400 sqft
Total Baths 
1
Full Baths 
1
Partial Baths 
N/A
Lot Size 
0.7738 Acres
Year Built 
1972
MLS® Number 
2586922
Status 
Pending
Property Tax 
$7,370
HOA/Condo/Coop Fees 
N/A
Sq Ft Source 
N/A
Friends & Family
Recent Activity
7 days agoListing updated with changes from the MLS®
7 days agoStatus changed to Pending
3 weeks agoListing first seen on site
General Features
Acres 
0.7738
Direction Faces 
North
Land Lease 
No
Levels 
One
Parking 
Detached CarportDrivewayRV Access/Parking
Parking Spaces 
12
Property Sub Type 
Single Family Residence
Sewer 
Septic Tank
SqFt Total 
1400
Style 
Traditional
Utilities 
Cable AvailableSewer Available
Water Source 
Public
Zoning 
SFR
Interior Features
Appliances 
DishwasherDryerMicrowaveRefrigeratorElectric Water HeaterWasherWater Heater
Basement 
None
Cooling 
Fireplace 
Yes
Fireplace Features 
Wood Burning
Fireplaces 
1
Flooring 
LaminateStoneCarpet
Heating 
PropaneWoodForced Air
Main Level Bedrooms 
3
Bathroom Full 
Level - MainDescription - Main Bth
Bedroom 
Level - MainDescription - Bedroom
Den 
Level - MainDescription - Den/Office
Dining Room 
Level - MainDescription - Dining RM / Bonus area
Kitchen 
Level - MainDescription - Kitchen/Dining
Living Room 
Level - MainDescription - Living RM
Utility Room 
Level - MainDescription - Washer/Dryer/Freezer
Save
Ask
Tour
Hide
Share
Exterior Features
Exterior 
Garden
Lot Features 
LevelWoodedPavedSecluded
Other Structures 
Outbuilding
Patio And Porch 
DeckPatio
Roof 
Composition
View 
Mountain(s)Territorial
Waterview 
Mountain(s)Territorial
Community Features
MLS Area 
540 - East of Lake Sammamish
School District 
Snoqualmie Valley
Financing Terms Available 
CashConventional
Schools
School District
Snoqualmie Valley
Elementary School
Buyer To Verify
Middle School
Buyer To Verify
High School
Mount Si High
Courtesy of NWMLS
Listing courtesy of Terry E Hill of Summit Properties NW LLC


Listing information is provided by Participants of the Northwest MLS. IDX information is provided exclusively for personal, non-commercial use, and may not be used for any purpose other than to identify prospective properties consumers may be interested in purchasing. Information is deemed reliable but not guaranteed. Copyright 2026, Northwest MLS.
All data is obtained from various sources and may not have been verified by the broker or MLS Grid. Supplied open house information is subject to change without notice. All information should be independently reviewed and verified for accuracy. Properties may or may not be listed by the office/agent presenting the information.
Last checked: 2026-10-13 05:05 AM PDT

Neighborhood & Commute
Source: Walkscore
Disclosure: Community information and market data powered by Constellation Data Labs. Information is deemed reliable but not guaranteed.
Save
Ask
Tour
Hide
Share