
3930 S Ferdinand StreetSeattle, WA 98118
Listing courtesy of Karen S Jones of Redfin

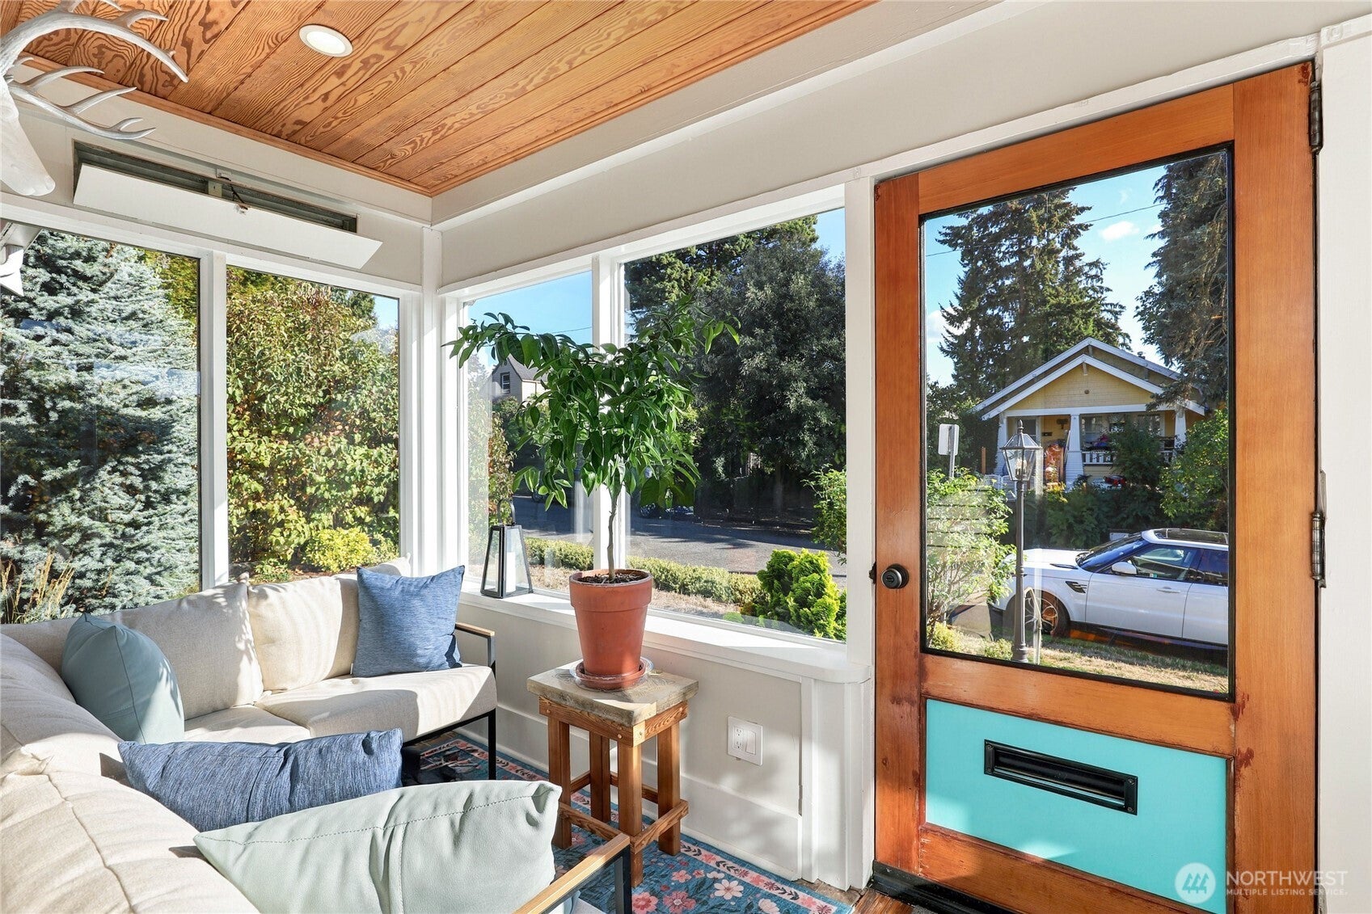
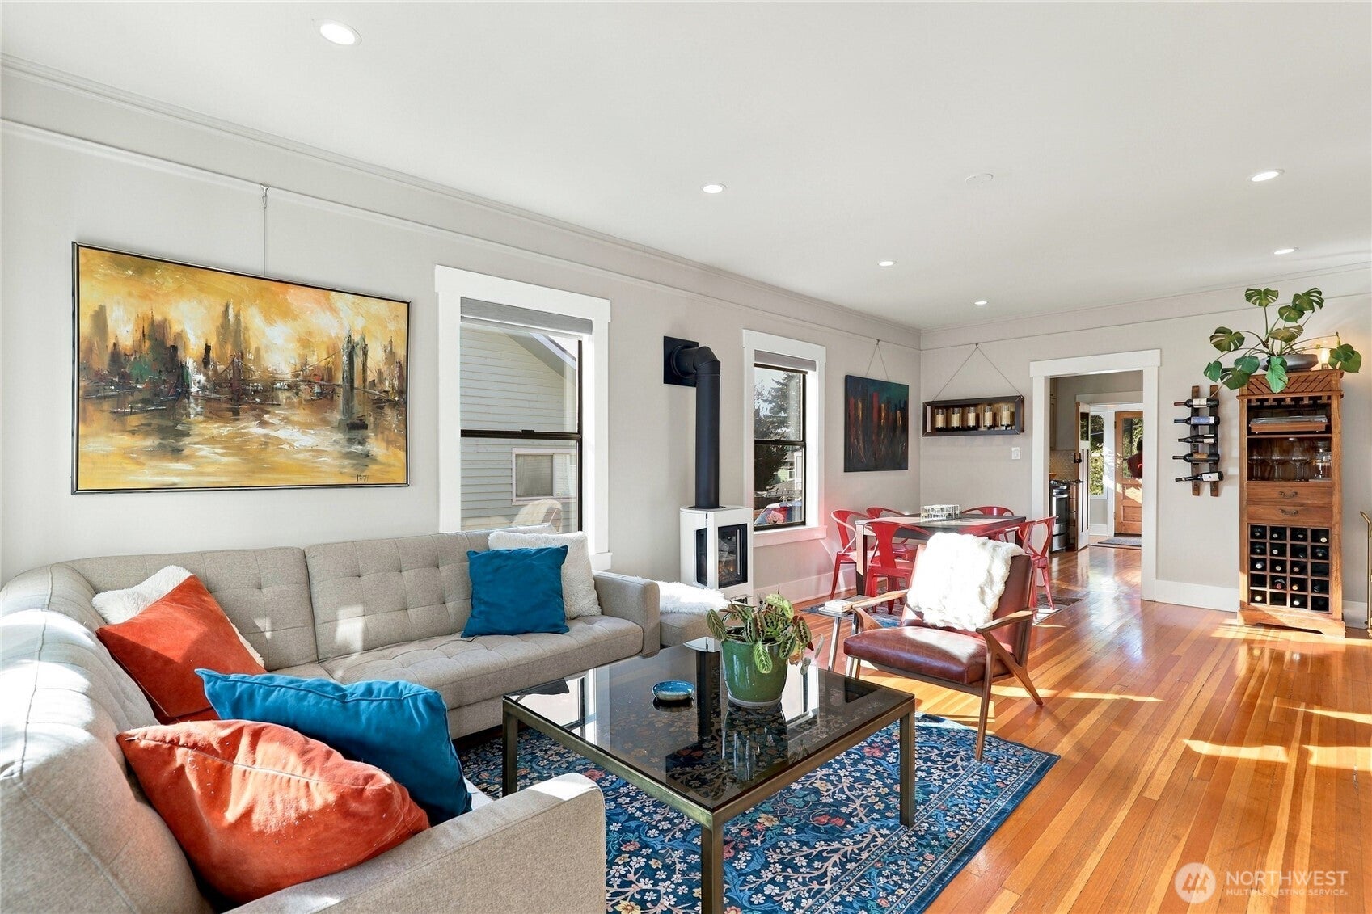
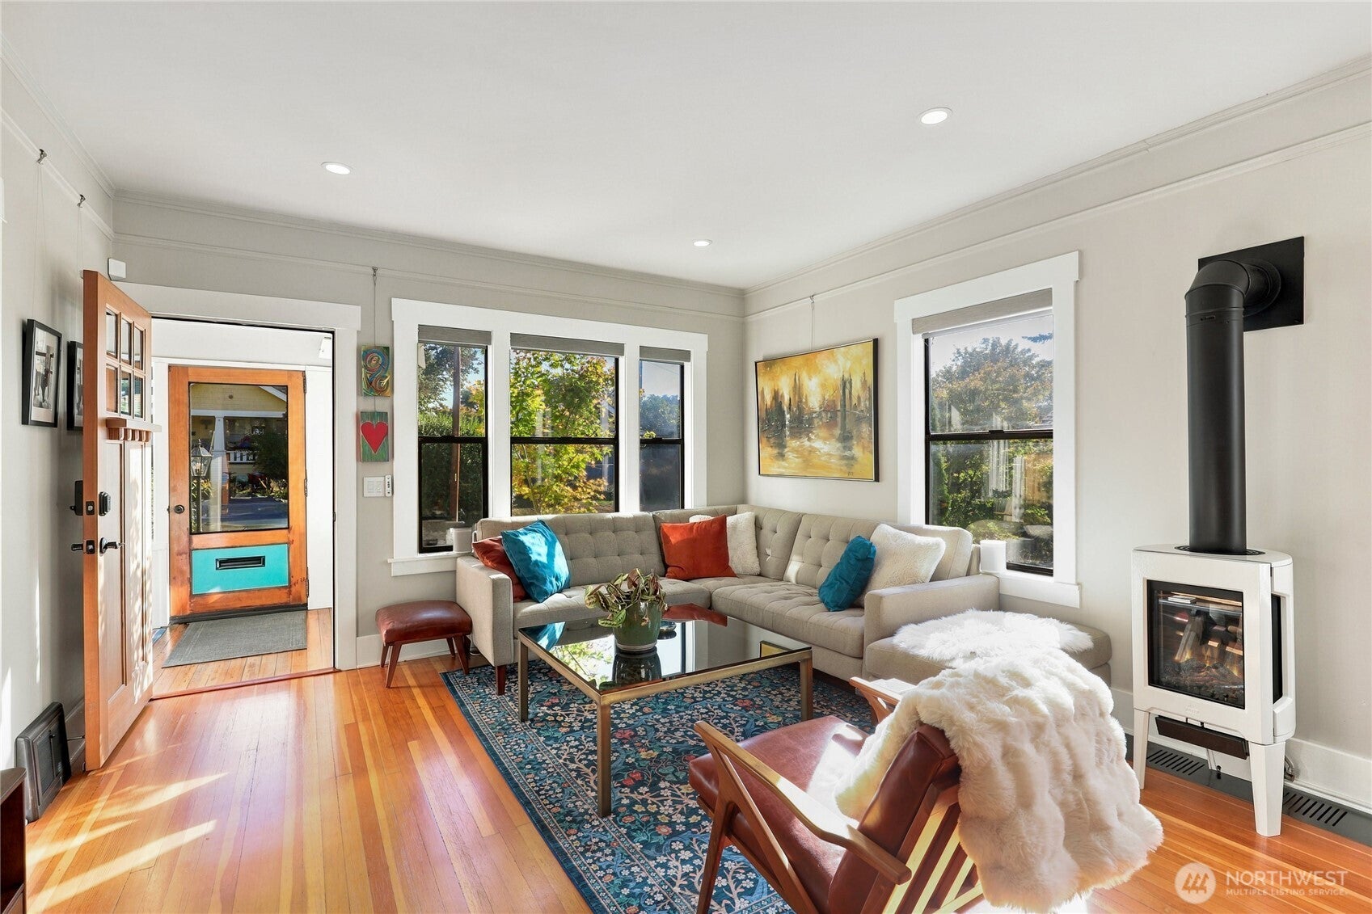
Welcome to this beautifully restored and greatly expanded classic Craftsman with a two car garage in an ideal Columbia City location, less than two blocks from Geraldine's Counter! Light-filled living spaces and timeless character create a warm, inviting atmosphere, beginning with the lovely enclosed south-facing front porch. The main level offers comfortable living areas with glowing wood floors throughout, a tastefully updated kitchen with stainless appliances and a stunning main bath between the two roomy bedrooms. The charming enclosed back porch provides a convenient mudroom, laundry room and storage space. The bespoke lower level suite complete with a gorgeous full bath, offers space for guests, work, hobbies, or use as your primary bedroom. Outside, enjoy a large, flat, fully fenced yard complete with wired ambient landscape lighting, a custom water feature, and raised garden beds featuring drip irrigation. A heat pump with A/C adds year-round comfort. With a Walk Score® of 90, you're close to PCC, Columbia City Bakery, movie theatres, banks, light rail, multiple bus lines, many parks and Lake Washington.
| a week ago | Listing updated with changes from the MLS® | |
| a week ago | Status changed to Pending | |
| 3 weeks ago | Listing first seen on site |
Listing courtesy of Karen S Jones of Redfin

Listing information is provided by Participants of the Northwest MLS. IDX information is provided exclusively for personal, non-commercial use, and may not be used for any purpose other than to identify prospective properties consumers may be interested in purchasing. Information is deemed reliable but not guaranteed. Copyright 2026, Northwest MLS.
All data is obtained from various sources and may not have been verified by the broker or MLS Grid. Supplied open house information is subject to change without notice. All information should be independently reviewed and verified for accuracy. Properties may or may not be listed by the office/agent presenting the information.
Last checked: 2026-10-13 02:42 AM PDT

Did you know? You can invite friends and family to your search. They can join your search, rate and discuss listings with you.