Save
Ask
Tour
Hide
Share
$2,695,000
20 Days On Site

225 3rd Avenue S
Kirkland, WA 98033

For Sale|Condominium|Active
3
Beds
4
Total Baths
2
Full Baths
2
Partial Baths
2,911
SqFt
$926
/SqFt
2020
Built
Cumulative Days On Market:
20
Subdivision:
Downtown
County:
King
Courtesy of NWMLS
Listing courtesy of Arika Josephson of Windermere Real Estate/East
225 3rd Avenue S225 3rd Avenue S225 3rd Avenue S225 3rd Avenue S
Save
Ask
Tour
Hide
Share

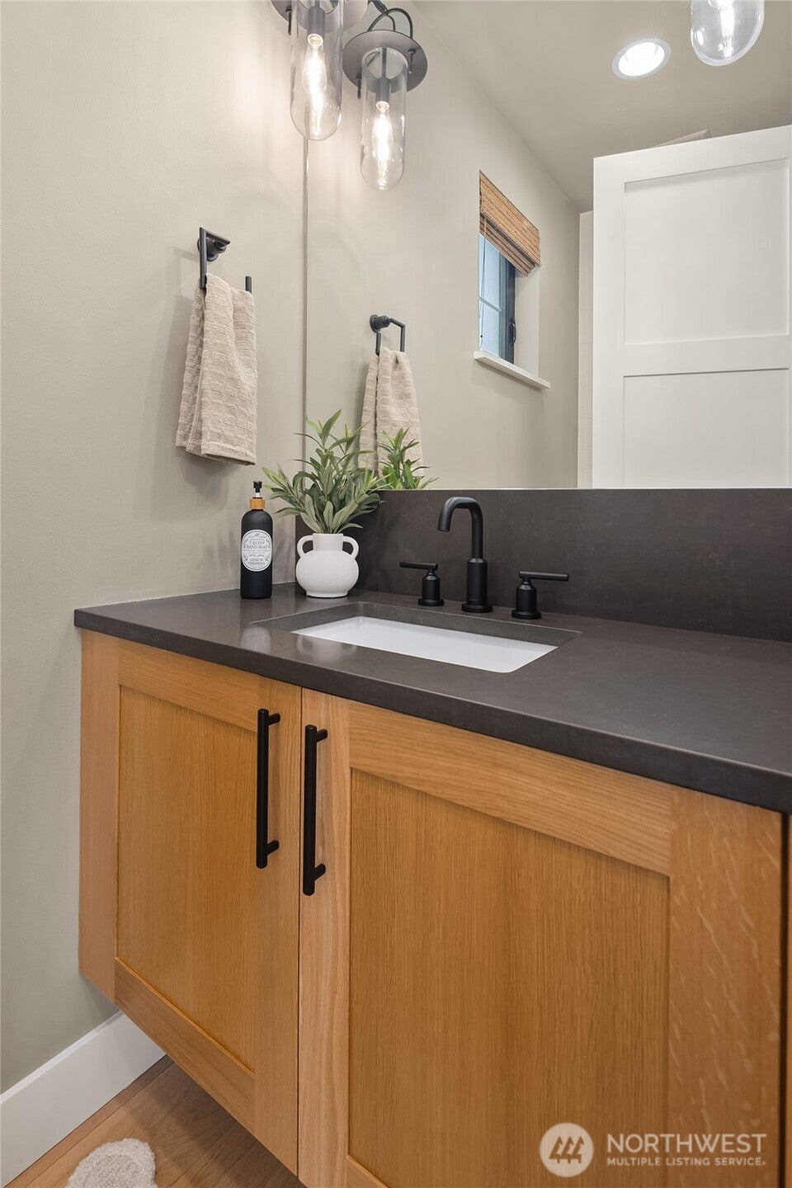
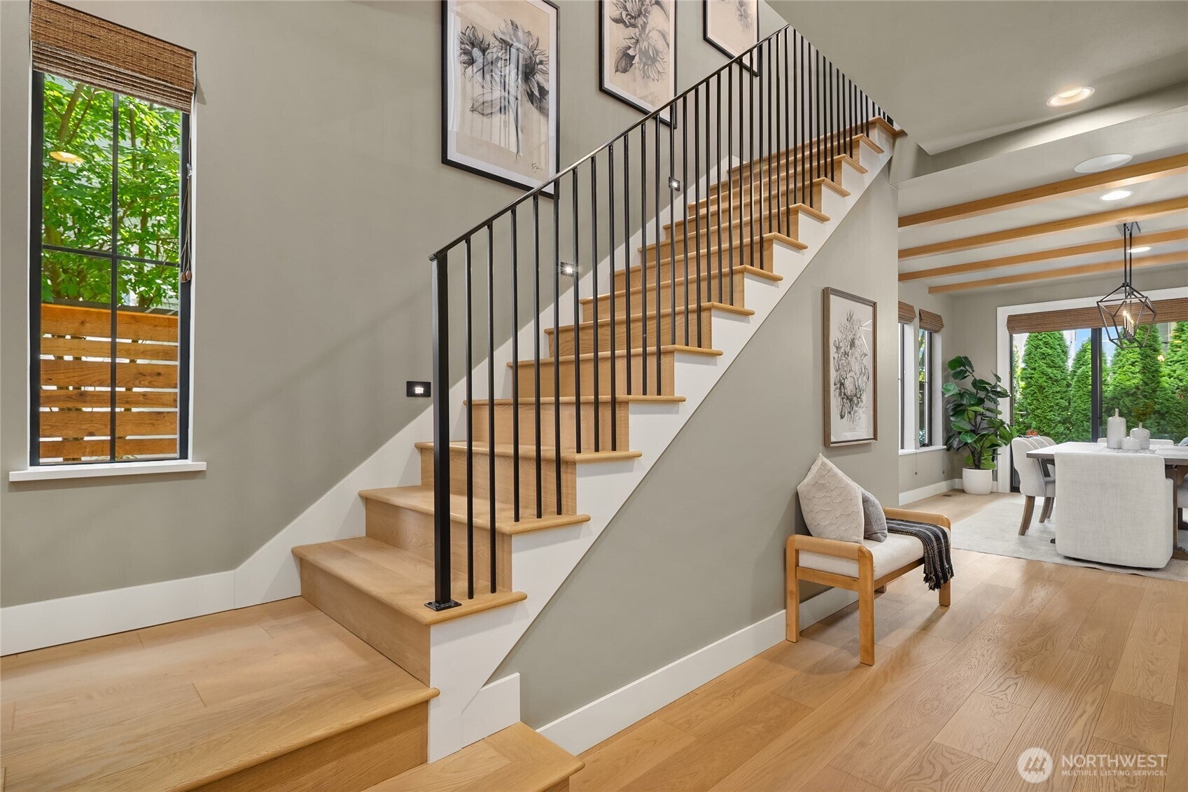
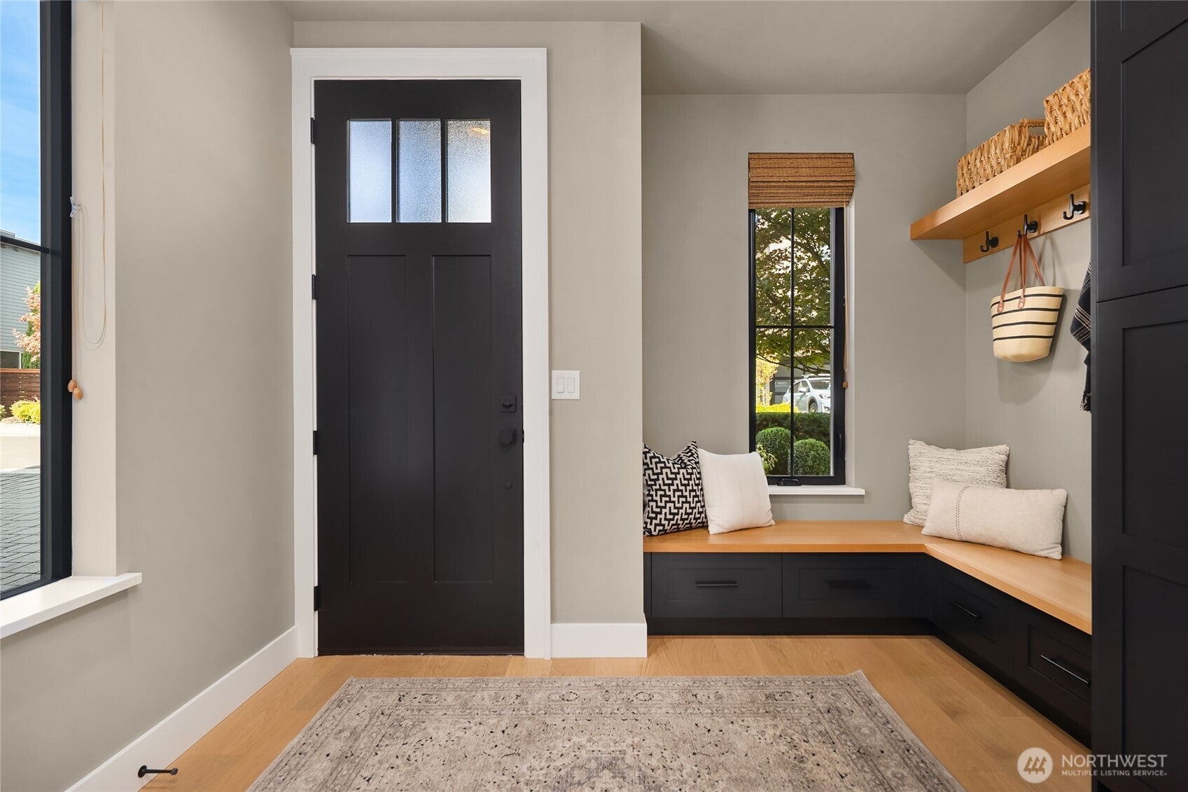
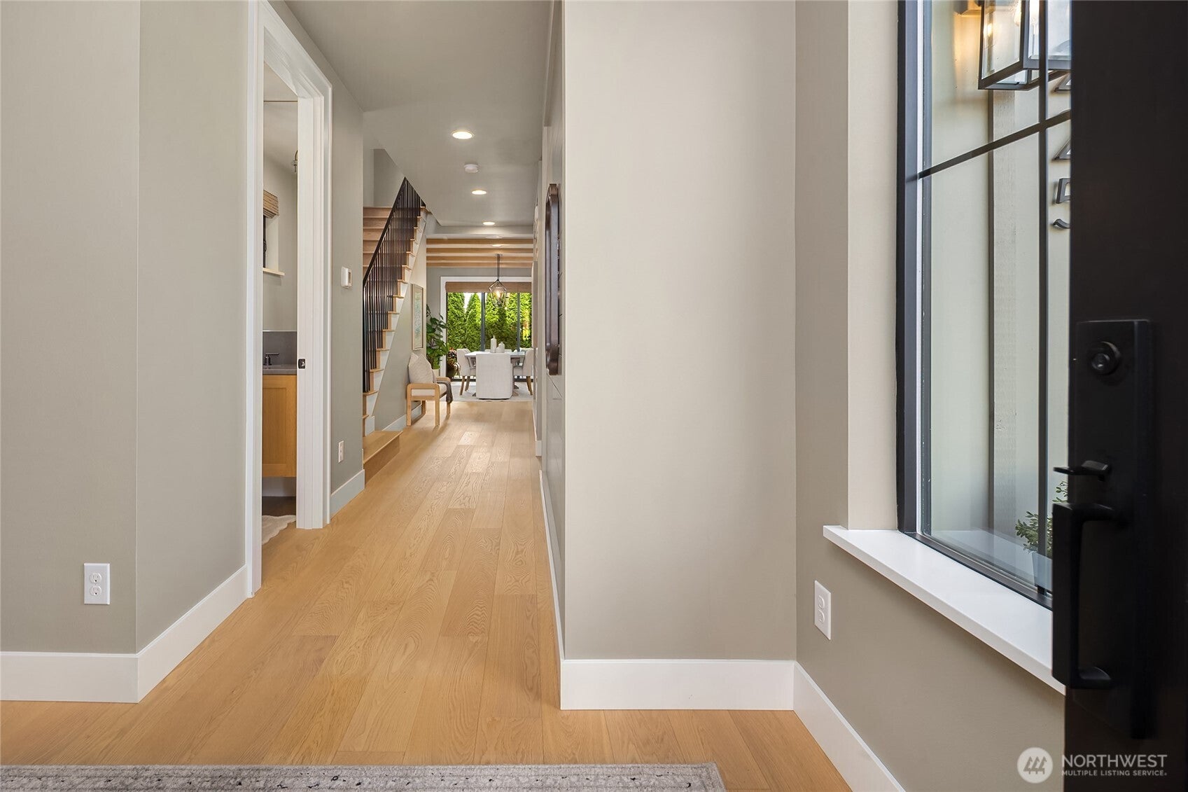
Few locations offer the effortless lifestyle found here. A custom downtown resale with an exceptional level of detail, this two-story residence with rooftop deck offers the ease of newer construction, paired with the thoughtful craftsmanship and personalized finishes of a truly custom home. The kitchen is beautifully appointed with a Wolf appliance package, paneled Sub-Zero refrigerator, and custom lighting throughout. Upstairs, the expansive primary suite features vaulted ceilings, a gas fireplace, oversized five-piece bath, light-filled skylights, generous walk-in closet, and abundant storage. Two additional bedrooms share a well-appointed bath, while a private ensuite room offers flexibility as a fourth bedroom, media room, or office. The rooftop deck captures views and provides an exceptional setting for entertaining. Outside, a covered patio features dual overhead heaters and speakers, while planters with drip irrigation and built-in turf golf putting green create a polished, low-maintenance outdoor retreat. Every detail has been thoughtfully considered and meticulously maintained, resulting in a home that feels as effortless to live in as it is exceptional to come home to. And with Kirkland’s waterfront, dining, shopping, and everyday amenities just moments away, the very best of the city is right outside your door.

Save
Ask
Tour
Hide
Share
Listing Snapshot
Price 
$2,695,000
Days On Site 
20 Days
Bedrooms 
3
Inside Area (SqFt) 
2,911 sqft
Total Baths 
4
Full Baths 
2
Partial Baths 
2
Lot Size 
0.1566 Acres
Year Built 
2020
MLS® Number 
2586634
Status 
Active
Property Tax 
$23,060.63
HOA/Condo/Coop Fees 
$35 monthly
Sq Ft Source 
N/A
Friends & Family
Recent Activity
6 days agoListing updated with changes from the MLS®
3 weeks agoListing first seen on site
General Features
Acres 
0.1566
Direction Faces 
North
Garage 
Yes
Levels 
Two
Number Of Stories 
2
Parking Spaces 
4
Pets 
Yes
Property Sub Type 
Condominium
SqFt Total 
2911
Style 
Craftsman
Interior Features
Appliances 
DryerWasherDishwasherDouble OvenMicrowaveRefrigeratorDisposalGas Water HeaterTankless Water HeaterWater Heater
Cooling 
Heat Pump
Fireplace 
Yes
Fireplace Features 
Gas
Fireplaces 
2
Flooring 
Ceramic TileCarpet
Heating 
ElectricNatural GasHeat Pump
Interior 
Walk-In Closet(s)Vaulted Ceiling(s)
Laundry Features 
Common AreaElectric Dryer HookupWasher Hookup
Window Features 
Skylight(s)Window Coverings
Bathroom Full 
Level - Second
Bathroom Half 
Level - Main
Bathroom Three Quarter 
Level - Second
Bedroom 
Level - Second
Bonus Room 
Level - Second
Dining Room 
Level - Main
Entry Hall 
Level - Main
Kitchen 
Level - Main
Living Room 
Level - Main
Master Bedroom 
Level - Second
Utility Room 
Level - Second
Save
Ask
Tour
Hide
Share
Exterior Features
Construction Details 
Cement SidingBrick
Exterior 
Balcony
Lot Features 
Paved
Roof 
CompositionFlatMetal
View 
CityLakeMountain(s)Territorial
Waterview 
CityLakeMountain(s)Territorial
Windows/Doors 
Skylight(s)Window Coverings
Community Features
Association Fee 
$35.0
Association Fee Frequency 
Monthly
MLS Area 
560 - Kirkland/Bridle Trails
School District 
Lake Washington
Financing Terms Available 
CashConventionalVA Loan
Building Access 
Main
Schools
School District
Lake Washington
Elementary School
Lakeview Elem
Middle School
Kirkland Middle
High School
Lake Wash High
Courtesy of NWMLS
Listing courtesy of Arika Josephson of Windermere Real Estate/East


Listing information is provided by Participants of the Northwest MLS. IDX information is provided exclusively for personal, non-commercial use, and may not be used for any purpose other than to identify prospective properties consumers may be interested in purchasing. Information is deemed reliable but not guaranteed. Copyright 2026, Northwest MLS.
All data is obtained from various sources and may not have been verified by the broker or MLS Grid. Supplied open house information is subject to change without notice. All information should be independently reviewed and verified for accuracy. Properties may or may not be listed by the office/agent presenting the information.
Last checked: 2026-10-14 01:30 PM PDT

Neighborhood & Commute
Source: Walkscore
Disclosure: Community information and market data powered by Constellation Data Labs. Information is deemed reliable but not guaranteed.
Save
Ask
Tour
Hide
Share