Save
Ask
Tour
Hide
Share
$925,000
18 Days On Site

204 Pebblebrook Drive
Lynden, WA 98264

For Sale|Condominium|Active
3
Beds
3
Total Baths
1
Full Bath
2
Partial Baths
1,969
SqFt
$470
/SqFt
2024
Built
Cumulative Days On Market:
318
Subdivision:
Lynden
County:
Whatcom
Courtesy of NWMLS
Listing courtesy of Sheri Davis of Keller Williams Western Realty
204 Pebblebrook Drive204 Pebblebrook Drive204 Pebblebrook Drive204 Pebblebrook Drive
Save
Ask
Tour
Hide
Share

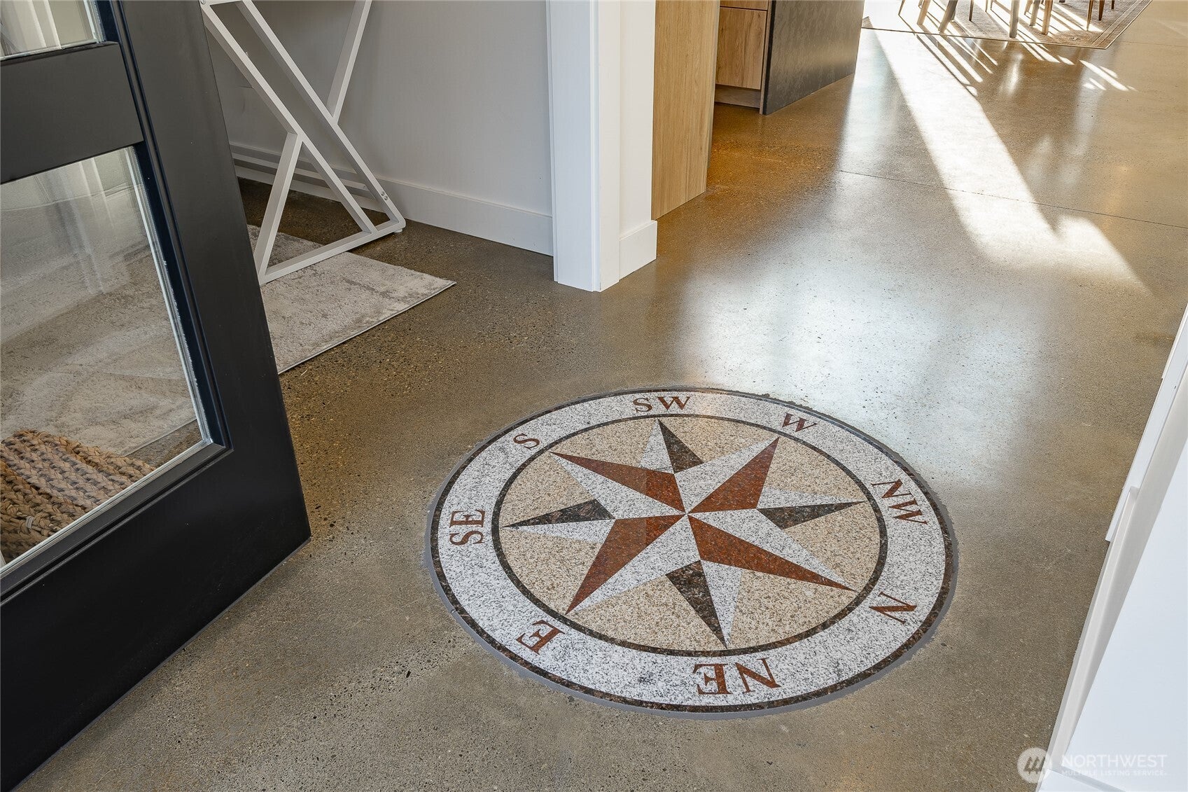
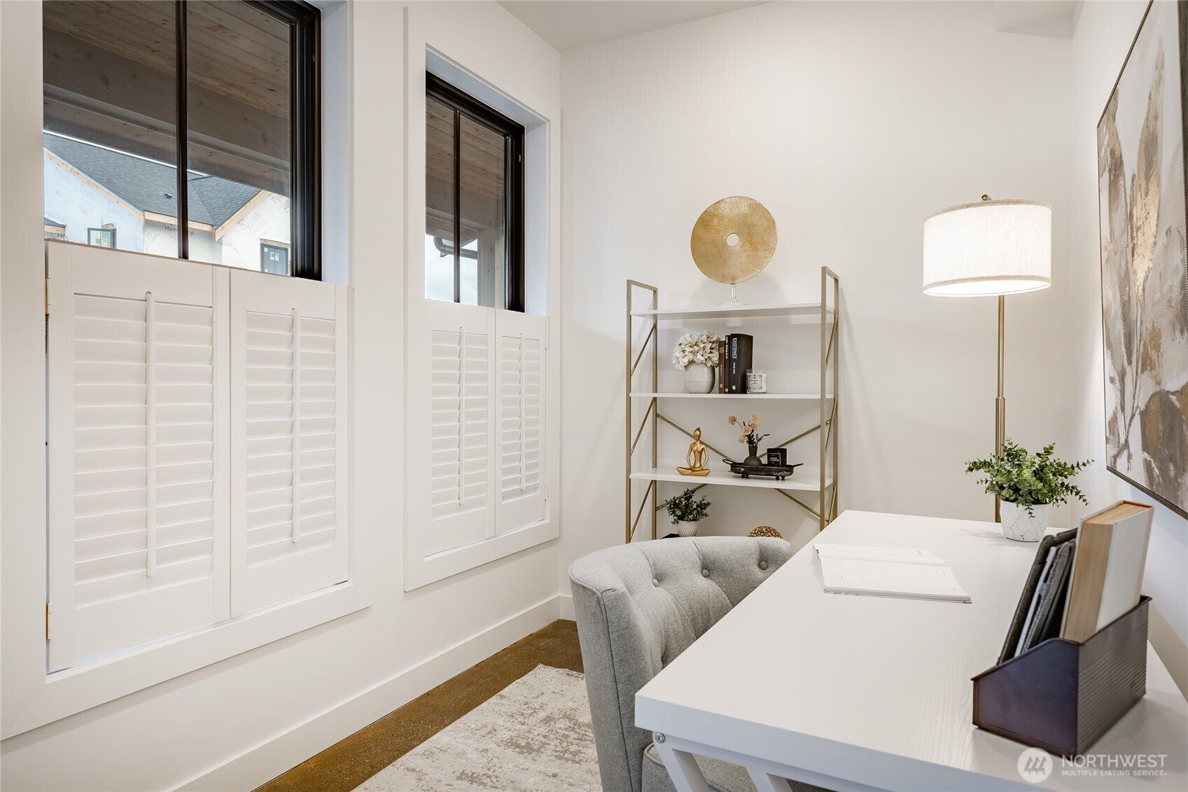
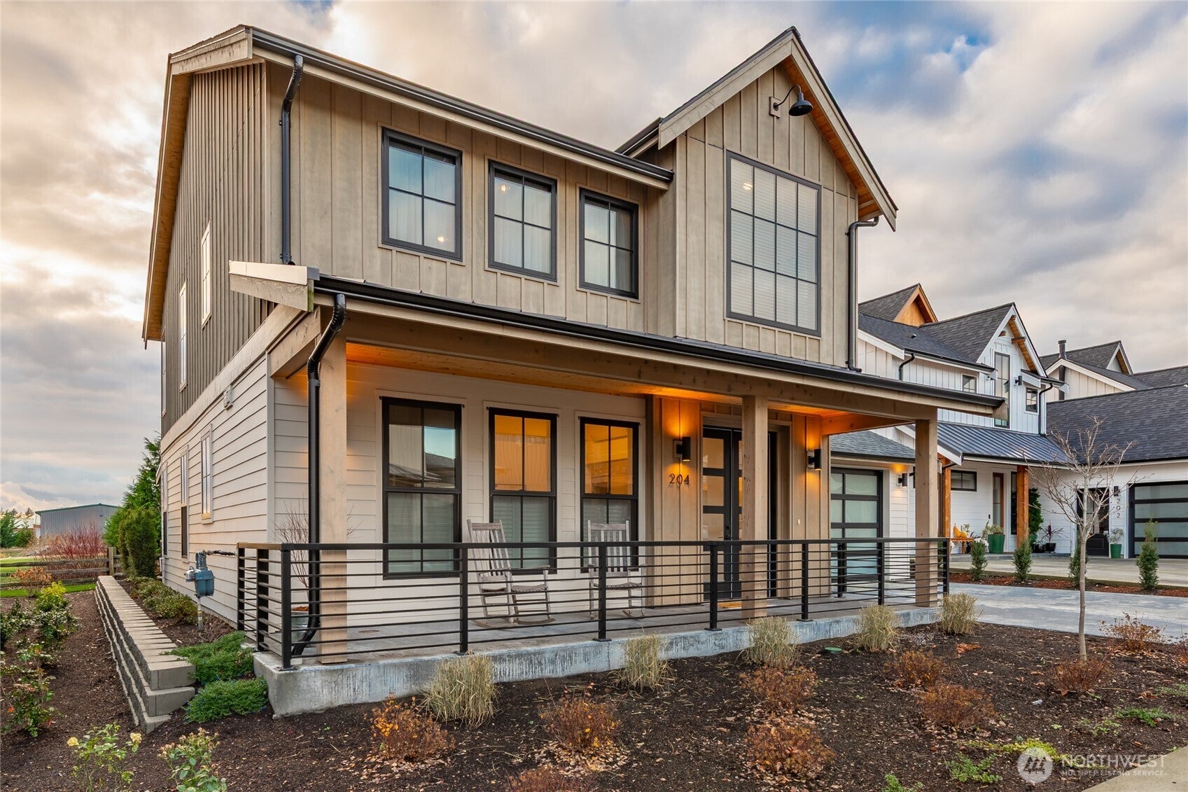
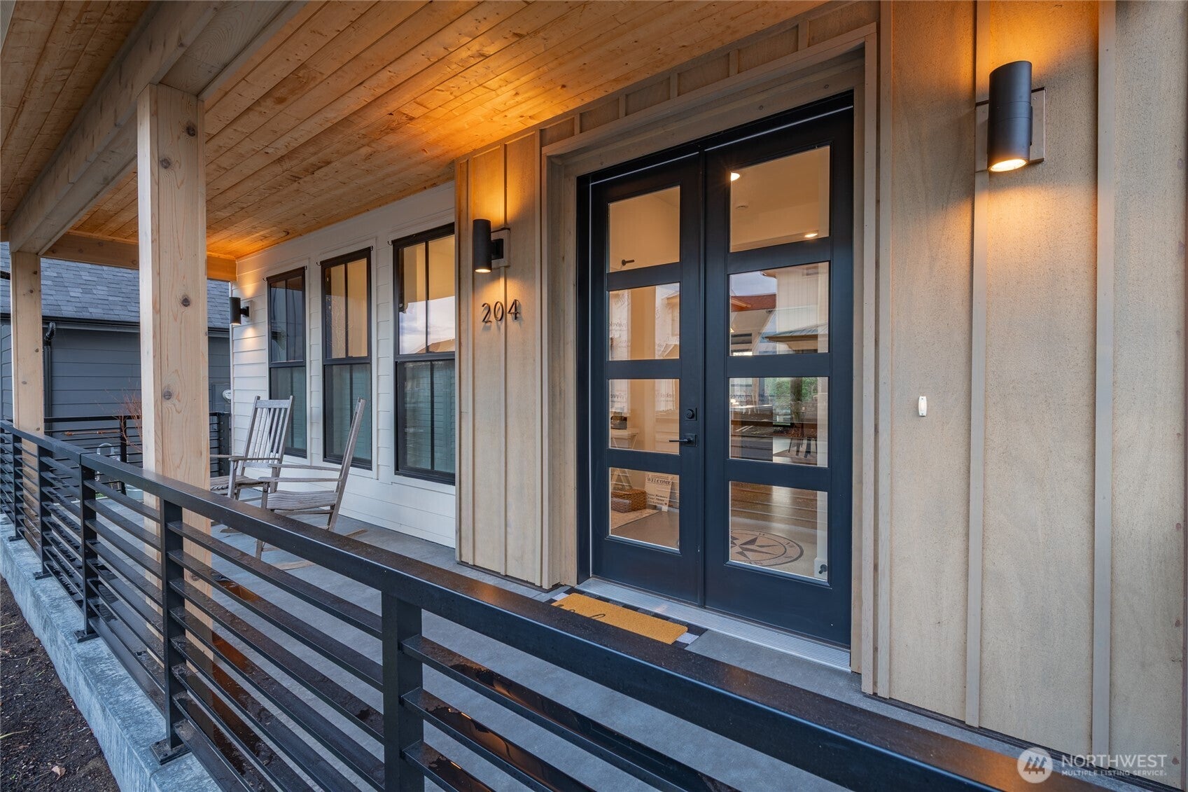
Welcome to River-Walk, more than a community, it’s a lifestyle. Exceptional craftsmanship and custom upgrades set 204 Pebblebrook Drive apart. Designed for comfort, quality & efficiency, this beautifully finished home is filled with natural light from a premium window package & French doors. The main-level primary suite is a peaceful retreat with a spa-inspired bath featuring dual shower controls & elevated finishes. Custom concrete floors downstairs and white oak hardwoods with a distinctive walnut border upstairs add warmth & character, while custom interior doors and designer details showcase thoughtful craftsmanship throughout. Performance upgrades include superior thermal insulation plus upgraded heating & cooling systems for year-round comfort & efficiency. The kitchen features a Beko induction range & upgraded appliances, blending style with everyday functionality. Located in River-Walk West, Lynden’s premier 55+ community, enjoy low-maintenance living close to downtown dining, shopping & conveniences. More than a beautiful home, River-Walk is about connection, ease & having more time for the things you love. Ask your broker for the complete list of upgrades & come experience the River-Walk lifestyle.

Save
Ask
Tour
Hide
Share
Listing Snapshot
Price 
$925,000
Days On Site 
18 Days
Bedrooms 
3
Inside Area (SqFt) 
1,969 sqft
Total Baths 
3
Full Baths 
1
Partial Baths 
2
Lot Size 
N/A
Year Built 
2024
MLS® Number 
2586630
Status 
Active
Property Tax 
$5,830.61
HOA/Condo/Coop Fees 
$104 monthly
Sq Ft Source 
N/A
Friends & Family
Recent Activity
4 days agoListing updated with changes from the MLS®
2 weeks agoStatus changed to Active
3 weeks agoListing first seen on site
General Features
Direction Faces 
East
Garage 
Yes
Levels 
Two
Number Of Stories 
2
Parking Spaces 
4
Property Sub Type 
Condominium
SqFt Total 
1969
Interior Features
Appliances 
DryerWasherDishwasherDouble OvenMicrowaveRefrigeratorDisposalGas Water HeaterWater Heater
Cooling 
Ductless
Fireplace 
Yes
Fireplace Features 
Electric
Fireplaces 
1
Flooring 
Ceramic TileConcreteHardwood
Heating 
ElectricNatural GasDuctlessRadiant
Interior 
Walk-In Closet(s)Vaulted Ceiling(s)Soaking Tub
Laundry Features 
Electric Dryer HookupWasher Hookup
Main Level Bedrooms 
1
Window Features 
Insulated Windows
Bathroom Full 
Level - Main
Bathroom Half 
Level - Main
Bathroom Three Quarter 
Level - Second
Bedroom 
Level - Second
Den 
Level - Main
Entry Hall 
Level - Main
Kitchen 
Level - Main
Living Room 
Level - Main
Master Bedroom 
Level - Main
Utility Room 
Level - Main
Save
Ask
Tour
Hide
Share
Exterior Features
Construction Details 
Cement SidingStone
Exterior 
Balcony
Lot Features 
Paved
Roof 
CompositionMetal
Windows/Doors 
Insulated Windows
Community Features
Association Fee 
$104.0
Association Fee Frequency 
Monthly
MLS Area 
885 - Lynden
School District 
Lynden
Senior Community 
Yes
Financing Terms Available 
CashConventionalVA Loan
Building Access 
Main
Schools
School District
Lynden
Elementary School
Buyer To Verify
Middle School
Buyer To Verify
High School
Buyer To Verify
Courtesy of NWMLS
Listing courtesy of Sheri Davis of Keller Williams Western Realty


Listing information is provided by Participants of the Northwest MLS. IDX information is provided exclusively for personal, non-commercial use, and may not be used for any purpose other than to identify prospective properties consumers may be interested in purchasing. Information is deemed reliable but not guaranteed. Copyright 2026, Northwest MLS.
All data is obtained from various sources and may not have been verified by the broker or MLS Grid. Supplied open house information is subject to change without notice. All information should be independently reviewed and verified for accuracy. Properties may or may not be listed by the office/agent presenting the information.
Last checked: 2026-10-12 10:02 PM PDT

Neighborhood & Commute
Source: Walkscore
Disclosure: Community information and market data powered by Constellation Data Labs. Information is deemed reliable but not guaranteed.
Save
Ask
Tour
Hide
Share