
Save
Ask
Tour
Hide
$395,000
18 Days On Site
Mayfair Place6832 20th Street E 4Fife, WA 98424
For Sale|Condominium|Active
3
Beds
2
Total Baths
2
Full Baths
1,399
SqFt
$282
/SqFt
2004
Built
Cumulative Days On Market:
19
Subdivision:
Fife
County:
Pierce
Courtesy of NWMLS
Listing courtesy of Herve Kidiadi of Real Broker LLC
Listing courtesy of Herve Kidiadi of Real Broker LLC
Save
Ask
Tour
Hide
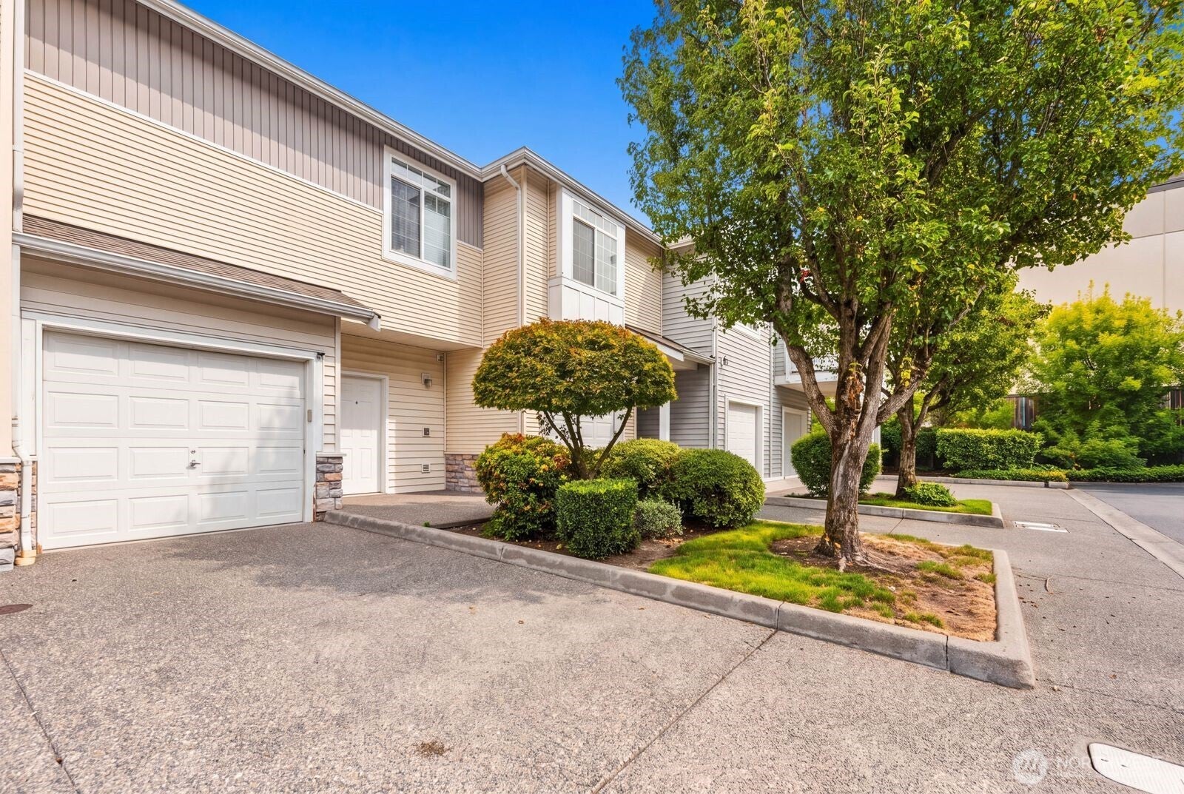
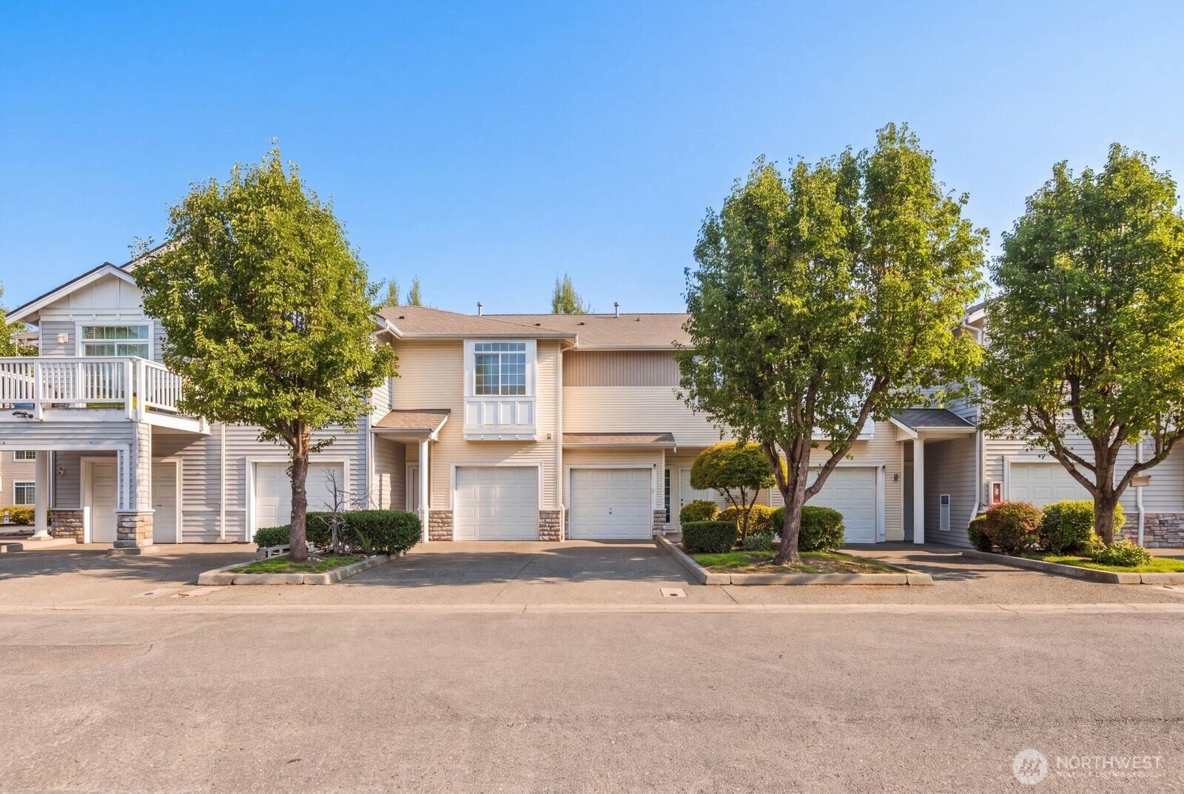
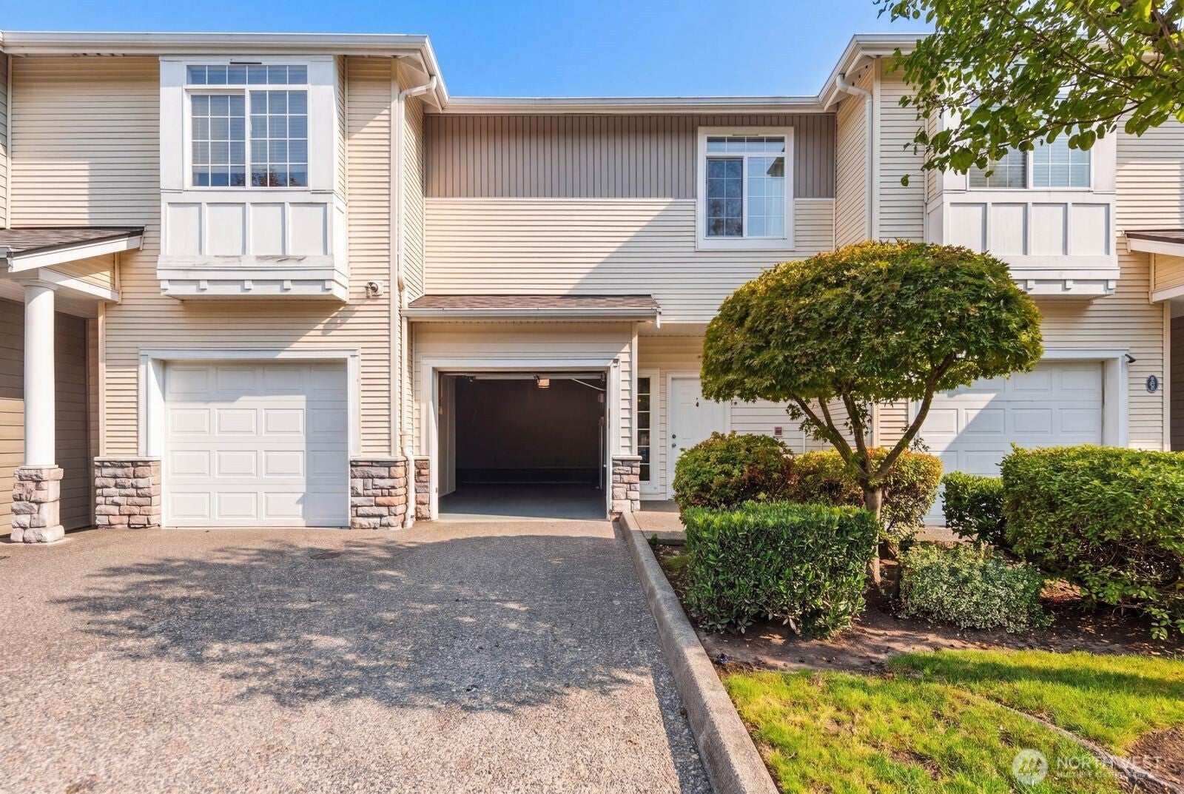
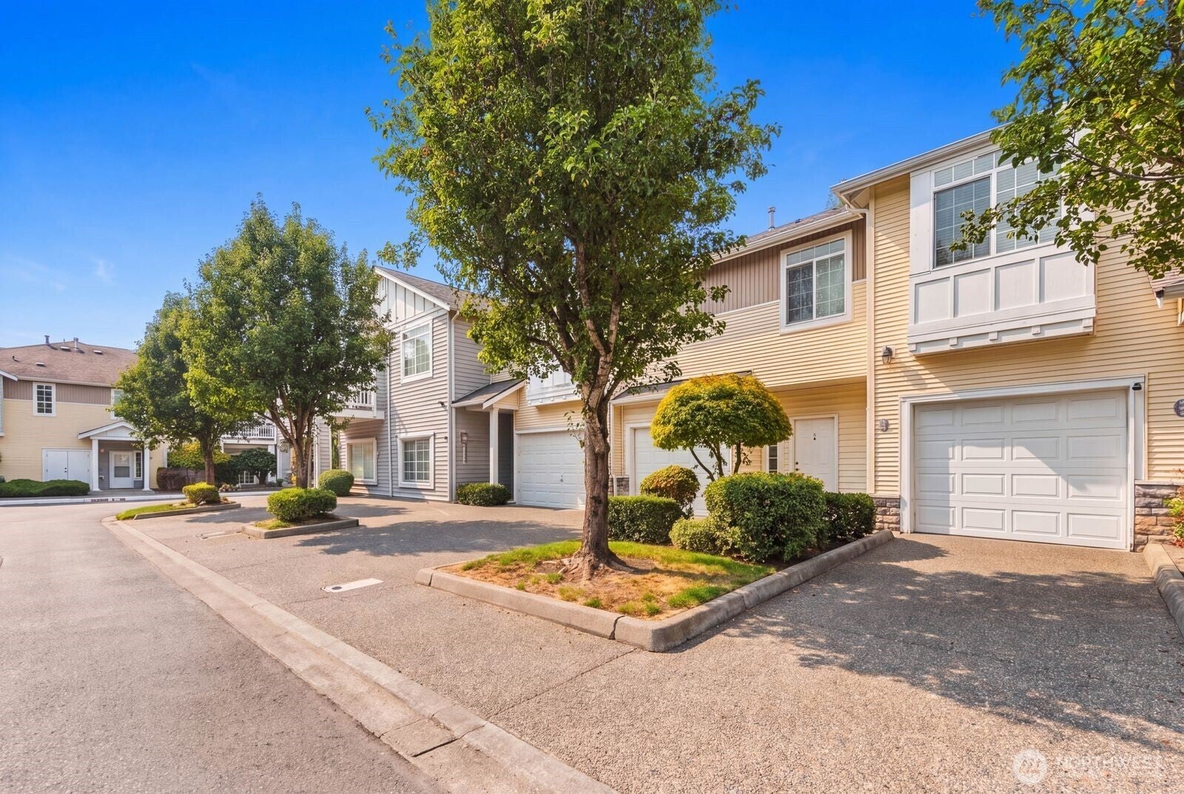
Mayfair Place offers easy highway access to I-5 & 99, while Amtrak, route 501, and the Park & Ride make heading north and south a breeze. Enjoy a waterfront dinner in Ruston or explore the Lemay or Tacoma Art Museum. Soak up the sun at Wild Waves Theme & Water Park or finish off the day with a BBQ on your personal patio. For those rare rainy days in WA, cozy up next to your gas fireplace with your pets, a book and a glass of wine after cooking a favorite comfort food in your open kitchen. Have a new hobby or need storage? You'll love the attached garage and additional parking. Three bedrooms (an ensuite & walk-in closet) + laundry upstairs provide a wonderful layout for guests.
Save
Ask
Tour
Hide
Listing Snapshot
Price
$395,000
Days On Site
18 Days
Bedrooms
3
Inside Area (SqFt)
1,399 sqft
Total Baths
2
Full Baths
2
Partial Baths
N/A
Lot Size
0.0564 Acres
Year Built
2004
MLS® Number
2586590
Status
Active
Property Tax
$3,485.02
HOA/Condo/Coop Fees
$250 monthly
Sq Ft Source
N/A
Friends & Family
Recent Activity
| 3 weeks ago | Listing updated with changes from the MLS® | |
| 3 weeks ago | Listing first seen on site |
General Features
Acres
0.0564
Direction Faces
South
Garage
Yes
Levels
Two
Number Of Stories
2
Parking
Off Street
Parking Spaces
2
Pets
Yes
Property Sub Type
Condominium
SqFt Total
1399
Style
Townhouse
Utilities
Cable Available
Interior Features
Appliances
DryerWasherDishwasherMicrowaveRefrigeratorGas Water HeaterWater Heater
Cooling
Fireplace
Yes
Fireplace Features
Gas
Fireplaces
1
Flooring
Ceramic TileLaminate
Heating
ElectricGeothermalNatural GasForced Air
Interior
Walk-In Closet(s)
Laundry Features
Electric Dryer HookupWasher Hookup
Window Features
Insulated Windows
Bathroom Full
Level - Second
Bedroom
Level - Second
Entry Hall
Level - Main
Kitchen
Level - Main
Living Room
Level - Main
Master Bedroom
Level - Second
Save
Ask
Tour
Hide
Exterior Features
Construction Details
Metal Siding
Exterior
Balcony
Lot Features
Paved
Roof
Composition
View
Territorial
Waterview
Territorial
Windows/Doors
Insulated Windows
Community Features
Association Fee
$250.0
Association Fee Frequency
Monthly
MLS Area
70 - Fife
School District
Fife
Financing Terms Available
CashConventionalFHAVA Loan
Building Access
Main
Schools
School District
Fife
Elementary School
Discvy Primary Sch
Middle School
Surprise Lake Mid
High School
Fife High
Courtesy of NWMLS
Listing courtesy of Herve Kidiadi of Real Broker LLC

Listing information is provided by Participants of the Northwest MLS. IDX information is provided exclusively for personal, non-commercial use, and may not be used for any purpose other than to identify prospective properties consumers may be interested in purchasing. Information is deemed reliable but not guaranteed. Copyright 2026, Northwest MLS.
All data is obtained from various sources and may not have been verified by the broker or MLS Grid. Supplied open house information is subject to change without notice. All information should be independently reviewed and verified for accuracy. Properties may or may not be listed by the office/agent presenting the information.
Last checked: 2026-10-12 10:43 PM PDT
Listing courtesy of Herve Kidiadi of Real Broker LLC

Listing information is provided by Participants of the Northwest MLS. IDX information is provided exclusively for personal, non-commercial use, and may not be used for any purpose other than to identify prospective properties consumers may be interested in purchasing. Information is deemed reliable but not guaranteed. Copyright 2026, Northwest MLS.
All data is obtained from various sources and may not have been verified by the broker or MLS Grid. Supplied open house information is subject to change without notice. All information should be independently reviewed and verified for accuracy. Properties may or may not be listed by the office/agent presenting the information.
Last checked: 2026-10-12 10:43 PM PDT
Neighborhood & Commute
Source: Walkscore
Disclosure: Community information and market data powered by Constellation Data Labs. Information is deemed reliable but not guaranteed.
Save
Ask
Tour
Hide