Save
Ask
Tour
Hide
Share
$825,000
18 Days On Site

1118 S 36 Street
Renton, WA 98055

Single Family Residence|Pending
4
Beds
3
Total Baths
2
Full Baths
1
Partial Bath
2,860
SqFt
$288
/SqFt
2006
Built
Cumulative Days On Market:
17
Subdivision:
Benson Hill
County:
King
Courtesy of NWMLS
Listing courtesy of Jason E. Cook of Windermere Real Estate/East
1118 S 36 Street1118 S 36 Street1118 S 36 Street1118 S 36 Street
Save
Ask
Tour
Hide
Share

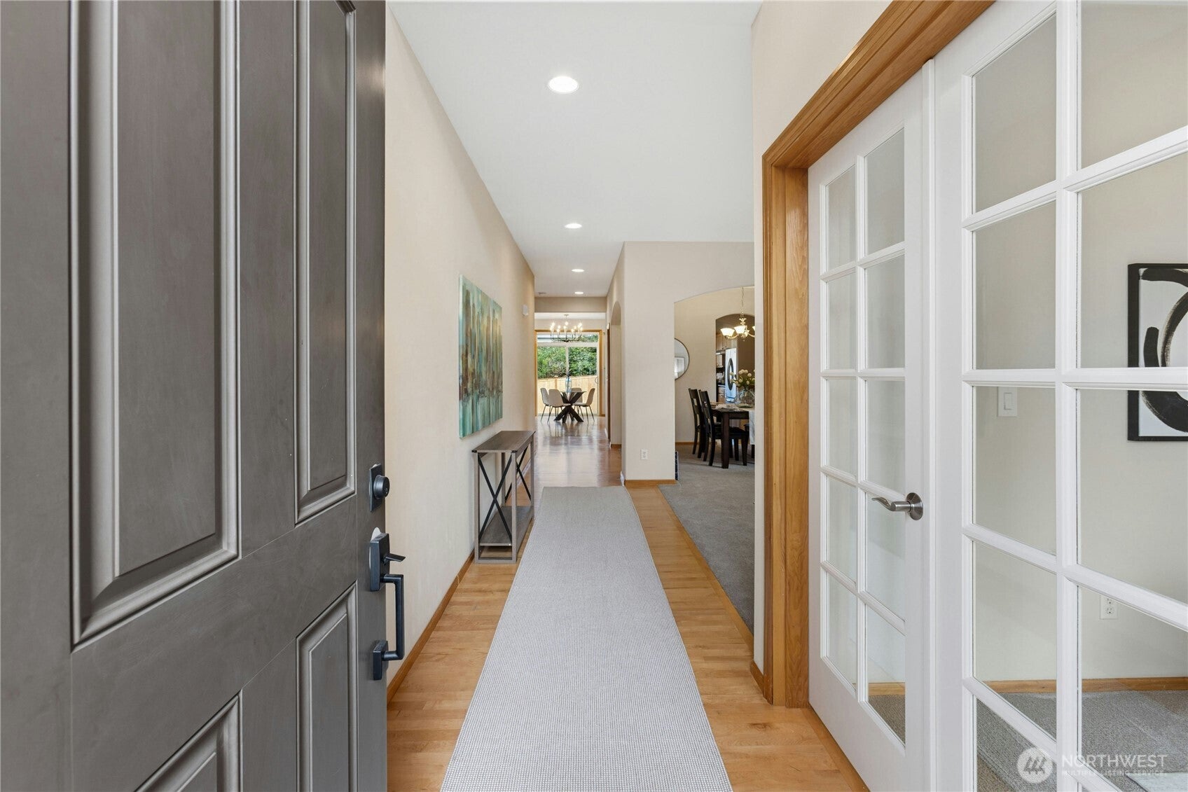
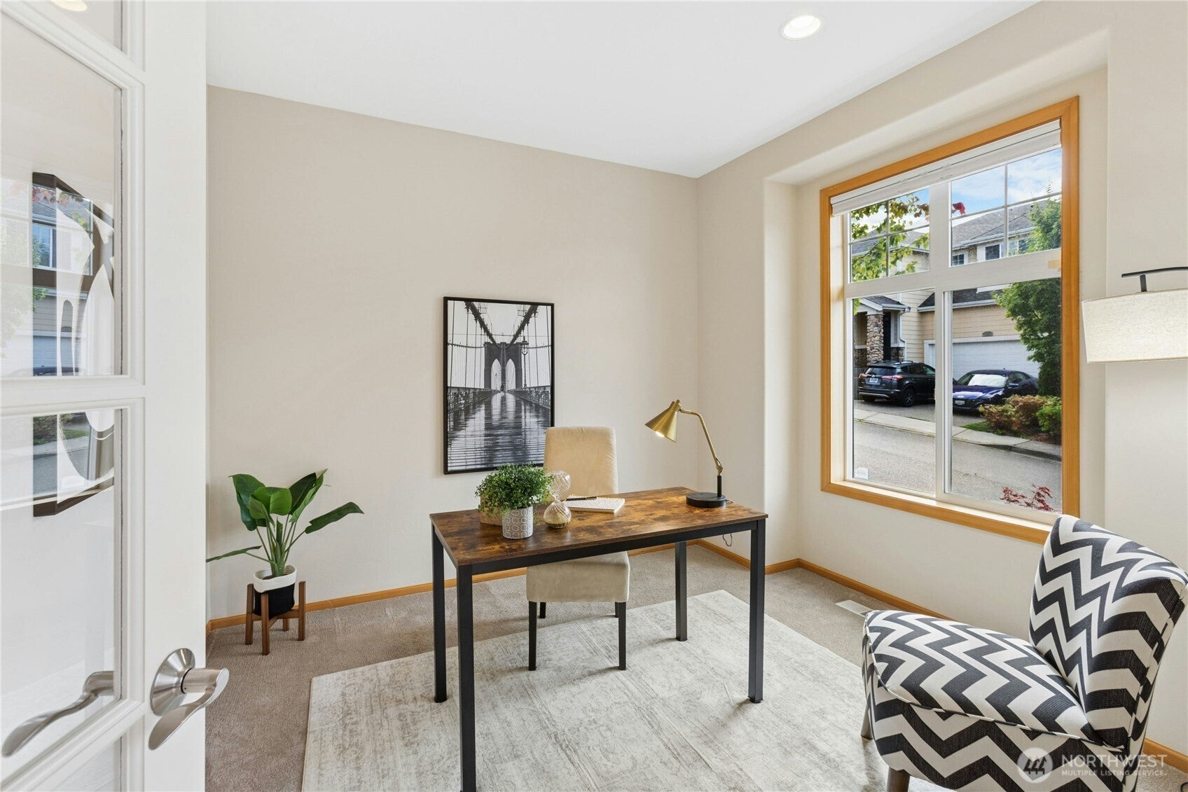
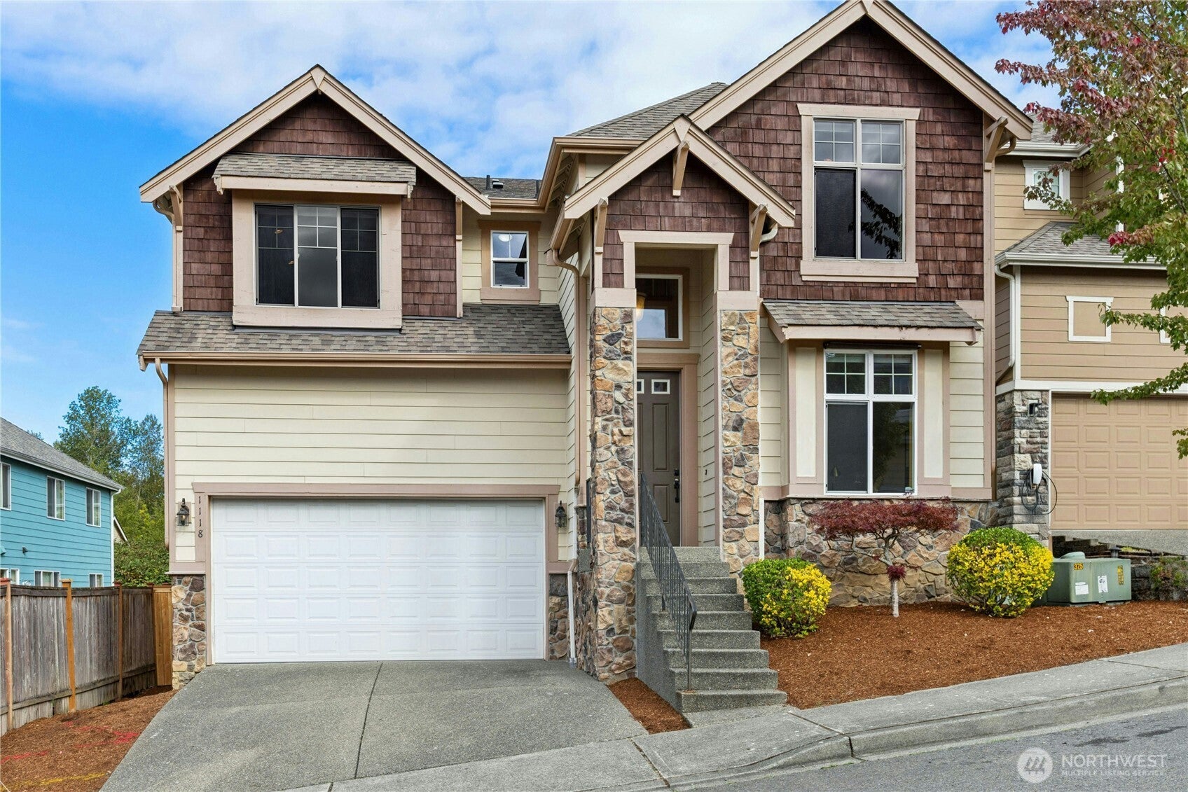
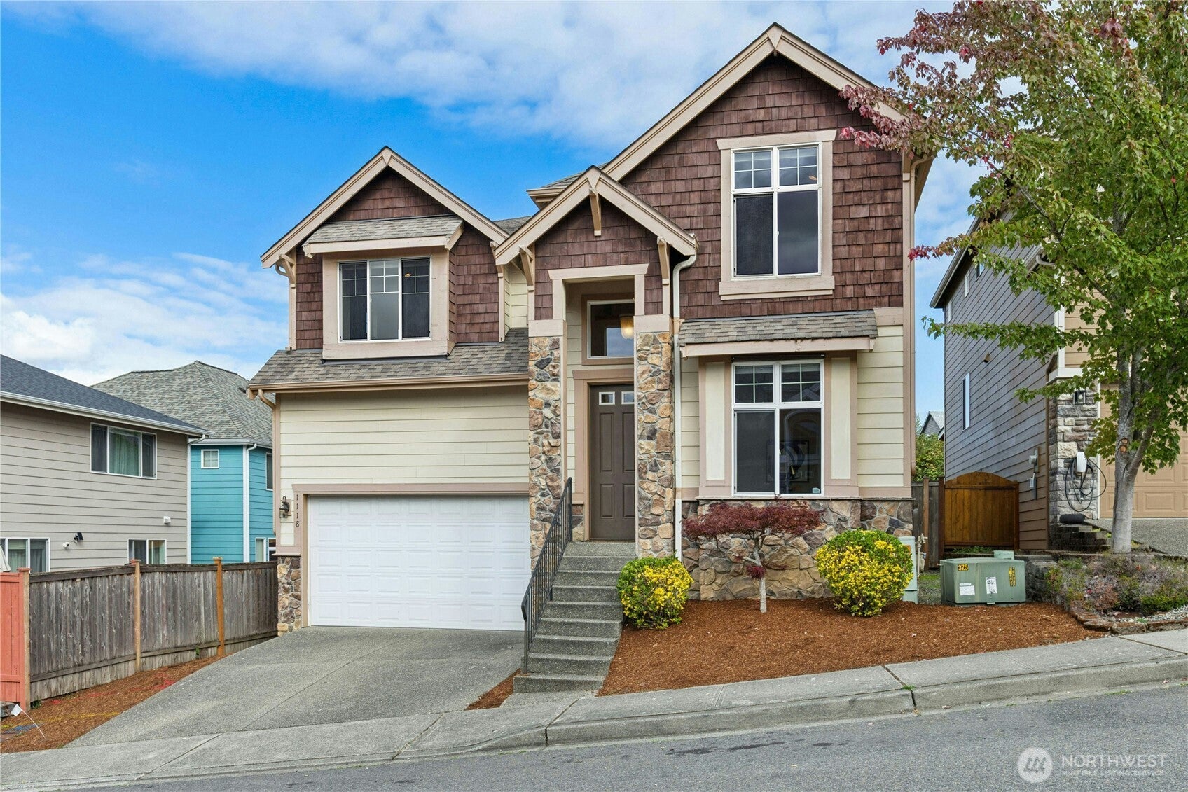
This well-cared-for 2,860 sq. ft. home in Renton's Talbot Hill neighborhood checks the boxes buyers are looking for. The open floor plan brings in great natural light, and the kitchen and family room connect for easy everyday living and entertainment. Both look out over a greenbelt, and the fully fenced backyard gives you real privacy with no rear neighbors looking in. It's a great outdoor space to enjoy as is or make your own. Upstairs, the primary suite offers two walk-in closets and a 5-piece ensuite bath. Three more bedrooms, a full bath, and a laundry room with utility sink are all on the same level. The bonus room gives you flexibility for a media room, office, gym, or playroom. The big-ticket items are covered: central air conditioning, a newly installed furnace, and a high-ceiling two-car garage with extra storage and an EV charging outlet. The seller has also completed a pre-inspection, so you can move forward with confidence. Quick access to I-405, I-5, and Highway 167 makes commuting simple, with shopping, dining, and parks close by.

Save
Ask
Tour
Hide
Share
Listing Snapshot
Price 
$825,000
Days On Site 
18 Days
Bedrooms 
4
Inside Area (SqFt) 
2,860 sqft
Total Baths 
3
Full Baths 
2
Partial Baths 
1
Lot Size 
0.1024 Acres
Year Built 
2006
MLS® Number 
2586485
Status 
Pending
Property Tax 
$8,387
HOA/Condo/Coop Fees 
N/A
Sq Ft Source 
N/A
Friends & Family
Recent Activity
4 days agoListing updated with changes from the MLS®
4 days agoStatus changed to Pending
3 weeks agoListing first seen on site
General Features
Acres 
0.1024
Attached Garage 
Yes
Direction Faces 
South
Garage 
Yes
Land Lease 
No
Levels 
Two
Parking 
Attached
Parking Spaces 
2
Property Sub Type 
Single Family Residence
SqFt Total 
2860
Style 
Traditional
Utilities 
Cable AvailableSewer Connected
Zoning 
City
Interior Features
Appliances 
DishwasherDryerMicrowaveRefrigeratorWasherWater Heater
Basement 
None
Cooling 
Central Air
Fireplace 
Yes
Fireplace Features 
Gas
Fireplaces 
1
Flooring 
HardwoodCarpet
Heating 
ElectricNatural GasForced Air
Interior 
Walk-In Closet(s)Vaulted Ceiling(s)
Bathroom Full 
Level - Second
Bathroom Half 
Level - Main
Bedroom 
Level - Second
Den 
Level - Main
Dining Room 
Level - Main
Entry Hall 
Level - Main
Family Room 
Level - Main
Kitchen 
Level - Main
Living Room 
Level - Main
Master Bedroom 
Level - Second
Rec Room 
Level - Second
Utility Room 
Level - Second
Save
Ask
Tour
Hide
Share
Exterior Features
Construction Details 
Stone
Exterior 
Garden
Fencing 
Fenced
Lot Features 
Paved
Patio And Porch 
Patio
Roof 
Composition
Windows/Doors 
French Doors
Community Features
MLS Area 
340 - Renton/Benson Hill
School District 
Renton
Financing Terms Available 
CashConventionalFHAVA Loan
Building Access 
Main
Schools
School District
Renton
Elementary School
Cascade Elem
Middle School
Dimmitt Mid
High School
Lindbergh Snr High
Courtesy of NWMLS
Listing courtesy of Jason E. Cook of Windermere Real Estate/East


Listing information is provided by Participants of the Northwest MLS. IDX information is provided exclusively for personal, non-commercial use, and may not be used for any purpose other than to identify prospective properties consumers may be interested in purchasing. Information is deemed reliable but not guaranteed. Copyright 2026, Northwest MLS.
All data is obtained from various sources and may not have been verified by the broker or MLS Grid. Supplied open house information is subject to change without notice. All information should be independently reviewed and verified for accuracy. Properties may or may not be listed by the office/agent presenting the information.
Last checked: 2026-10-13 05:25 AM PDT

Neighborhood & Commute
Source: Walkscore
Disclosure: Community information and market data powered by Constellation Data Labs. Information is deemed reliable but not guaranteed.
Save
Ask
Tour
Hide
Share