
2725 E Fir Street 76Mount Vernon, WA 98273
Listing Broker: Windermere RE Skagit Valley; ElizabethM@windermere.com; Elizabeth A. Miller; (360) 420-3607
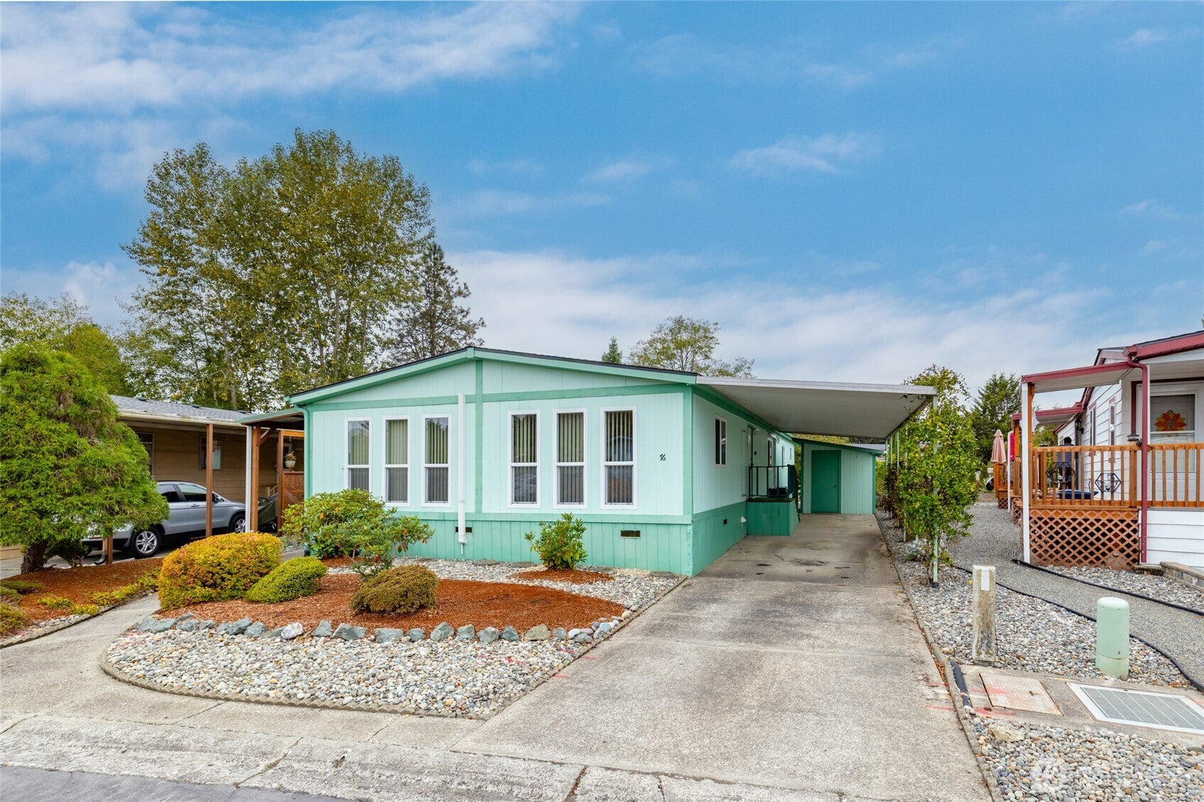
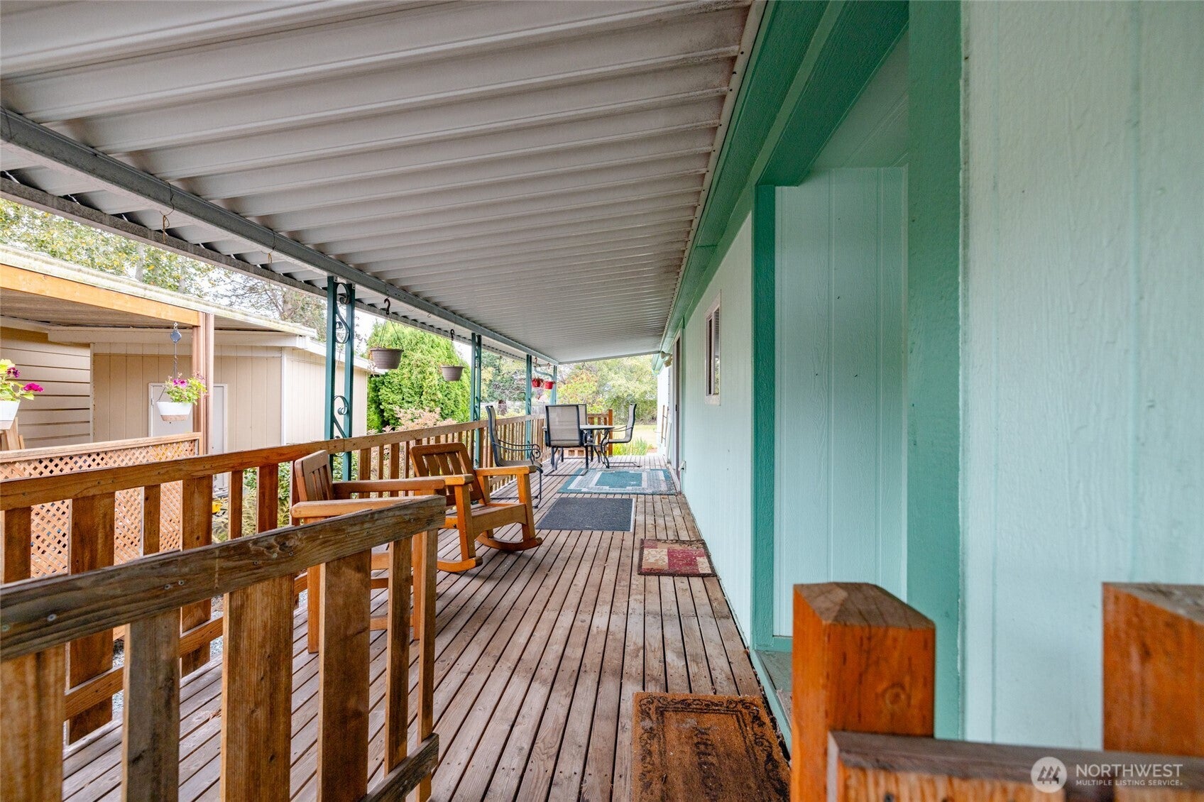
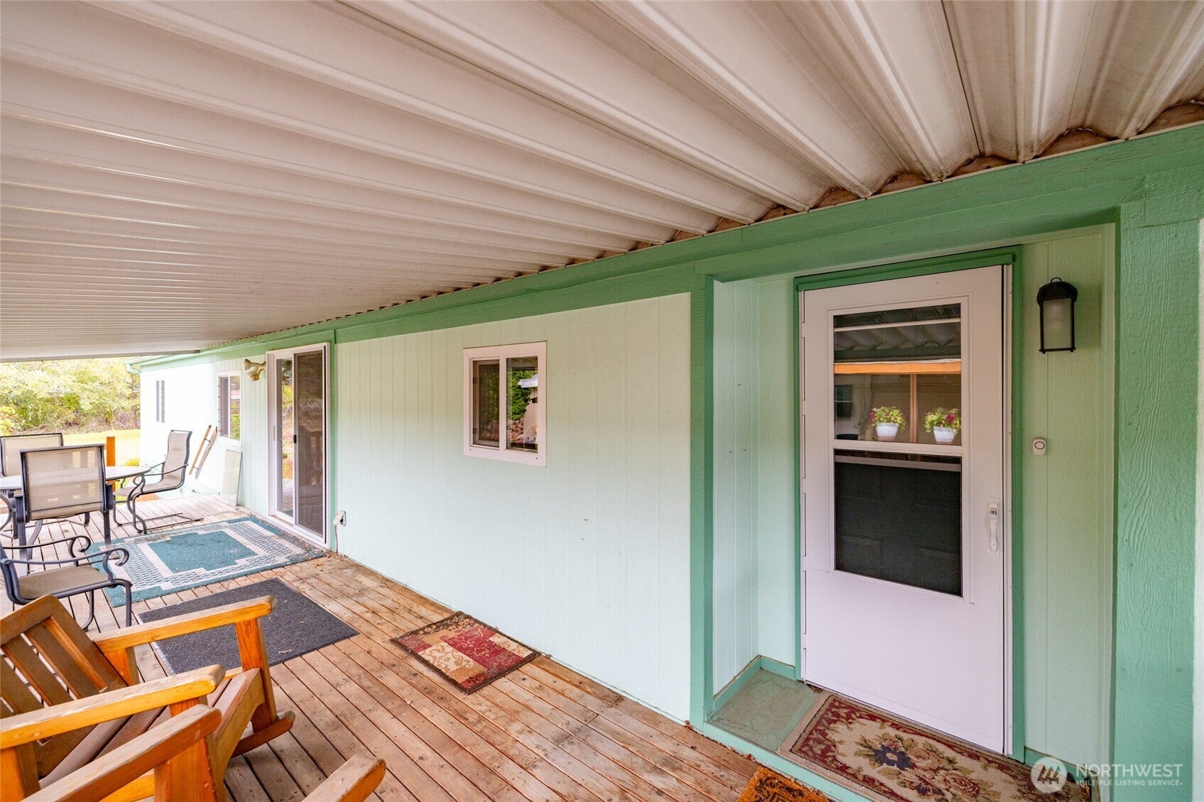
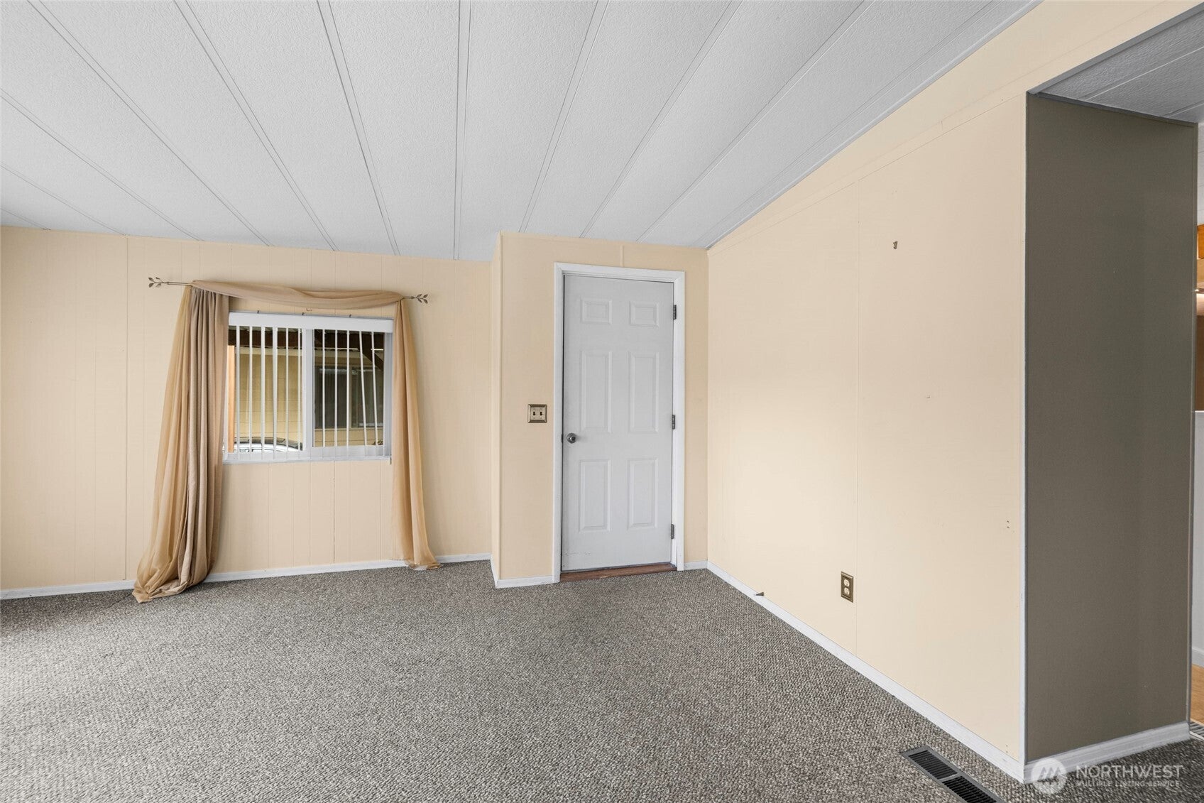
Welcome to Park Village, a serene 55+ gated community offering an exceptional location with easy access to I-5, medical facilities, shopping, parks, hiking/biking trails, and historic downtown with its charming restaurants and scenic riverwalk.Step inside to discover a spacious, bright living area designed to accommodate all your furnishings with ease. Excellent kitchen features abundant cabinetry, expansive counter space, large walk-in pantry & center island with bar seating. Open concept living connects the kitchen to the generous dining area & inviting great room, creating the perfect space for everyday living & entertaining. Just off the dining area, enjoy a covered deck, ideal for relaxing & enjoying the outdoors year-round. Spacious primary offers a large walk-in closet & a private ensuite bath complete with dual sinks, linen closet & oversized step-in shower. Two perfect guest bedrooms, 3/4 guest bath & generous laundry room w/additional storage provide plenty of room for visitors & all your wares. Energy-efficient ductless heat pumps deliver both air conditioning for warm summer days & heat during cooler months. Outside find a generous carport, a 10'x8' storage shed & easy-care landscaped grounds backed to green space for enhanced privacy. Residents enjoy outstanding community amenities, including a clubhouse with fitness facilities, community kitchen, library and Wi-F, plus RV parking. Park approval required. Space rent $1550 per month.
| 4 days ago | Listing updated with changes from the MLS | |
| 4 days ago | Price changed to $90,000 | |
| a month ago | Status changed to Active | |
| a month ago | Listing first seen on site |
Listing Broker: Windermere RE Skagit Valley; ElizabethM@windermere.com; Elizabeth A. Miller; (360) 420-3607

Listing information is provided by Participants of the Northwest MLS. IDX information is provided exclusively for personal, non-commercial use, and may not be used for any purpose other than to identify prospective properties consumers may be interested in purchasing. Information is deemed reliable but not guaranteed. Copyright 2026, Northwest MLS.
All data is obtained from various sources and may not have been verified by the broker or MLS Grid. Supplied open house information is subject to change without notice. All information should be independently reviewed and verified for accuracy. Properties may or may not be listed by the office/agent presenting the information.
Last checked: 2026-11-03 07:31 PM PST
