Save
Ask
Tour
Hide
Share
$1,648,000
32 Days On Site

4181 Point White Drive NE
Bainbridge Island, WA 98110

Single Family Residence|Pending
4
Beds
5
Total Baths
2
Full Baths
3
Partial Baths
3,804
SqFt
$433
/SqFt
1995
Built
Cumulative Days On Market:
29
Subdivision:
Point White
County:
Kitsap
Courtesy of NWMLS
Listing courtesy of Ty Evans of Windermere RE Bainbridge
4181 Point White Drive NE4181 Point White Drive NE4181 Point White Drive NE4181 Point White Drive NE
Save
Ask
Tour
Hide
Share

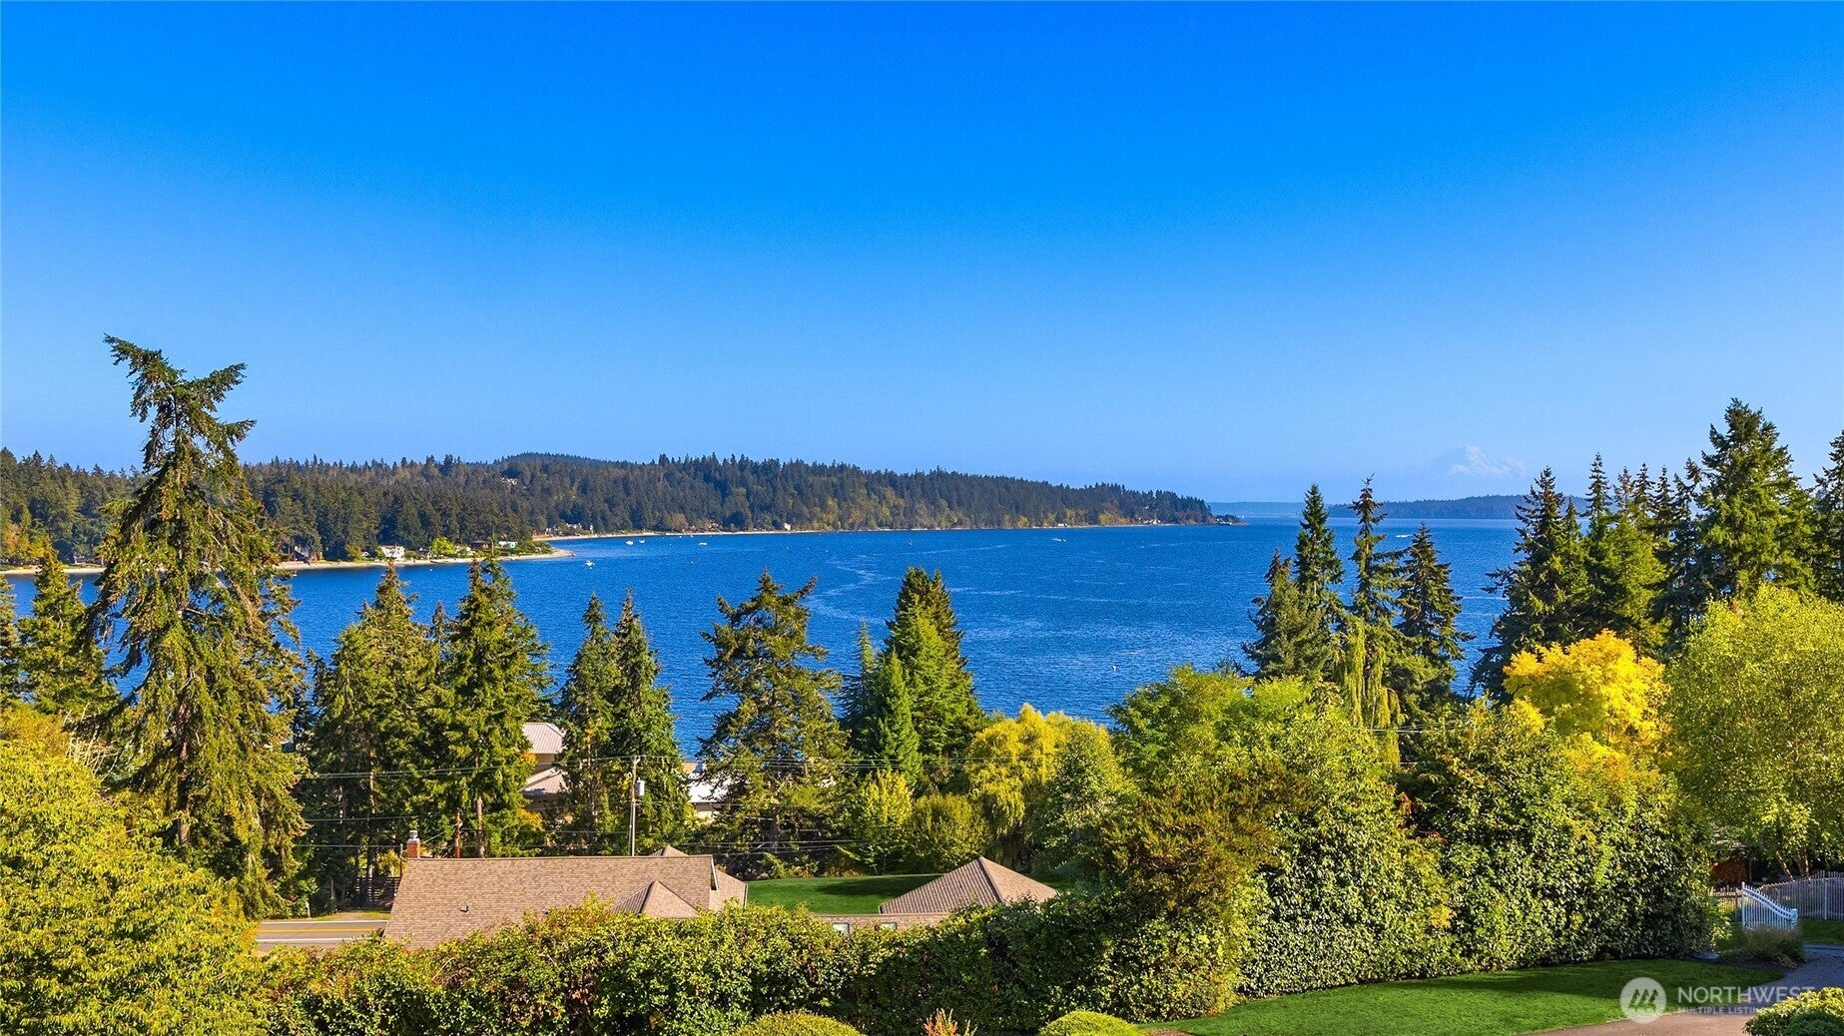
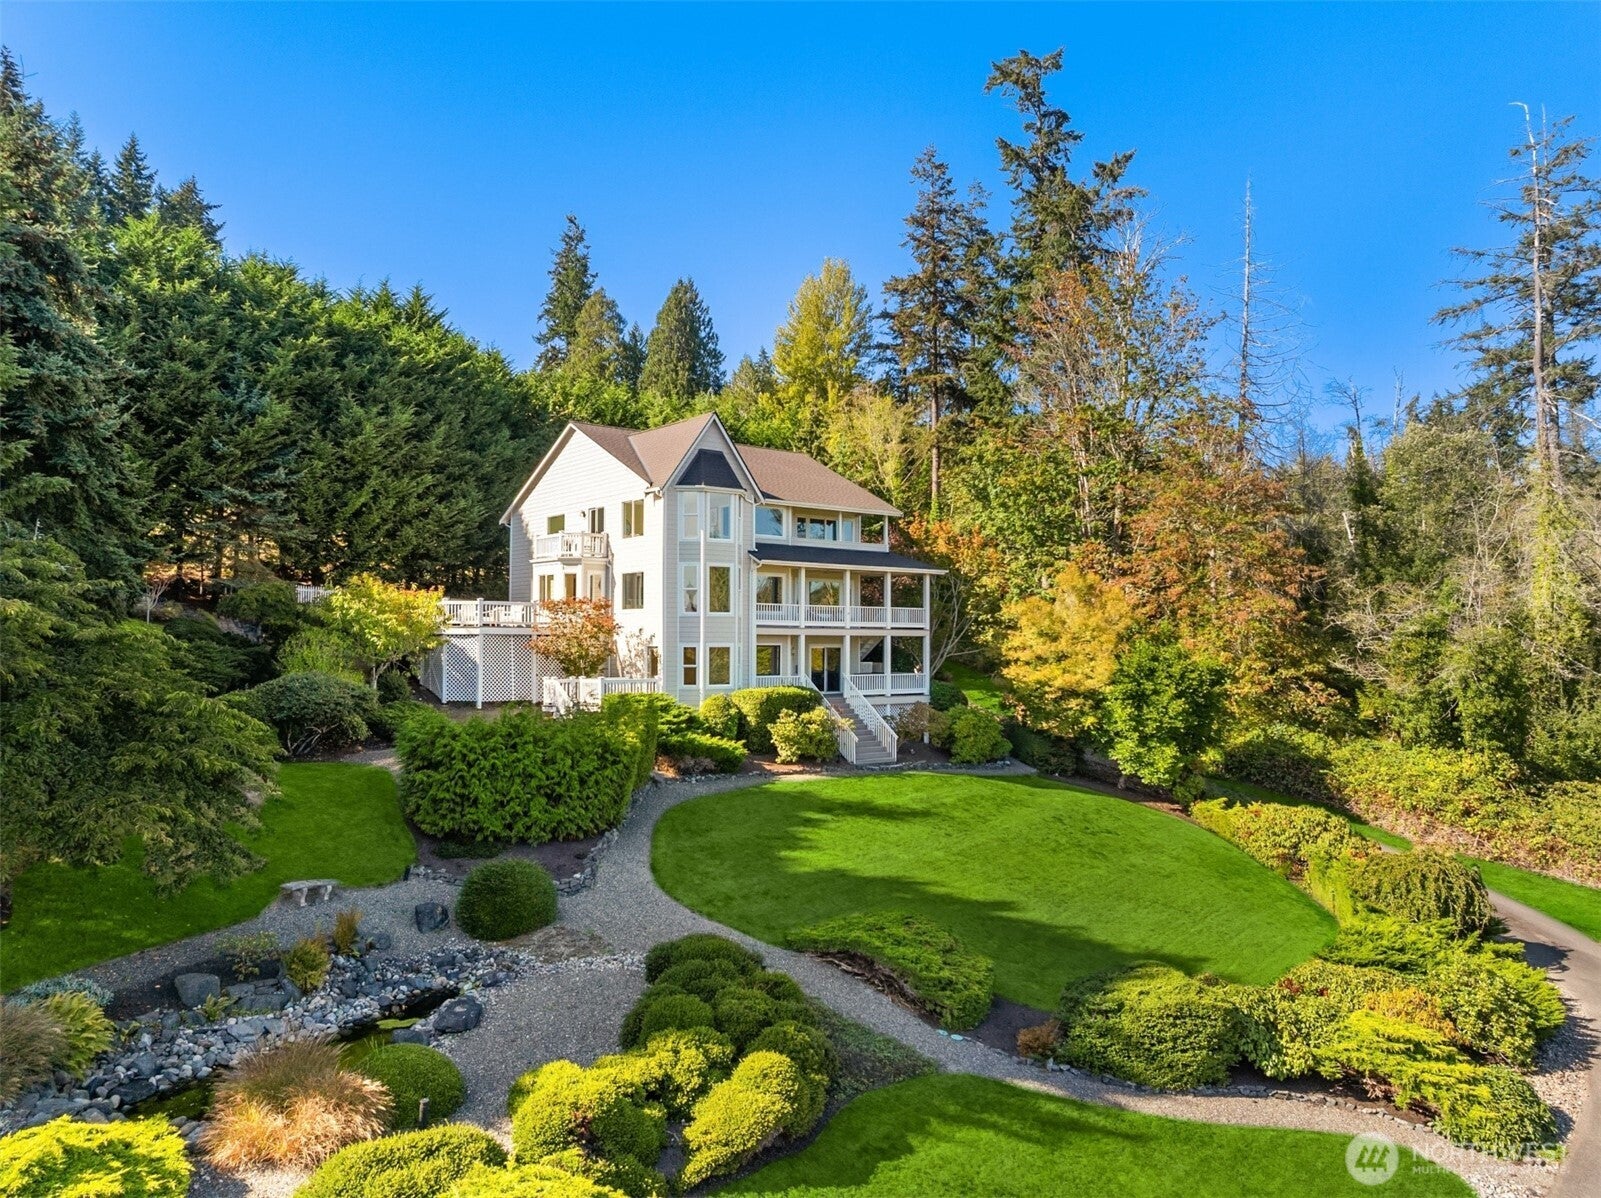
Imagine waking each morning to a direct southern exposure and an unobstructed view of Mount Rainier, and knowing this extraordinary view will never change. Welcome to 4181 Point White Drive, a beautifully maintained home set on nearly an acre in one of Bainbridge Island’s most desirable locations. Three levels of quality living offer four bedrooms, generous open spaces, wonderful windows that fill the home with natural light, and a seamless connection to the spectacular surroundings. Enjoy a hot tub, sauna, Pilates/exercise room, two-car garage, private gated entry, and a large deck just off the kitchen and dining area - perfect for entertaining or enjoying a quiet Sunday evening overlooking the view. The property has been thoughtfully cared for and offers an exceptional combination of privacy, comfort, and lifestyle. An easy neighborhood walk takes you to Lynwood Center, a beloved gathering place for restaurants, shops, wine tasting, and intimate mini concerts. Blakely Elementary is also conveniently close by. A remarkable setting, an unforgettable view, and a home designed to enjoy it all. It's truly something special.

Save
Ask
Tour
Hide
Share
Listing Snapshot
Price 
$1,648,000
Days On Site 
32 Days
Bedrooms 
4
Inside Area (SqFt) 
3,804 sqft
Total Baths 
5
Full Baths 
2
Partial Baths 
3
Lot Size 
1 Acre
Year Built 
1995
MLS Number 
2586108
Status 
Pending
Property Tax 
$14,676
HOA/Condo/Coop Fees 
N/A
Sq Ft Source 
N/A
Friends & Family
Recent Activity
4 weeks agoListing updated with changes from the MLS
4 weeks agoStatus changed to Pending
a month agoListing first seen on site
General Features
Acres 
1
Attached Garage 
Yes
Direction Faces 
East
Garage 
Yes
Land Lease 
No
Levels 
Three Or More
Parking 
Attached
Parking Spaces 
6
Property Sub Type 
Single Family Residence
Security 
Security SystemSecurity Gate
Sewer 
Septic Tank
SqFt Total 
3804
Utilities 
Cable Available
Water Source 
Public
Interior Features
Appliances 
DishwasherDryerRefrigeratorTankless Water HeaterWasherWater Heater
Basement 
DaylightFinished
Fireplace 
Yes
Fireplace Features 
Wood Burning
Fireplaces 
1
Flooring 
Ceramic TileHardwoodLaminateCarpetBamboo
Heating 
ElectricPropane
Interior 
Central VacuumWalk-In Closet(s)Ceiling Fan(s)Sauna
Spa 
Yes
Window Features 
Skylight(s)
Bathroom Full 
Level - Second
Bathroom Half 
Level - Lower
Bathroom Three Quarter 
Level - Second
Bedroom 
Level - Second
Bonus Room 
Level - Lower
Dining Room 
Level - Main
Entry Hall 
Level - Main
Extra Fin Room 
Level - Lower
Family Room 
Level - Main
Kitchen 
Level - Main
Living Room 
Level - Main
Master Bedroom 
Level - Second
Utility Room 
Level - Main
Save
Ask
Tour
Hide
Share
Exterior Features
Exterior 
Garden
Fencing 
Partial
Lot Features 
LevelPaved
Patio And Porch 
DeckPatio
Roof 
Composition
Spa 
Yes
View 
Mountain(s)Sound
Waterview 
Mountain(s)Sound
Windows/Doors 
Skylight(s)
Community Features
MLS Area 
170 - Bainbridge Island
School District 
Bainbridge Island
Financing Terms Available 
CashConventional
Building Access 
Main
Schools
School District
Bainbridge Island
Elementary School
Buyer To Verify
Middle School
Woodward Mid
High School
Bainbridge Isl
Courtesy of NWMLS
Listing courtesy of Ty Evans of Windermere RE Bainbridge



Listing information is provided by Participants of the Northwest MLS. IDX information is provided exclusively for personal, non-commercial use, and may not be used for any purpose other than to identify prospective properties consumers may be interested in purchasing. Information is deemed reliable but not guaranteed. Copyright 2026, Northwest MLS.
All data is obtained from various sources and may not have been verified by the broker or MLS Grid. Supplied open house information is subject to change without notice. All information should be independently reviewed and verified for accuracy. Properties may or may not be listed by the office/agent presenting the information.
Last checked: 2026-10-25 01:56 PM PDT

Neighborhood & Commute
Source: Walkscore
Disclosure: Community information and market data powered by Constellation Data Labs. Information is deemed reliable but not guaranteed.
Save
Ask
Tour
Hide
Share