
5232 Larrabee WayMount Vernon, WA 98273
Listing courtesy of Marla Renee Chapa of Keller Williams Western Realty
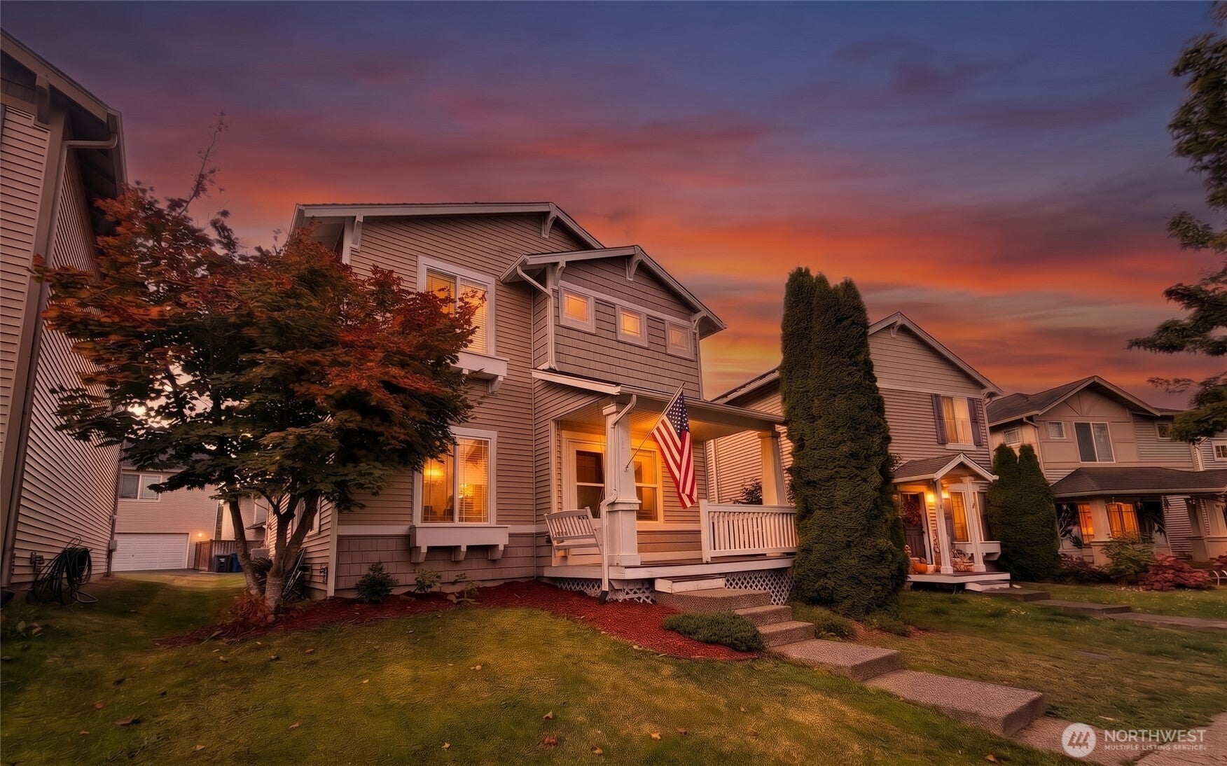
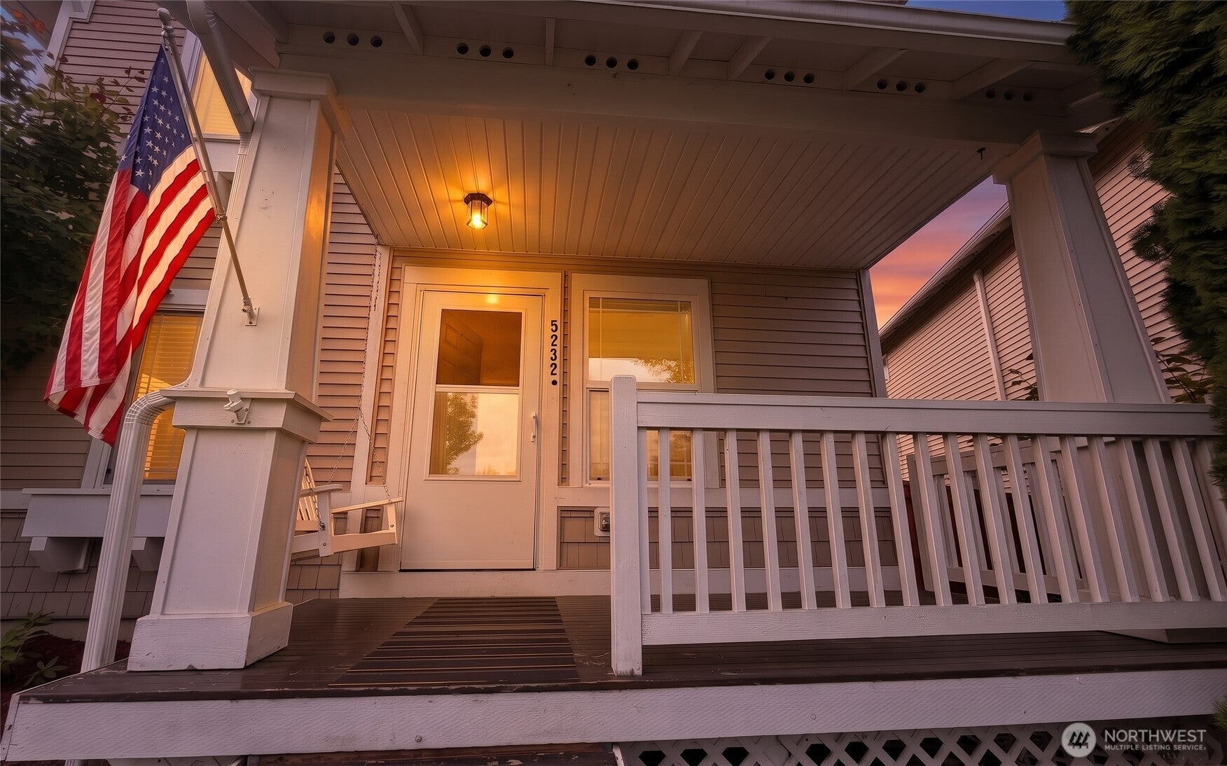
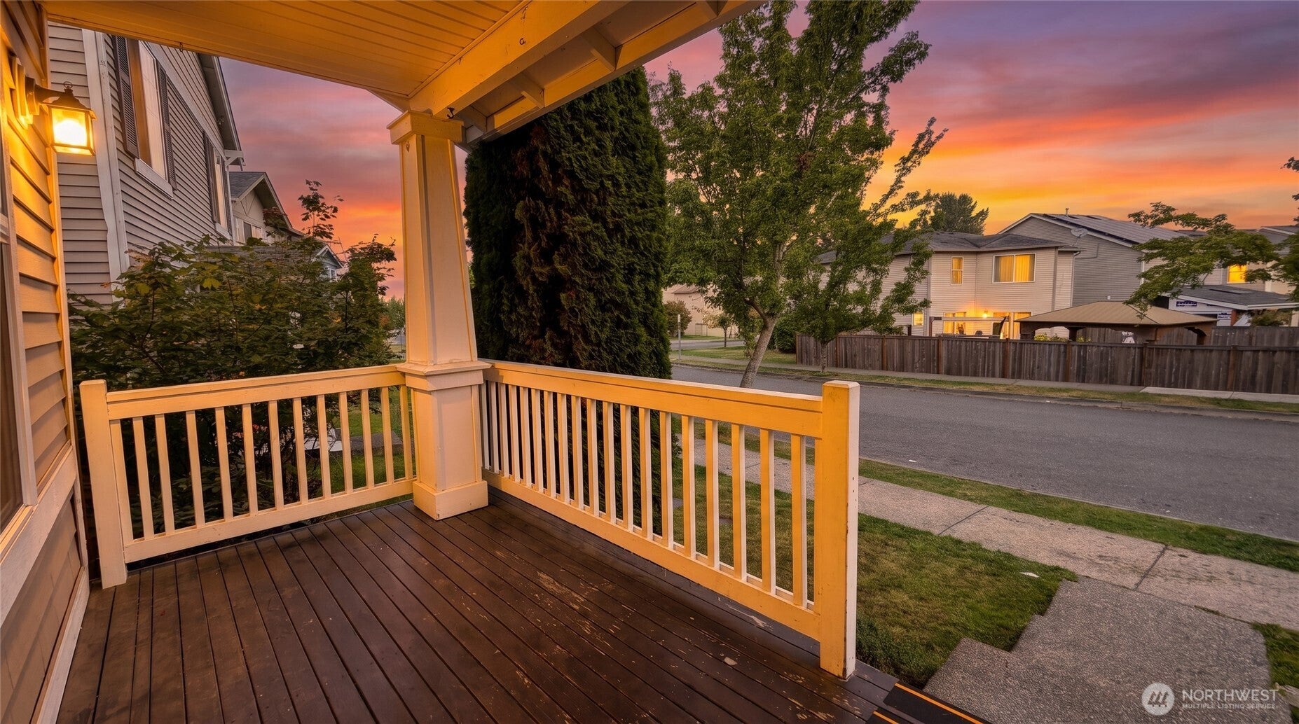
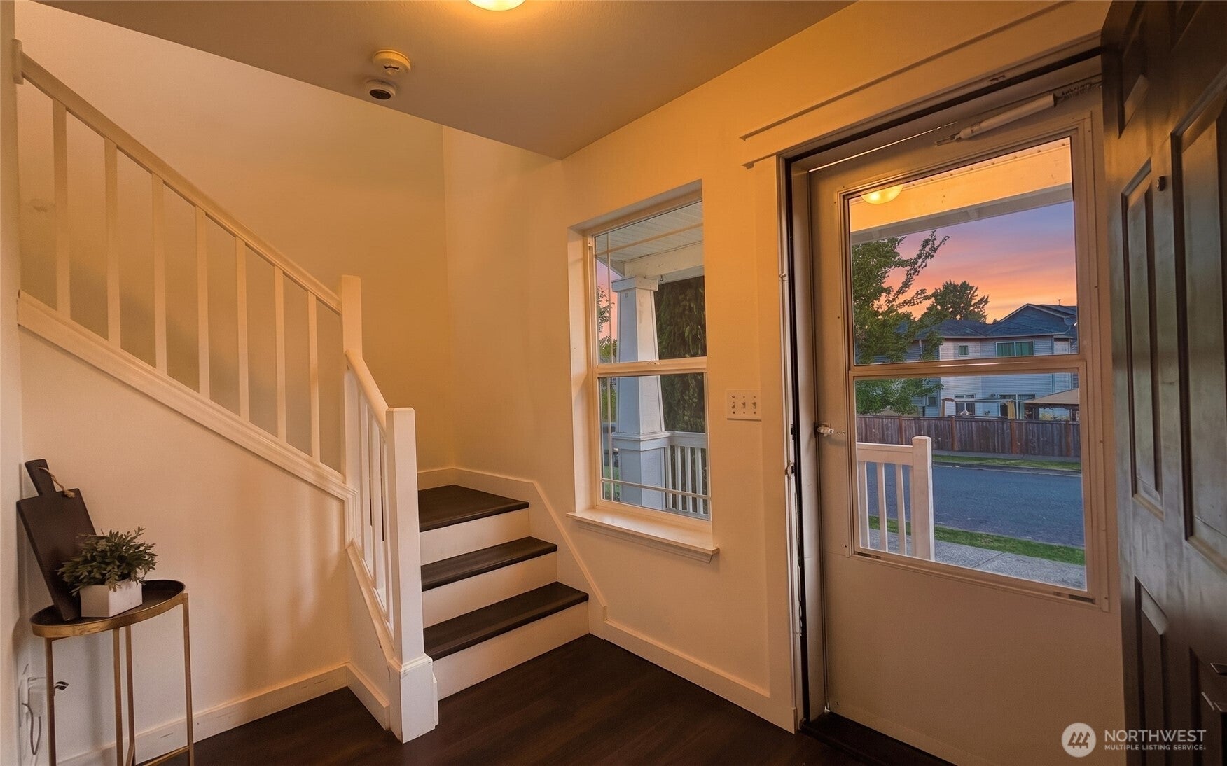
Fresh updates and flexible living spaces make this Skagit Highlands home ready for its next chapter! At the heart of the home is a beautifully renovated kitchen designed for both everyday meals and entertaining. The main floor offers an easy, functional layout with a welcoming living space and fireplace, plus a separate BONUS ROOM that can adapt to your needs—office, playroom, hobby space or second TV room. Upstairs are three bedrooms, including a generous primary suite with its own private bath, along with an additional full bath. Outside, enjoy morning coffee from the covered front porch or take advantage of the easy-care backyard and patio with access to the alley and attached garage. Skagit Highlands offers neighborhood parks and an extensive trail system, while shopping, dining, schools, medical services and I-5 are all within convenient reach. A move-in ready home with the space, updates and location to make everyday living easy!
| 3 weeks ago | Listing updated with changes from the MLS® | |
| 3 weeks ago | Listing first seen on site |
Listing courtesy of Marla Renee Chapa of Keller Williams Western Realty

Listing information is provided by Participants of the Northwest MLS. IDX information is provided exclusively for personal, non-commercial use, and may not be used for any purpose other than to identify prospective properties consumers may be interested in purchasing. Information is deemed reliable but not guaranteed. Copyright 2026, Northwest MLS.
All data is obtained from various sources and may not have been verified by the broker or MLS Grid. Supplied open house information is subject to change without notice. All information should be independently reviewed and verified for accuracy. Properties may or may not be listed by the office/agent presenting the information.
Last checked: 2026-10-12 08:47 PM PDT

Did you know? You can invite friends and family to your search. They can join your search, rate and discuss listings with you.