Save
Ask
Tour
Hide
Share
$3,488,000
17 Days On Site

16422 NE 29th Street
Bellevue, WA 98008

For Sale|Single Family Residence|Active
5
Beds
5
Total Baths
3
Full Baths
2
Partial Baths
4,589
SqFt
$760
/SqFt
2026
Built
Cumulative Days On Market:
18
Subdivision:
East Bellevue
County:
King
Courtesy of NWMLS
Listing Broker: Windermere Real Estate/East; kris@kncluxury.com; Kris Conover; (206) 227-7564
Upcoming Open Houses
Sat, Nov 7, 11:00 AM - 4:00 PM
Sun, Nov 8, 11:00 AM - 4:00 PM
16422 NE 29th Street16422 NE 29th Street16422 NE 29th Street16422 NE 29th Street
Save
Ask
Tour
Hide
Share

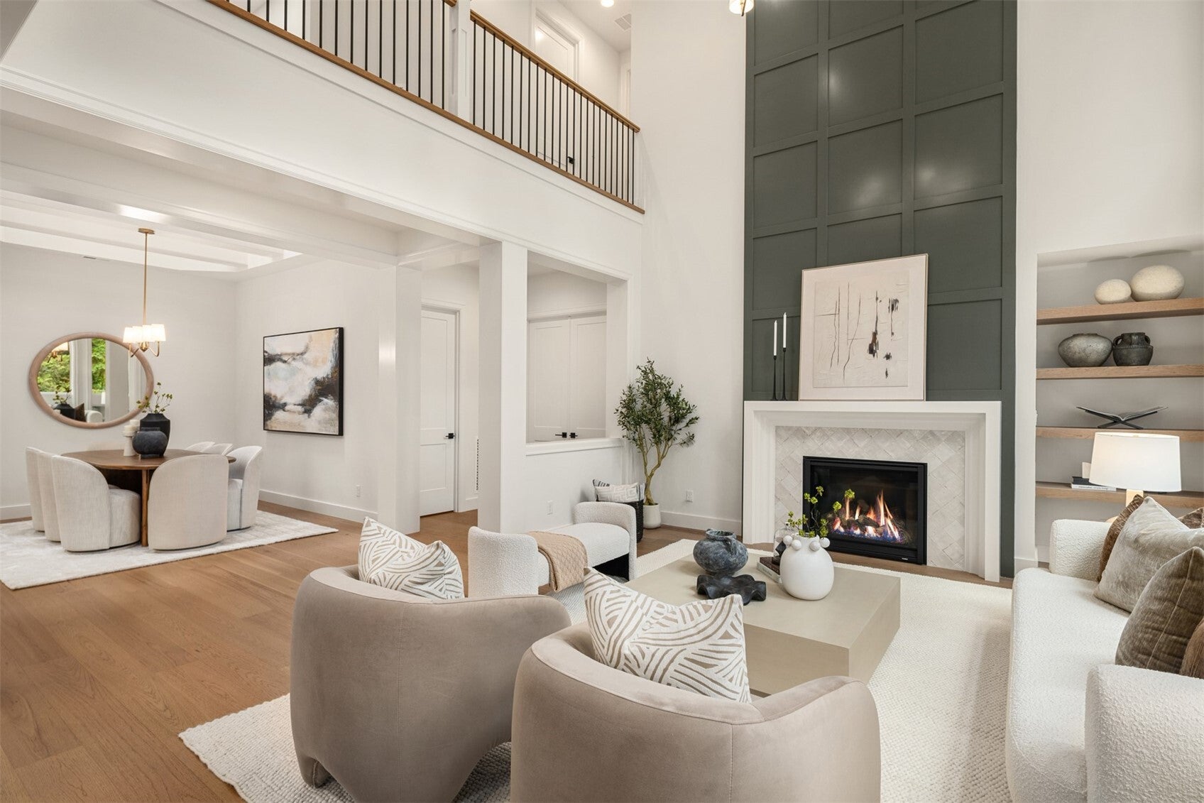
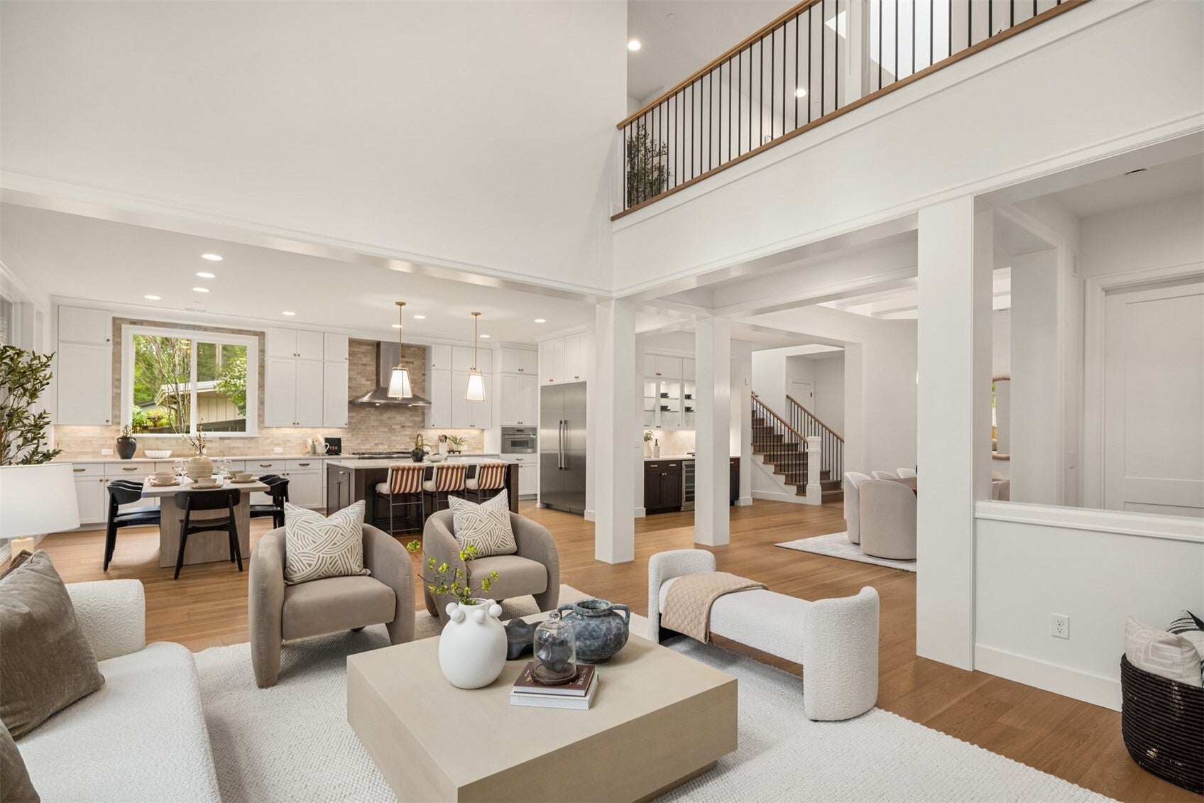
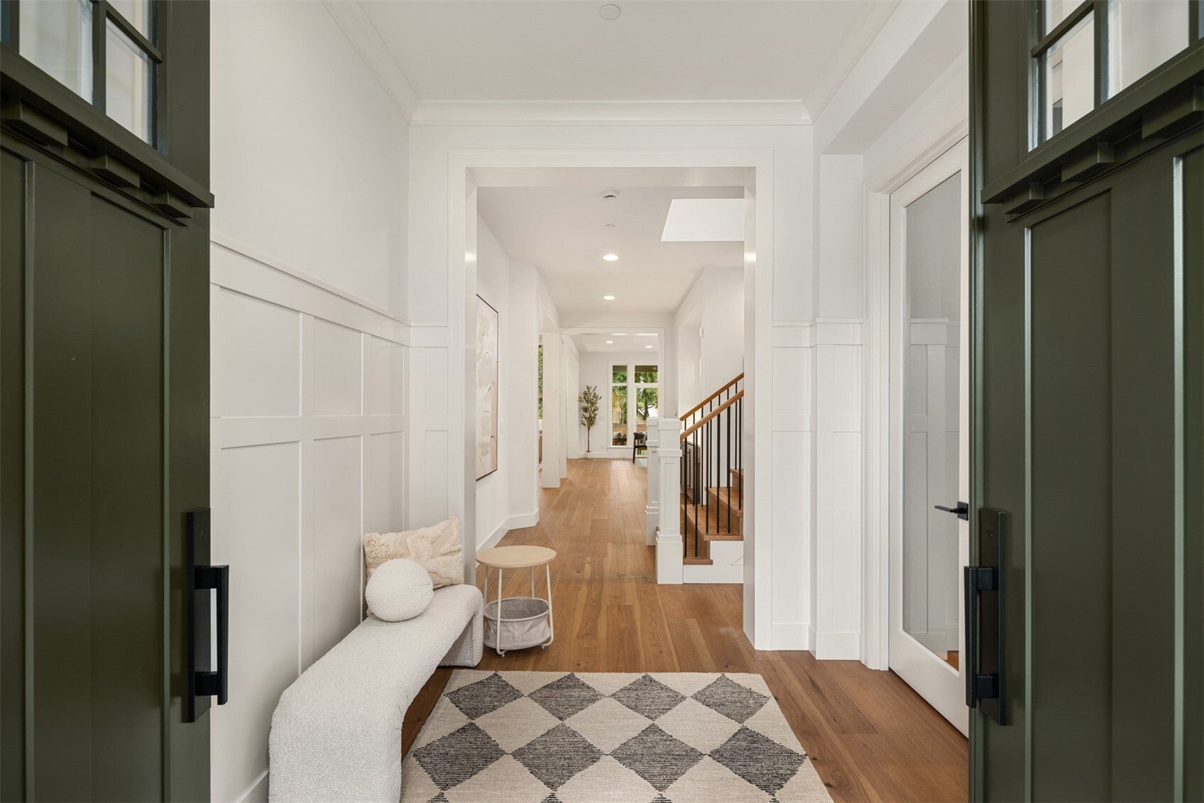
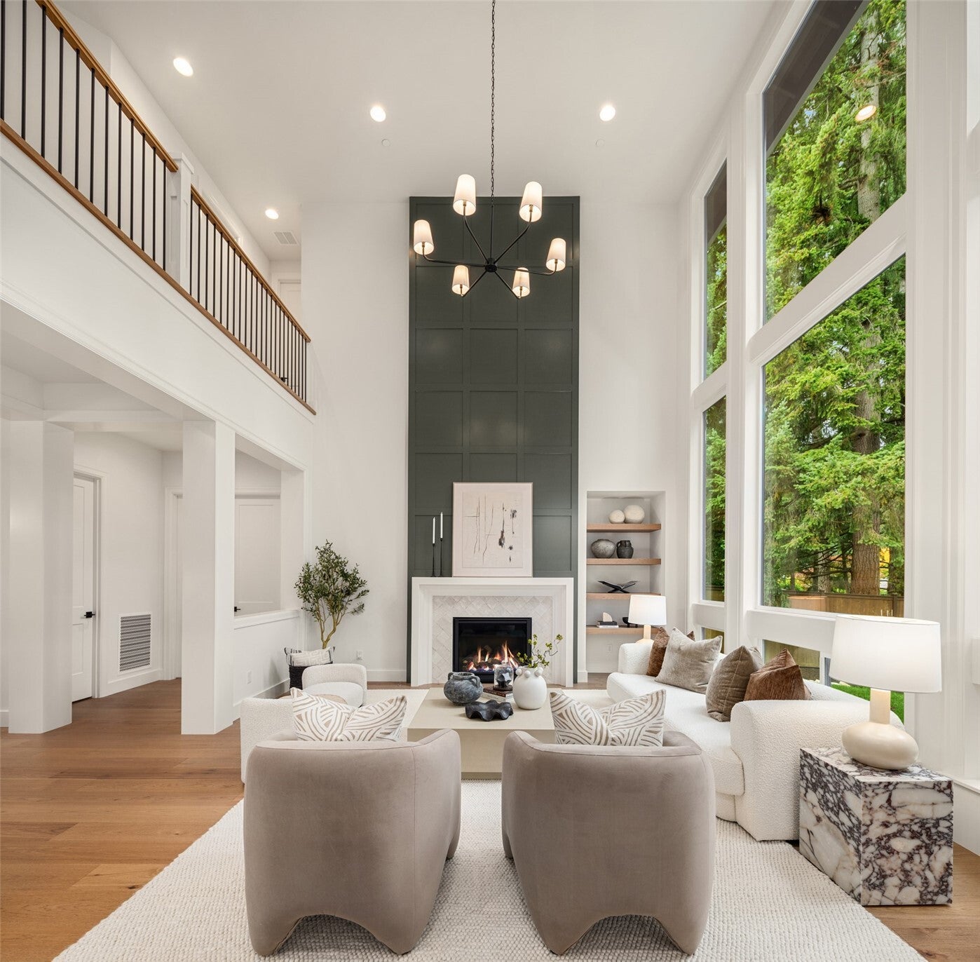
NOW OFFERING: $50K BUYER BONUS! Murray Franklyn presents this exceptional move-in ready five-bedroom famed Aurora plan, where timeless elegance meets thoughtful design, complete with a desirable main-floor guest suite and 4.5 baths. The impressive double-door entry opens to a welcoming foyer and sets the tone for the beautifully appointed interiors. Designed for modern living, the home features a dramatic two-story family room, cozy den, formal dining room with an open-to-above ceiling, and an oversized family entry. Two sets of sliding doors lead to a covered patio, creating a seamless setting for indoor-outdoor entertaining right from your kitchen. Upstairs, the generous recreation room offers the perfect retreat for cozy movie nights, game nights, and relaxed gatherings. The luxurious primary suite features a spa-inspired bath with custom tile and a generous walk-in closet, while the conveniently located upstairs laundry room adds everyday ease and functionality.

Save
Ask
Tour
Hide
Share
Listing Snapshot
Price 
$3,488,000
Days On Site 
17 Days
Bedrooms 
5
Inside Area (SqFt) 
4,589 sqft
Total Baths 
5
Full Baths 
3
Partial Baths 
2
Lot Size 
0.2447 Acres
Year Built 
2026
MLS Number 
2585520
Status 
Active
Property Tax 
$10,152.13
HOA/Condo/Coop Fees 
N/A
Sq Ft Source 
N/A
Friends & Family
Recent Activity
19 hours agoListing updated with changes from the MLS
3 weeks agoListing first seen on site
General Features
Acres 
0.2447
Attached Garage 
Yes
Direction Faces 
South
Garage 
Yes
Land Lease 
No
Levels 
Two
Parking 
Attached
Parking Spaces 
3
Property Condition 
New Construction
Property Sub Type 
Single Family Residence
Security 
Security System
SqFt Total 
4589
Utilities 
Sewer Connected
Water Source 
Public
Interior Features
Appliances 
DishwasherDryerRefrigeratorDisposalWasher
Basement 
None
Cooling 
Central AirHeat Pump
Fireplace 
Yes
Fireplace Features 
Gas
Fireplaces 
1
Flooring 
Ceramic TileCarpet
Heating 
ElectricNatural GasForced AirHeat PumpRadiant
Interior 
Walk-In Closet(s)PantryVaulted Ceiling(s)Wet Bar
Main Level Bedrooms 
1
Window Features 
Skylight(s)
Bathroom Full 
Bathroom Half 
Level - Main
Bathroom Three Quarter 
Level - Main
Bedroom 
Den 
Level - Main
Dining Room 
Level - Main
Entry Hall 
Level - Main
Family Room 
Level - Main
Kitchen 
Level - Main
Rec Room 
Save
Ask
Tour
Hide
Share
Exterior Features
Construction Details 
Brick
Roof 
Composition
Windows/Doors 
Skylight(s)
Community Features
MLS Area 
530 - Bellevue/East of 405
School District 
Bellevue
Financing Terms Available 
CashConventional
Building Access 
Main
Schools
School District
Bellevue
Elementary School
Ardmore Elem
Middle School
Highland Mid
High School
Interlake Snr High
Courtesy of NWMLS
Listing Broker: Windermere Real Estate/East; kris@kncluxury.com; Kris Conover; (206) 227-7564


Listing information is provided by Participants of the Northwest MLS. IDX information is provided exclusively for personal, non-commercial use, and may not be used for any purpose other than to identify prospective properties consumers may be interested in purchasing. Information is deemed reliable but not guaranteed. Copyright 2026, Northwest MLS.
All data is obtained from various sources and may not have been verified by the broker or MLS Grid. Supplied open house information is subject to change without notice. All information should be independently reviewed and verified for accuracy. Properties may or may not be listed by the office/agent presenting the information.
Last checked: 2026-11-02 05:50 AM PST

Neighborhood & Commute
Source: Walkscore
Disclosure: Community information and market data powered by Constellation Data Labs. Information is deemed reliable but not guaranteed.
Save
Ask
Tour
Hide
Share