
442 NE 71st StreetVancouver, WA 98665
Listing Broker: Redfin; jeanne.frace@redfin.com; Jeanne Frace; (808) 388-0826
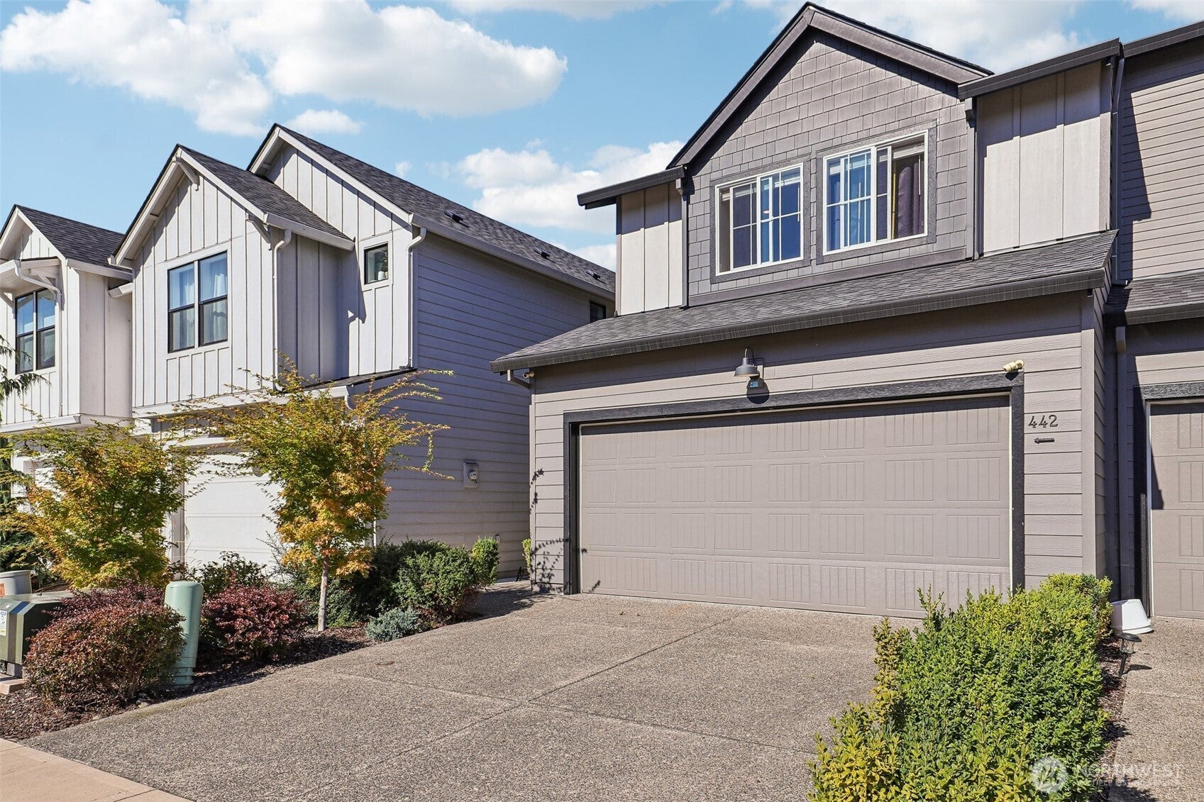
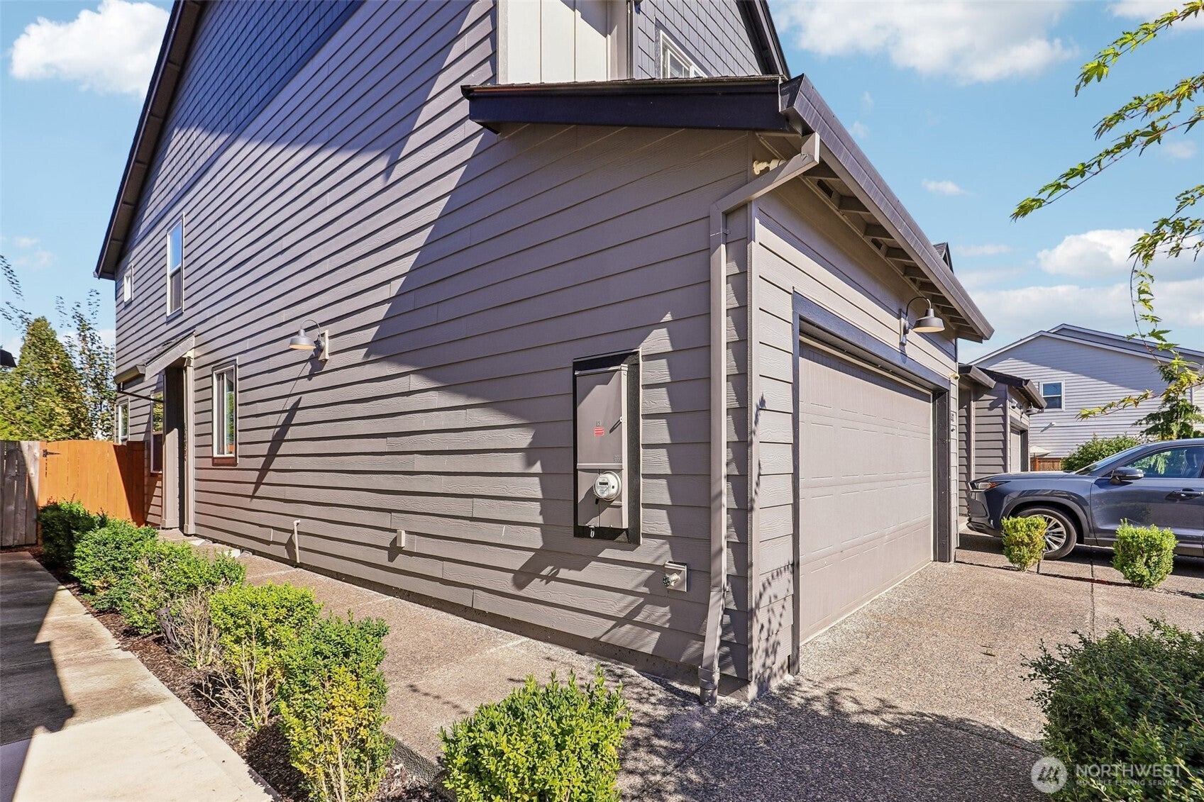
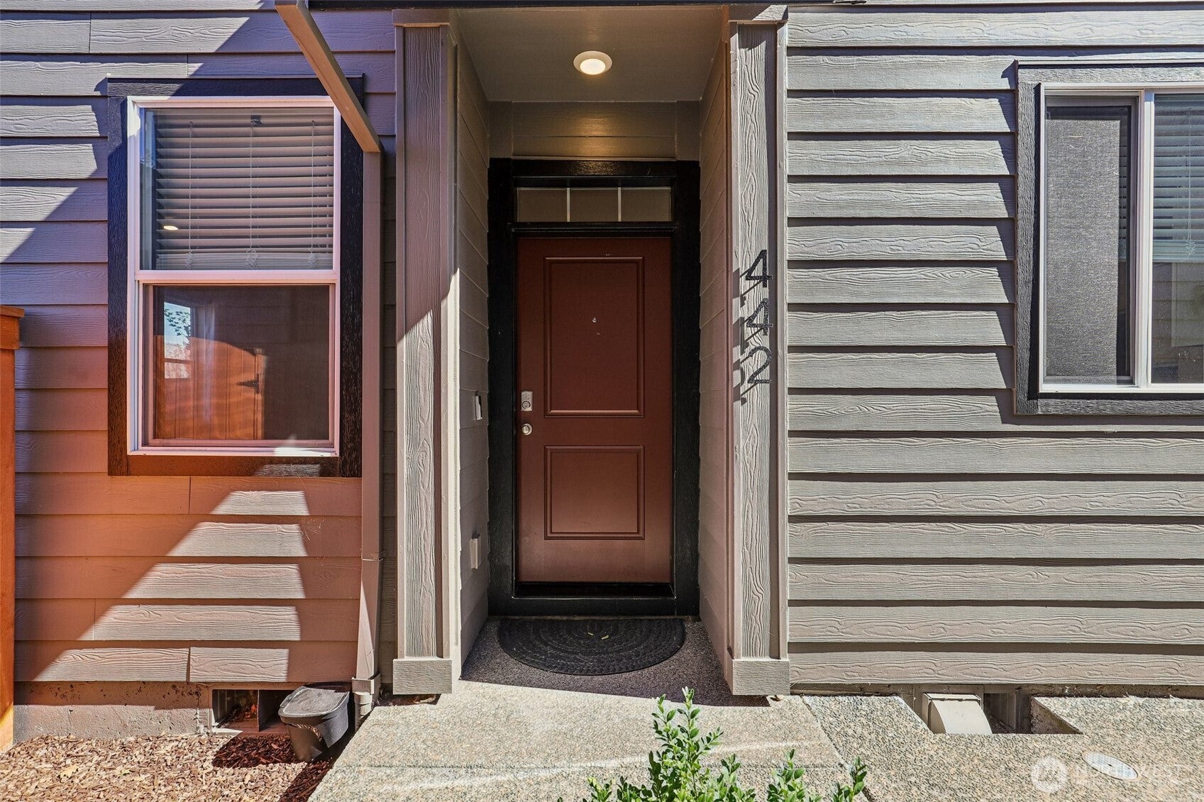
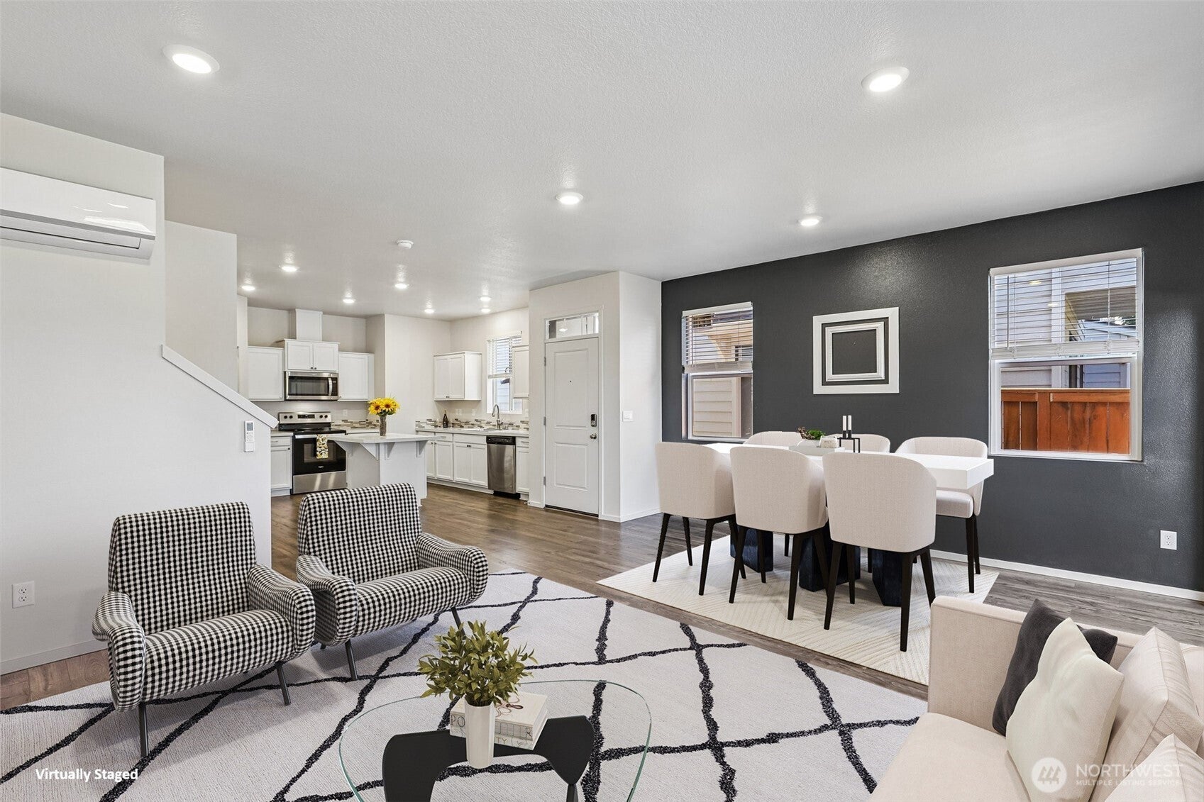
CUTE CONVENIENT END-UNIT CONDO - Quite location yet Close to EVERYTHING and PET FRIENDLY TOO! Modern Open Great Room Design 1,362 sqft 2021-built. 3 bedrooms, 2.5 baths of move-in ready living in a highly desirable Vancouver location. Step inside to a bright, open-concept floorplan featuring main floor high ceilings. The thoughtfully designed kitchen is built for effortless entertaining, boasting crisp white cabinetry, stainless steel appliances, a pantry, and an inviting eating bar that flows seamlessly into the spacious main living areas. Even has a 1/2 bath on the main floor for guests. Upstairs, you will find a versatile Bonus Area Loft and tech nook perfectly suited for a home office, playroom, or media space. The Primary Ensuite has a spacious Private Bathroom and Walk-In Closet. Additionally upstairs 2 more bedrooms, a full guest bath, and a conveniently located upper-level laundry. Enjoy the Energy Efficient Heat Pump for heating and cooling - giving you year round comfort. Outside, fenced backyard with built-in bench, the low-maintenance yard ensures easy, lock-and-leave living. Desirable front-attached two-car garage and extra driveway parking offer exceptional storage and daily functionality. Located with quick, easy access to I-5, shopping and numerous dining options. This home blends contemporary style with everyday convenience—ideal for commuting, working remotely, or simply relaxing at home. Don't miss this fantastic Vancouver opportunity!
| 5 days ago | Listing updated with changes from the MLS | |
| 5 days ago | Status changed to Pending | |
| 3 weeks ago | Listing first seen on site |
Listing Broker: Redfin; jeanne.frace@redfin.com; Jeanne Frace; (808) 388-0826

Listing information is provided by Participants of the Northwest MLS. IDX information is provided exclusively for personal, non-commercial use, and may not be used for any purpose other than to identify prospective properties consumers may be interested in purchasing. Information is deemed reliable but not guaranteed. Copyright 2026, Northwest MLS.
All data is obtained from various sources and may not have been verified by the broker or MLS Grid. Supplied open house information is subject to change without notice. All information should be independently reviewed and verified for accuracy. Properties may or may not be listed by the office/agent presenting the information.
Last checked: 2026-11-04 01:59 AM PST
