
14411 SE 89th PlaceNewcastle, WA 98059
Listing Broker: Engel & Voelkers Bellevue; sean.nielsen@evrealestate.com; Sean Nielsen; (206) 909-0622
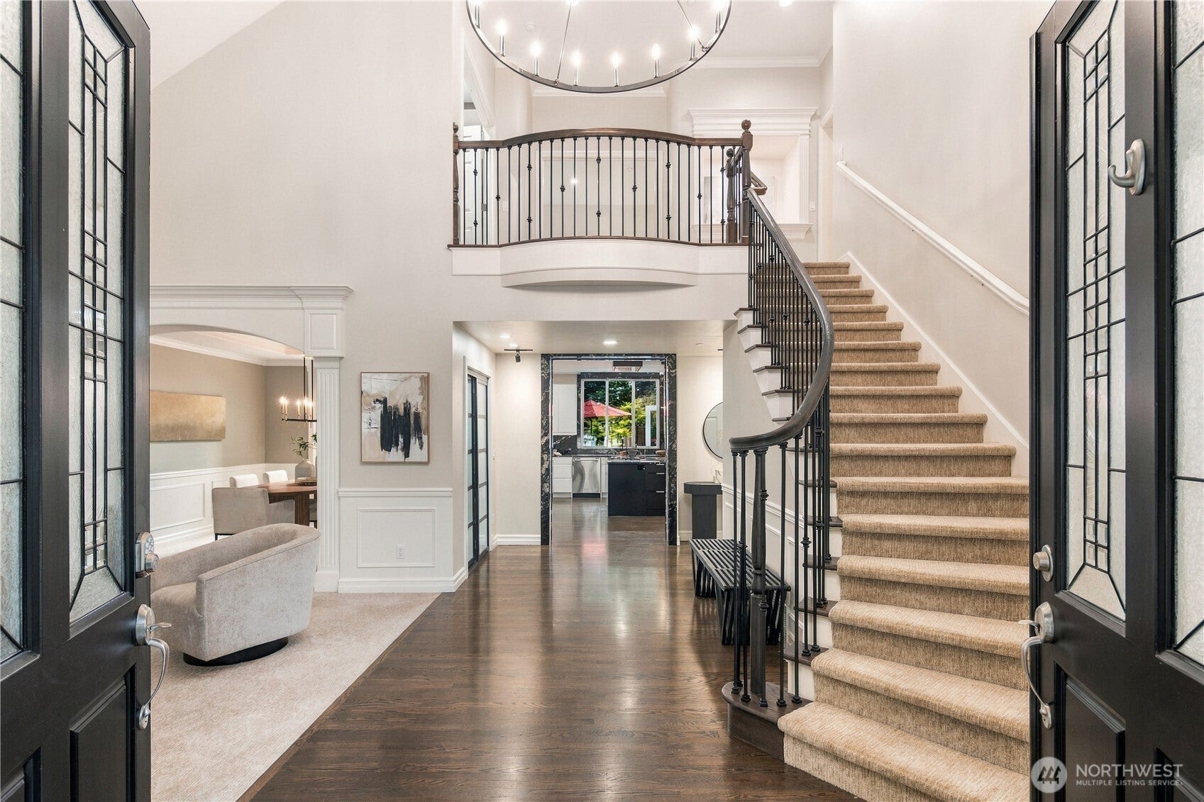
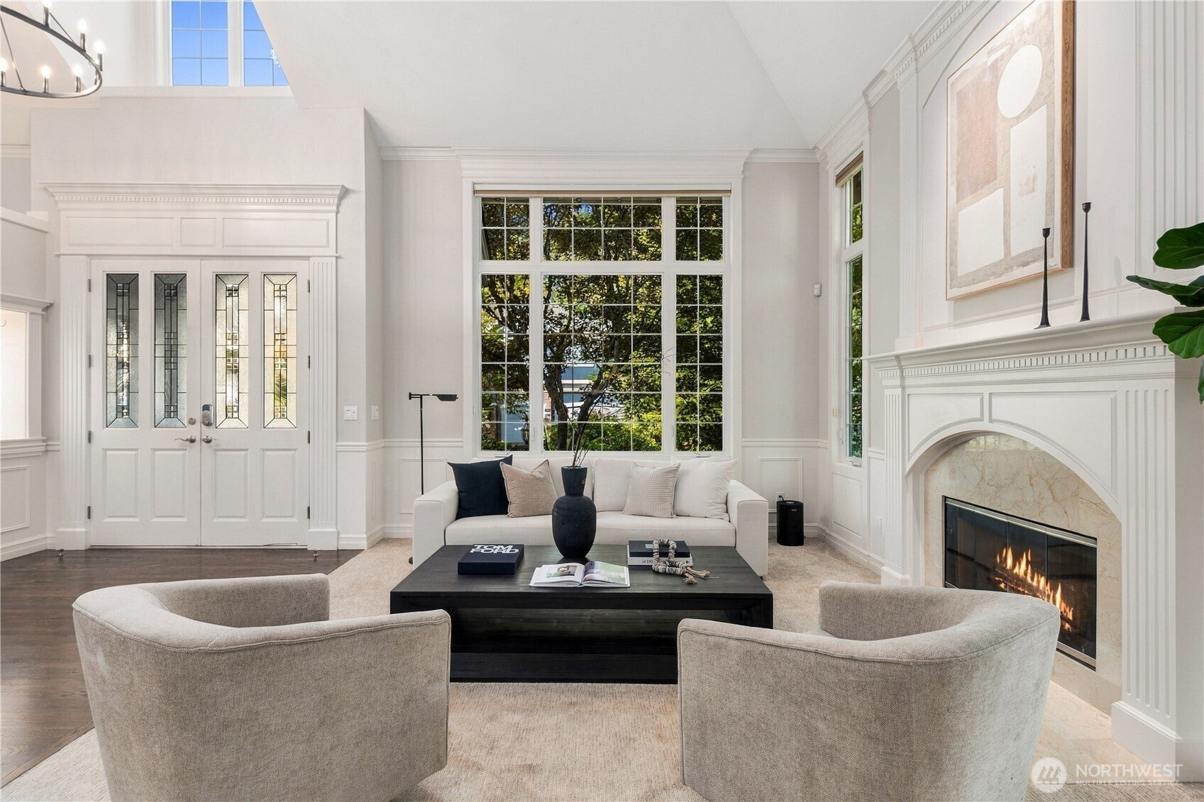
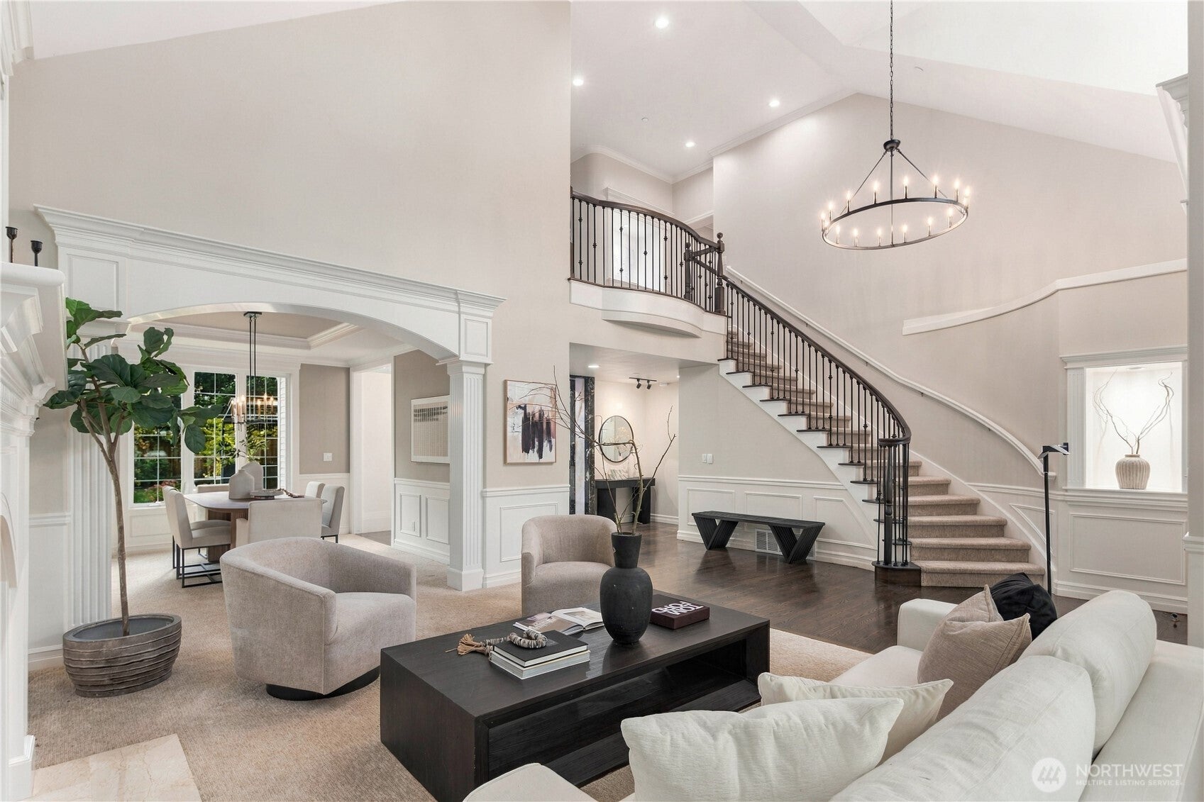
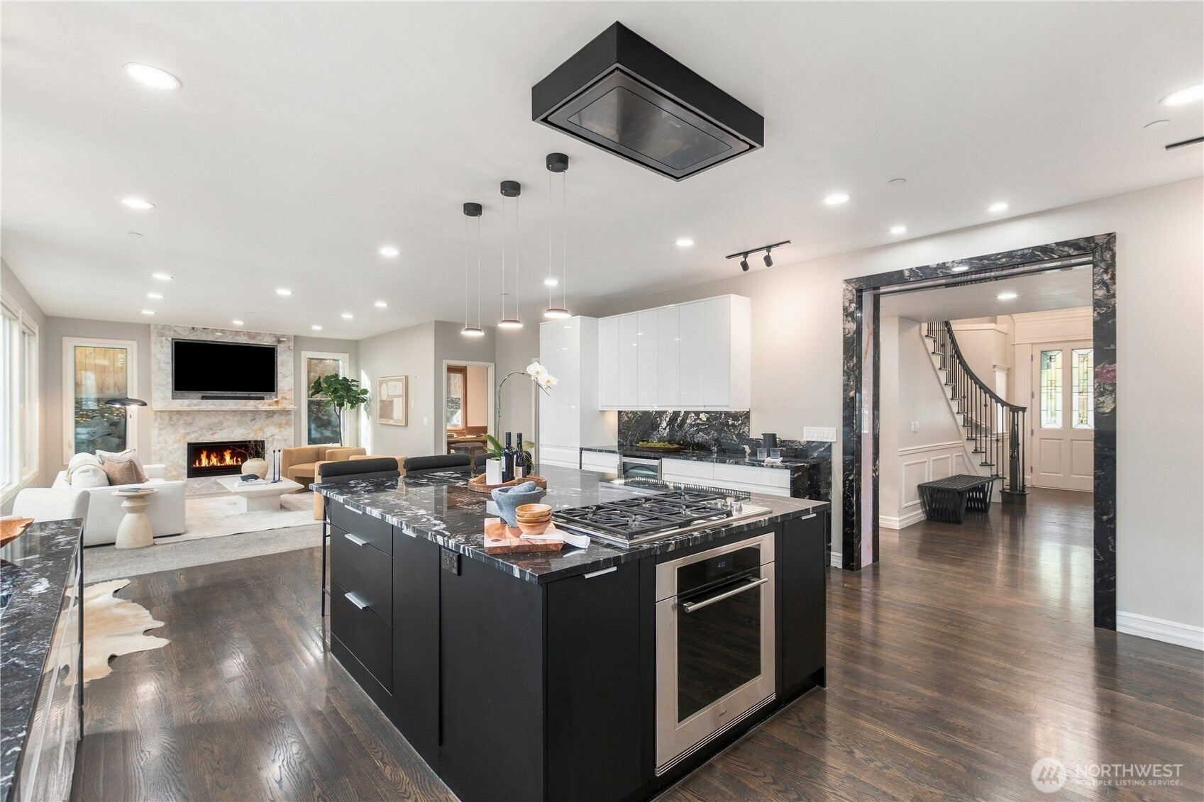
Thoughtfully reimagined for modern living, this beautifully updated home in Newcastle Highlands pairs refined interiors with an exceptional sense of space, privacy and connection. Inside, a light-filled aesthetic and carefully considered finishes create a fresh, sophisticated backdrop throughout. An extensive remodel has transformed the home while major system updates bring meaningful peace of mind. The result is a home that feels elevated yet comfortable—beautifully finished without sacrificing the warmth and livability of everyday life. The versatile floor plan offers 4 bedrooms, a dedicated office, and bonus room, providing exceptional flexibility for work, guests, entertaining, and everyday life. Generous windows fill the main living spaces with natural light, while the thoughtfully designed interiors create an easy flow from one room to the next. Beyond the interiors a large, private backyard creates a rare sense of retreat, offering room to gather, play, garden, or simply enjoy the quiet of the surrounding landscape. Set within the Newcastle Highlands neighborhood and served by the Issaquah School District, the home offers an ideal balance of residential tranquility and accessibility. Bellevue, Seattle and SeaTac Airport are all within an easy commute, making this an especially well-positioned home for those who value lifestyle and convenience. This is a home designed to feel effortlessly current while offering the privacy and flexibility that make it truly livable.
| 2 weeks ago | Listing updated with changes from the MLS | |
| 2 weeks ago | Status changed to Pending | |
| a month ago | Listing first seen on site |
Listing Broker: Engel & Voelkers Bellevue; sean.nielsen@evrealestate.com; Sean Nielsen; (206) 909-0622

Listing information is provided by Participants of the Northwest MLS. IDX information is provided exclusively for personal, non-commercial use, and may not be used for any purpose other than to identify prospective properties consumers may be interested in purchasing. Information is deemed reliable but not guaranteed. Copyright 2026, Northwest MLS.
All data is obtained from various sources and may not have been verified by the broker or MLS Grid. Supplied open house information is subject to change without notice. All information should be independently reviewed and verified for accuracy. Properties may or may not be listed by the office/agent presenting the information.
Last checked: 2026-11-02 04:50 AM PST
