Save
Ask
Tour
Hide
Share
$1,129,000
25 Days On Site

4706 NE 137TH Street NE
Vancouver, WA 98686

For Sale|Single Family Residence|Active
4
Beds
4
Total Baths
3
Full Baths
1
Partial Bath
3,771
SqFt
$299
/SqFt
2000
Built
Cumulative Days On Market:
25
Subdivision:
Pleasant Valley
County:
Clark
Courtesy of NWMLS
Listing courtesy of Keri Bateman of eXp Realty
4706 NE 137TH Street NE4706 NE 137TH Street NE4706 NE 137TH Street NE4706 NE 137TH Street NE
Save
Ask
Tour
Hide
Share

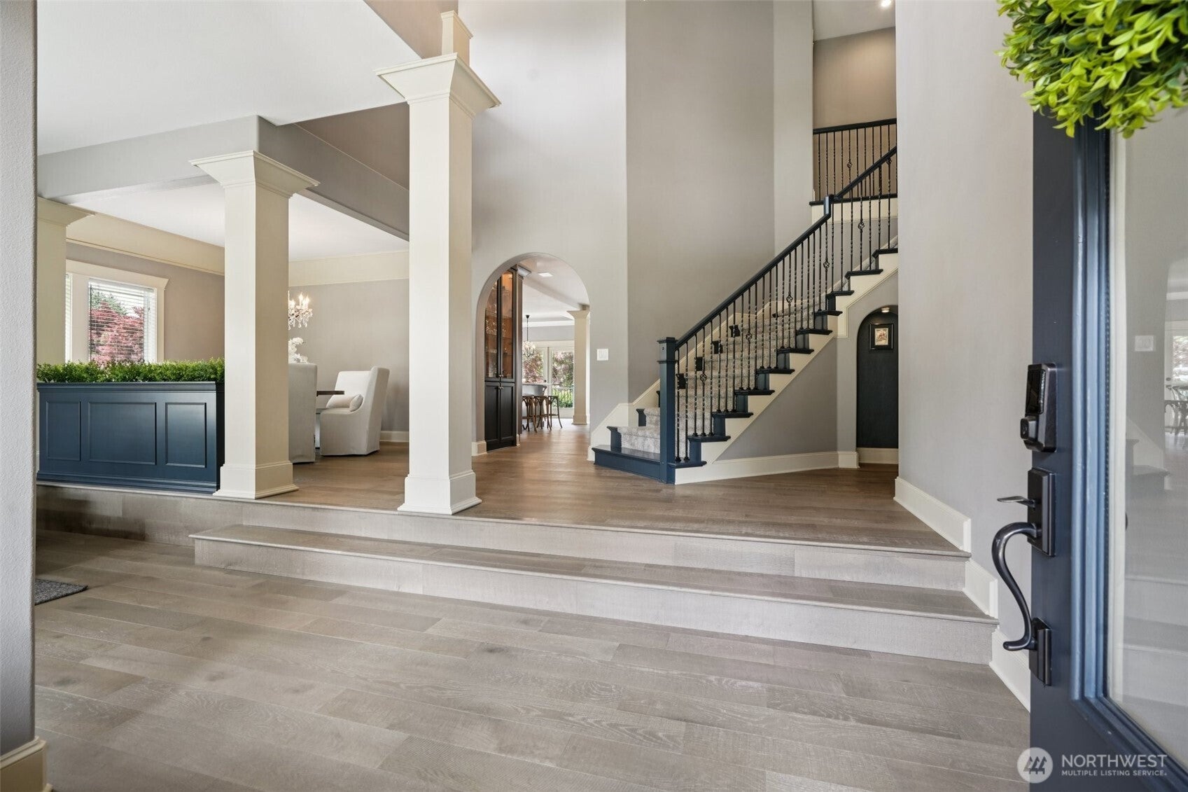
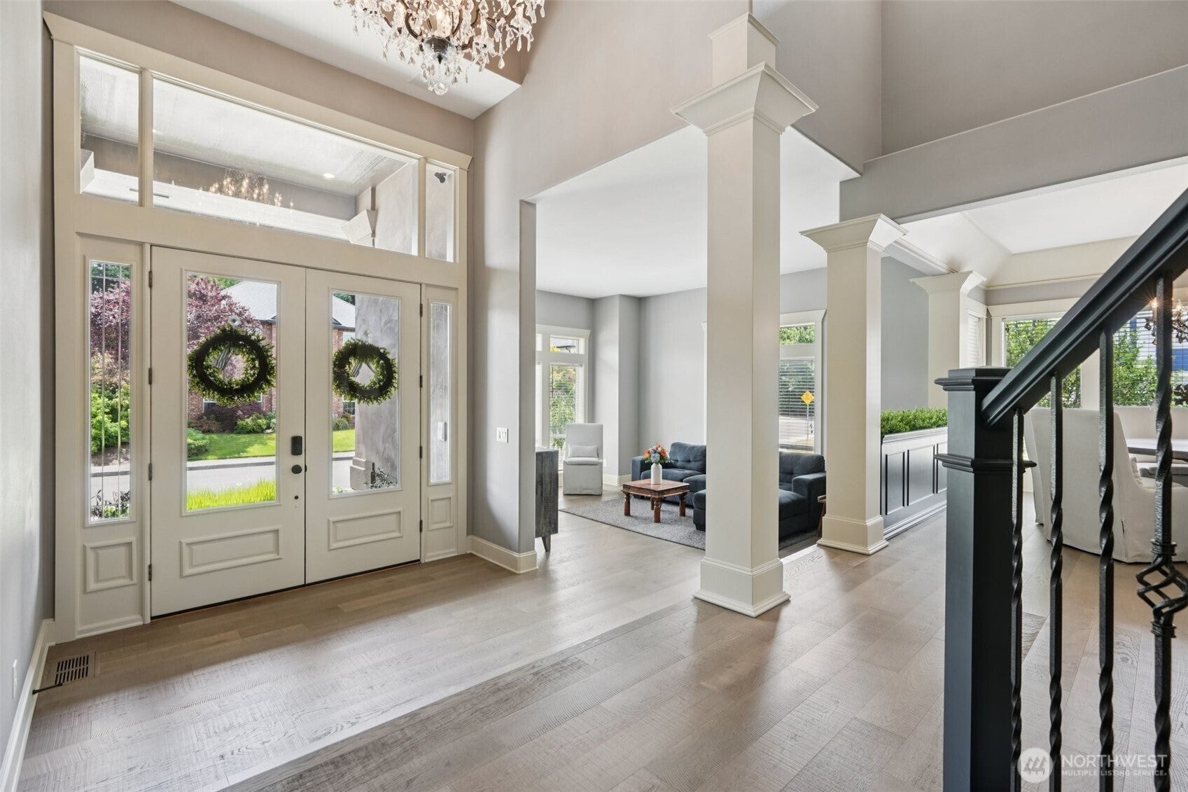
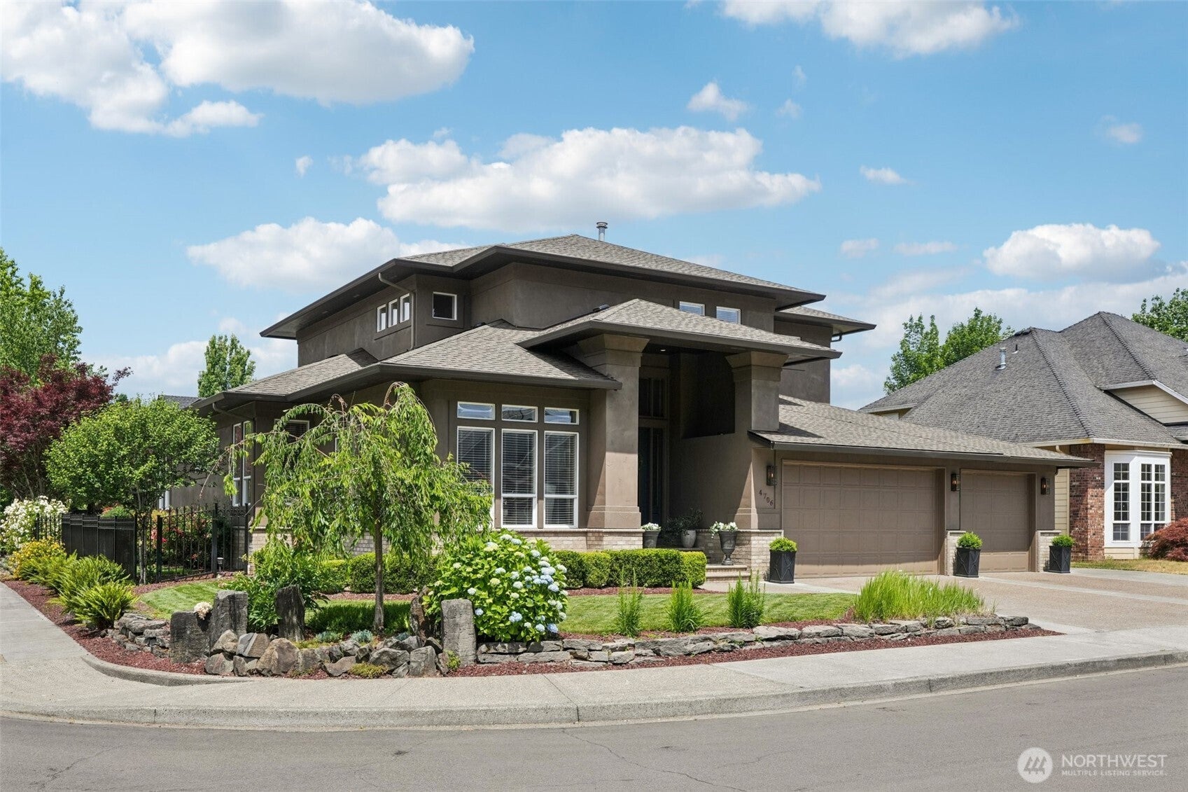
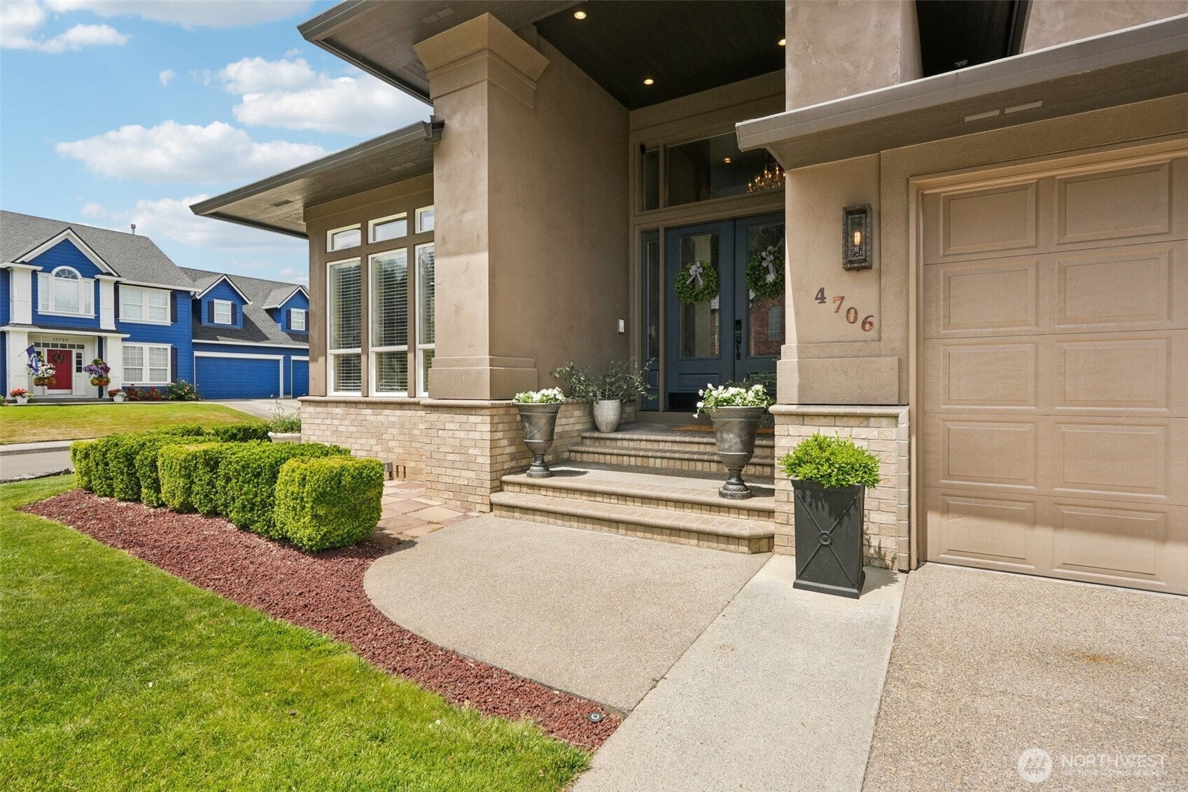
A rare offering in Highland Park at Pleasant Valley — a floor plan built for flexible, real-life living. Two primary suites offer genuine privacy for anyone sharing the home, while two separate living areas give everyone room to gather or spread out. A dedicated office supports remote work, and a versatile bonus room flexes for a media room, gym, or playroom. The remodeled kitchen anchors the home, with an expanded island, quartz surfaces, and a dual-fuel 6-burner range with griddle built for real cooking and real entertaining. Engineered 6¼" white oak hardwoods, custom lighting, five-piece trim, and two fireplaces bring warmth to every room. Extensive, done-right updates include a 2023 40-year Pabco roof, upgraded flooring, added wall insulation, hot-water recirculation, central vacuum with kitchen sweep, and integrated audio — the kind of behind-the-walls investment that protects a buyer for years to come. Outside, a fenced corner lot feels like a private retreat: a 500+ sq ft Trex deck and a primary-suite balcony for morning coffee or evening wind-down, mature landscaping, roses, fruit trees, raised garden beds, five-zone irrigation, and a three-tier waterfall pond. Natural gas serves the grill and firepit for easy evenings outdoors. Space, craftsmanship, and flexibility — increasingly rare, all in one address.

Save
Ask
Tour
Hide
Share
Listing Snapshot
Price 
$1,129,000
Days On Site 
25 Days
Bedrooms 
4
Inside Area (SqFt) 
3,771 sqft
Total Baths 
4
Full Baths 
3
Partial Baths 
1
Lot Size 
0.2301 Acres
Year Built 
2000
MLS® Number 
2584778
Status 
Active
Property Tax 
$5,913.8
HOA/Condo/Coop Fees 
$5 monthly
Sq Ft Source 
N/A
Friends & Family
Recent Activity
a week agoListing updated with changes from the MLS®
3 weeks agoStatus changed to Active
4 weeks agoListing first seen on site
General Features
Acres 
0.2301
Attached Garage 
Yes
Direction Faces 
South
Garage 
Yes
Land Lease 
No
Levels 
Two
Parking 
DrivewayAttached
Parking Spaces 
3
Property Condition 
Updated/Remodeled
Property Sub Type 
Single Family Residence
SqFt Total 
3771
Style 
Traditional
Utilities 
Sewer Connected
Water Source 
Public
Zoning 
Res 1-10
Interior Features
Appliances 
DishwasherDouble OvenMicrowaveRefrigeratorGas Water HeaterWater Heater
Basement 
None
Cooling 
Ceiling Fan(s)Central Air
Fireplace 
Yes
Fireplace Features 
GasMaster Bedroom
Fireplaces 
2
Flooring 
Ceramic TileHardwoodCarpet
Heating 
ElectricNatural GasForced AirHeat Pump
Interior 
Central VacuumWalk-In Closet(s)Ceiling Fan(s)Vaulted Ceiling(s)Wet Bar
Main Level Bedrooms 
1
Bathroom Full 
Dimensions - 10.00 x 8.00Level - SecondDescription - opens to bedroom and game room
Bathroom Half 
Dimensions - 6.00 x 4.00Level - MainDescription - near utility room
Bedroom 
Dimensions - 23.00 x 20.00Level - SecondDescription - see floorplan
Bonus Room 
Dimensions - 16.00 x 14.00Level - SecondDescription - game room open to bedroom see floor plan
Den 
Dimensions - 15.00 x 11.00Level - MainDescription - intercom and surround sound
Dining Room 
Dimensions - 11.00 x 11.00Level - MainDescription - formal with built in planter
Family Room 
Dimensions - 20.00 x 19.00Level - MainDescription - fireplace, open to kitchen
Kitchen 
Dimensions - 15.00 x 10.00Level - MainDescription - oversized island
Living Room 
Dimensions - 16.00 x 12.00Level - MainDescription - at entry, loer level
Master Bedroom 
Dimensions - 22.00 x 17.00Level - MainDescription - double sided fireplace
Utility Room 
Dimensions - 8.00 x 8.00Level - MainDescription - granite counters, storage & sink
Save
Ask
Tour
Hide
Share
Exterior Features
Construction Details 
BrickSee Remarks
Exterior 
Garden
Fencing 
Partial
Lot Features 
LevelCorner LotCul-De-SacPaved
Other Structures 
Outbuilding
Patio And Porch 
Deck
Roof 
CompositionSee Remarks
Windows/Doors 
French Doors
Community Features
Accessibility Features 
Therapeutic Whirlpool
Association Fee 
$60.0
Association Fee Frequency 
Annually
MLS Area 
1045 - Salmon Creek
School District 
Battle Ground
Financing Terms Available 
CashConventional
Schools
School District
Battle Ground
Elementary School
Pleasant Valley Primary
Middle School
Pleasant Valley Middle
High School
Prairie High
Courtesy of NWMLS
Listing courtesy of Keri Bateman of eXp Realty


Listing information is provided by Participants of the Northwest MLS. IDX information is provided exclusively for personal, non-commercial use, and may not be used for any purpose other than to identify prospective properties consumers may be interested in purchasing. Information is deemed reliable but not guaranteed. Copyright 2026, Northwest MLS.
All data is obtained from various sources and may not have been verified by the broker or MLS Grid. Supplied open house information is subject to change without notice. All information should be independently reviewed and verified for accuracy. Properties may or may not be listed by the office/agent presenting the information.
Last checked: 2026-10-13 01:51 AM PDT

Neighborhood & Commute
Source: Walkscore
Disclosure: Community information and market data powered by Constellation Data Labs. Information is deemed reliable but not guaranteed.
Save
Ask
Tour
Hide
Share