
Save
Ask
Tour
Hide
$999,950
26 Days On Site
Alston Heights2103 NE 177th Street 2Shoreline, WA 98155
Condominium|Pending - Backup Offer Requested
3
Beds
3
Total Baths
2
Full Baths
1
Partial Bath
2,502
SqFt
$400
/SqFt
2013
Built
Cumulative Days On Market:
12
Subdivision:
Shoreline
County:
King
Courtesy of NWMLS
Listing courtesy of Randy S. Kanda of RE/MAX Northwest
Listing courtesy of Randy S. Kanda of RE/MAX Northwest
Save
Ask
Tour
Hide
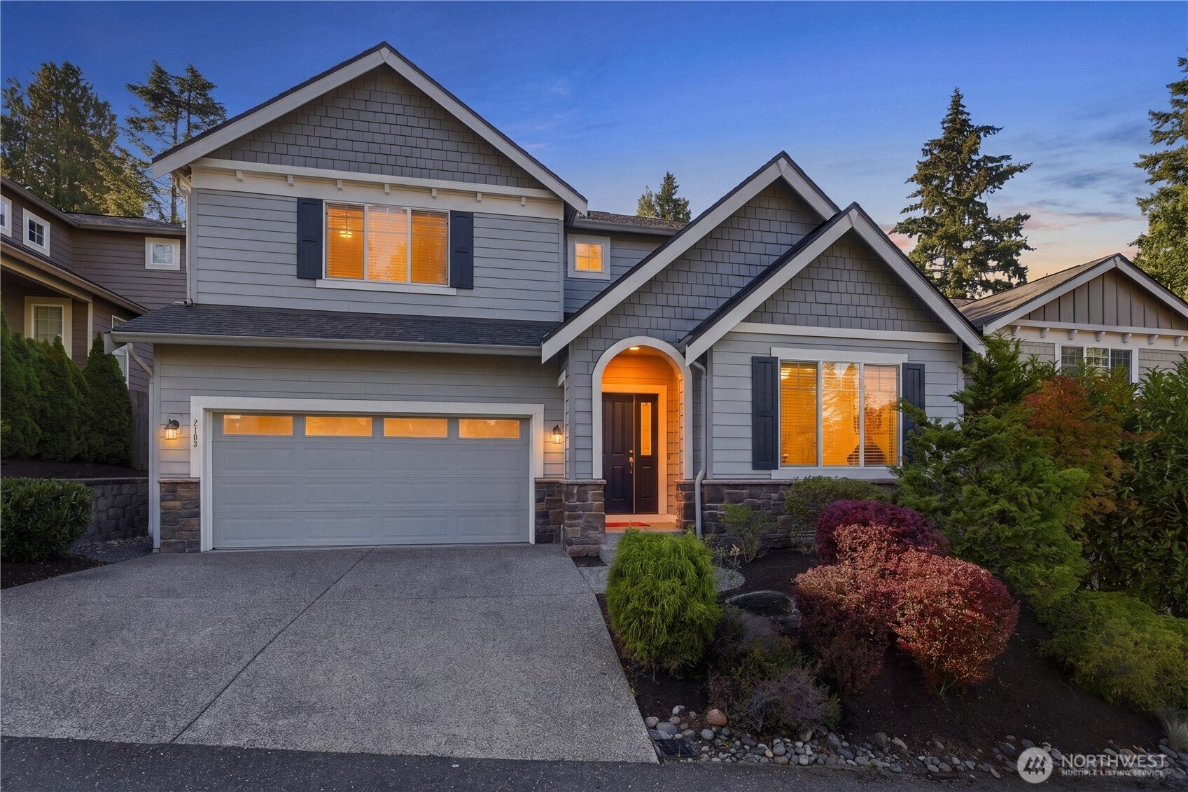
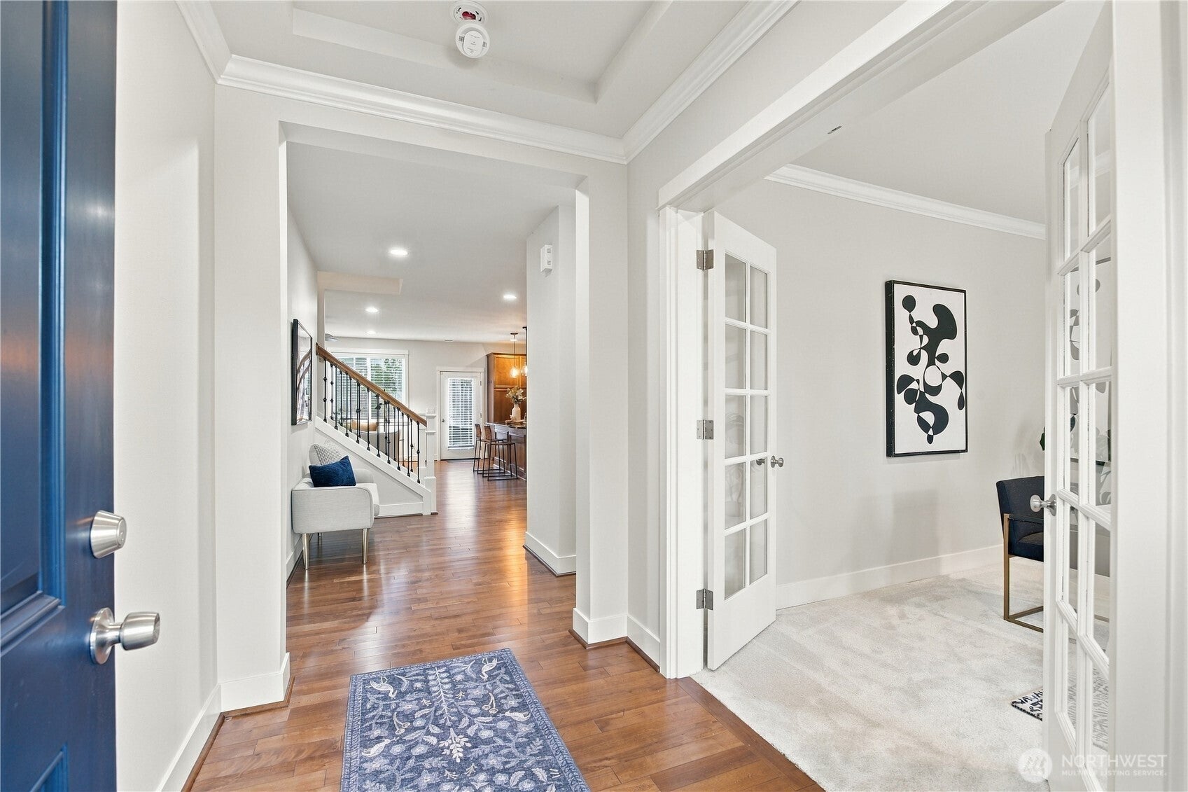
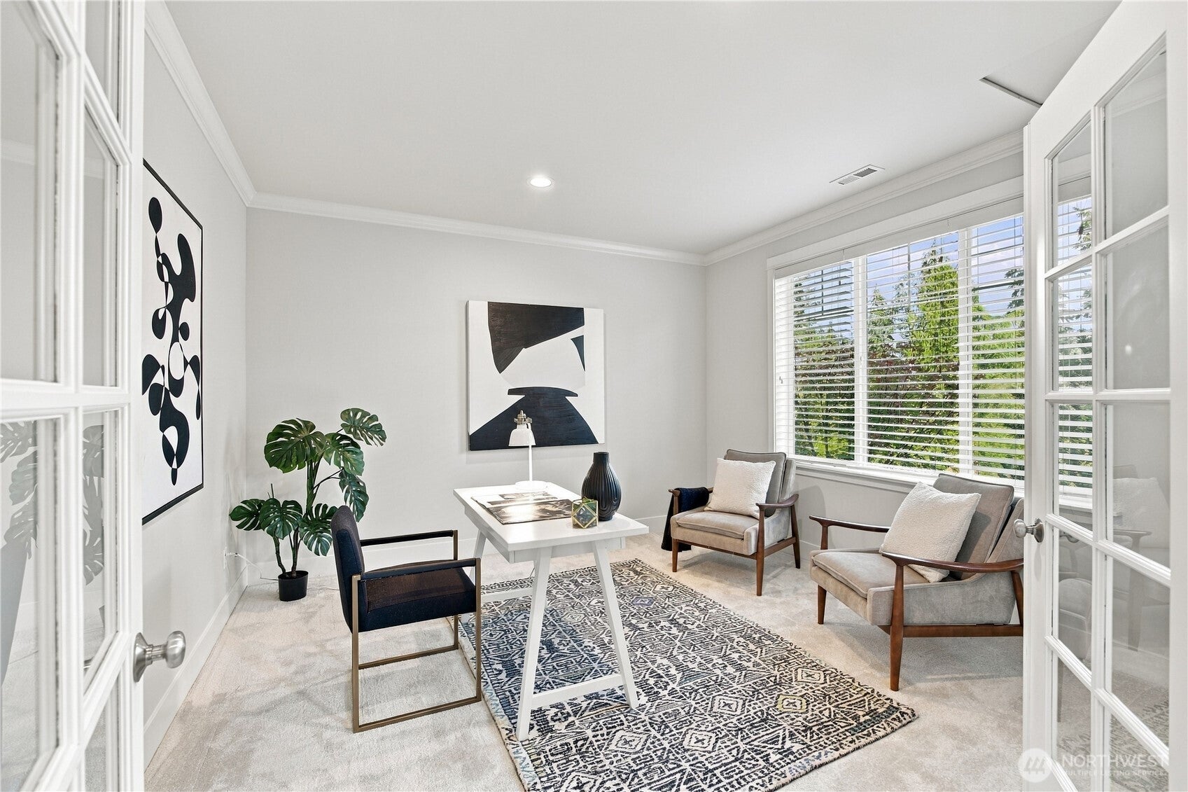
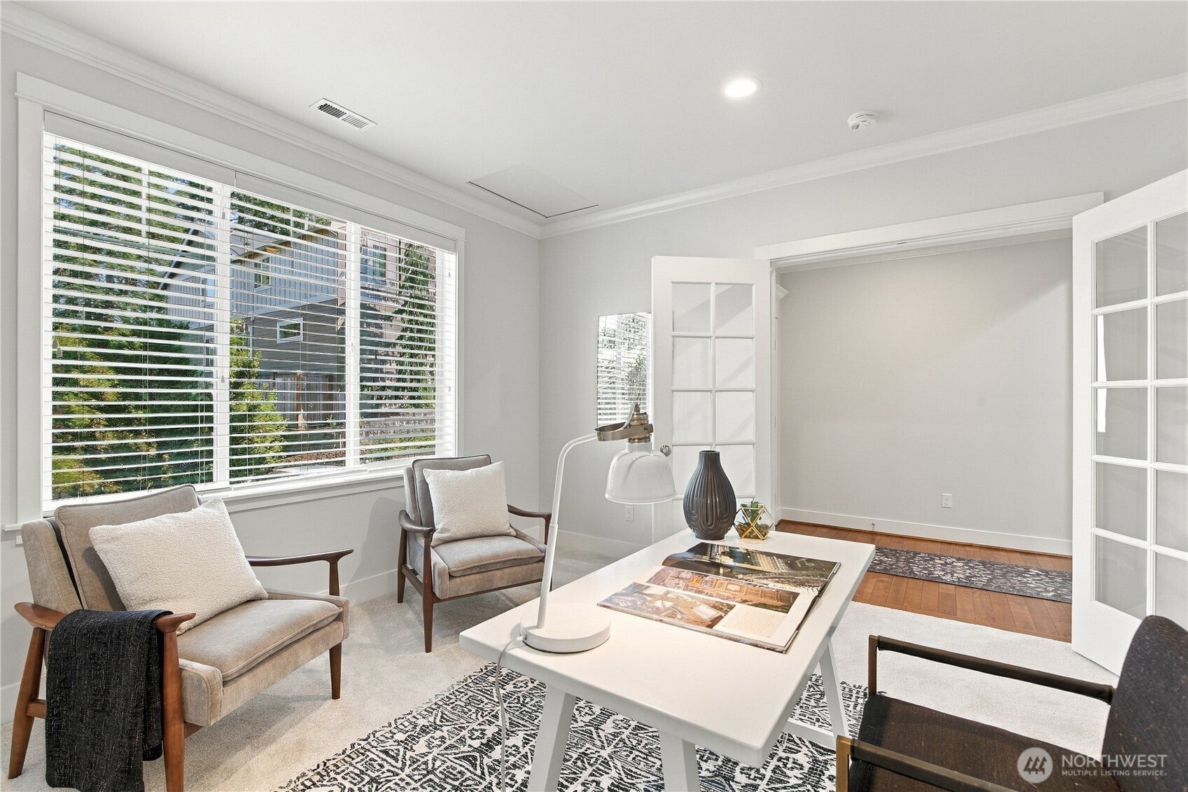
Beautiful East facing two story home in a Quality Shoreline neighborhood, The open floor plan creates a seamless flow between the large great room, kitchen and dining room. Hardwoods thru out main floor except in large den/office with many windows providing abundant natural light. New Carpet and paint inside. Nice size fenced back yard with a patio & new sod. Large kitchen with a big Island, SS Appliances, gas cooking, formal dining and a gas fireplace. Luxurious primary suite with 5 piece bath and a large walk in closet, plus two bedrooms, laundry and a big family room/ bonus room. 3 car garage. Excellent location, easy access to I-5. Very quiet neighborhood.
Save
Ask
Tour
Hide
Listing Snapshot
Price
$999,950
Days On Site
26 Days
Bedrooms
3
Inside Area (SqFt)
2,502 sqft
Total Baths
3
Full Baths
2
Partial Baths
1
Lot Size
0.0995 Acres
Year Built
2013
MLS® Number
2584639
Status
Pending - Backup Offer Requested
Property Tax
$10,671
HOA/Condo/Coop Fees
$75 monthly
Sq Ft Source
N/A
Friends & Family
Recent Activity
| 6 days ago | Listing updated with changes from the MLS® | |
| 6 days ago | Status changed to Pending | |
| 4 weeks ago | Listing first seen on site |
General Features
Acres
0.0995
Direction Faces
East
Garage
Yes
Levels
Two
Number Of Stories
2
Parking Spaces
5
Property Sub Type
Condominium
SqFt Total
2502
Style
Craftsman
Interior Features
Appliances
DryerWasherDishwasherMicrowaveRefrigeratorDisposalGas Water HeaterWater Heater
Fireplace
Yes
Fireplace Features
Gas
Fireplaces
1
Flooring
HardwoodVinylCarpet
Heating
Natural GasForced Air
Interior
Walk-In Closet(s)
Laundry Features
Electric Dryer HookupWasher Hookup
Window Features
Insulated Windows
Bathroom Full
Level - Second
Bathroom Half
Level - Main
Bedroom
Level - Second
Den
Level - Main
Dining Room
Level - Main
Entry Hall
Level - Main
Family Room
Level - Second
Great Room
Level - Main
Kitchen
Level - Main
Master Bedroom
Level - Second
Utility Room
Level - Second
Save
Ask
Tour
Hide
Exterior Features
Construction Details
Cement Siding
Exterior
Balcony
Lot Features
Paved
Roof
Composition
Windows/Doors
Insulated Windows
Community Features
Association Fee
$75.0
Association Fee Frequency
Monthly
MLS Area
720 - Lake Forest Park
School District
Shoreline
Financing Terms Available
CashConventional
Building Access
Main
Schools
School District
Shoreline
Elementary School
Buyer To Verify
Middle School
Buyer To Verify
High School
Buyer To Verify
Courtesy of NWMLS
Listing courtesy of Randy S. Kanda of RE/MAX Northwest

Listing information is provided by Participants of the Northwest MLS. IDX information is provided exclusively for personal, non-commercial use, and may not be used for any purpose other than to identify prospective properties consumers may be interested in purchasing. Information is deemed reliable but not guaranteed. Copyright 2026, Northwest MLS.
All data is obtained from various sources and may not have been verified by the broker or MLS Grid. Supplied open house information is subject to change without notice. All information should be independently reviewed and verified for accuracy. Properties may or may not be listed by the office/agent presenting the information.
Last checked: 2026-10-12 09:57 PM PDT
Listing courtesy of Randy S. Kanda of RE/MAX Northwest

Listing information is provided by Participants of the Northwest MLS. IDX information is provided exclusively for personal, non-commercial use, and may not be used for any purpose other than to identify prospective properties consumers may be interested in purchasing. Information is deemed reliable but not guaranteed. Copyright 2026, Northwest MLS.
All data is obtained from various sources and may not have been verified by the broker or MLS Grid. Supplied open house information is subject to change without notice. All information should be independently reviewed and verified for accuracy. Properties may or may not be listed by the office/agent presenting the information.
Last checked: 2026-10-12 09:57 PM PDT
Neighborhood & Commute
Source: Walkscore
Disclosure: Community information and market data powered by Constellation Data Labs. Information is deemed reliable but not guaranteed.
Save
Ask
Tour
Hide