
2526 204th Street SWLynnwood, WA 98036
Listing Broker: eXp Realty; kathybburnett@gmail.com; Kathy Burnett; (206) 697-4158
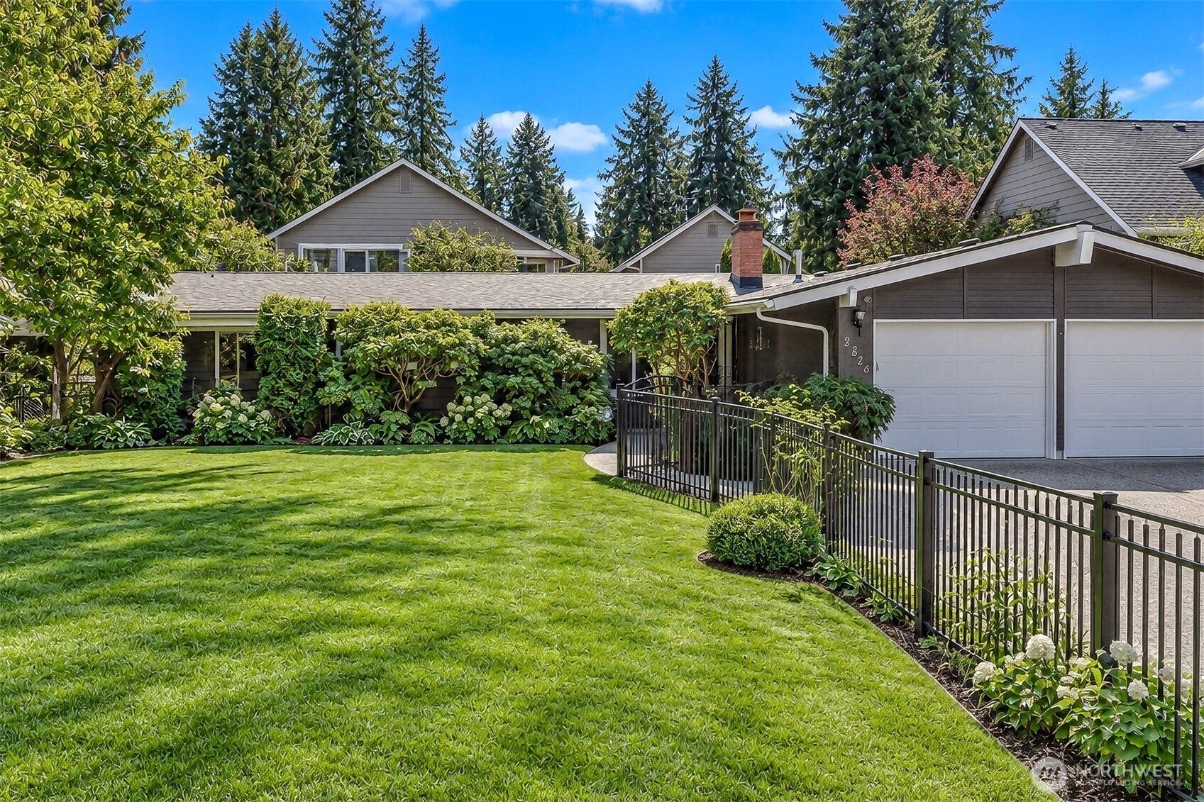
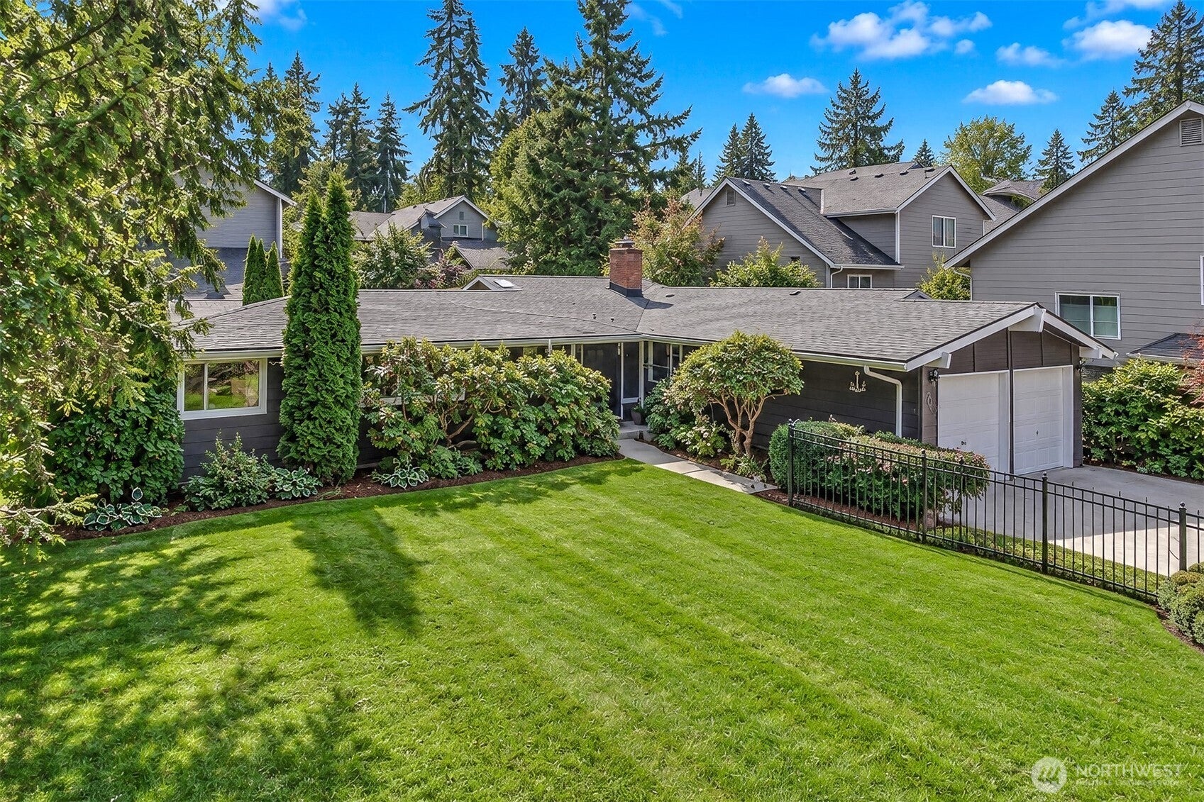
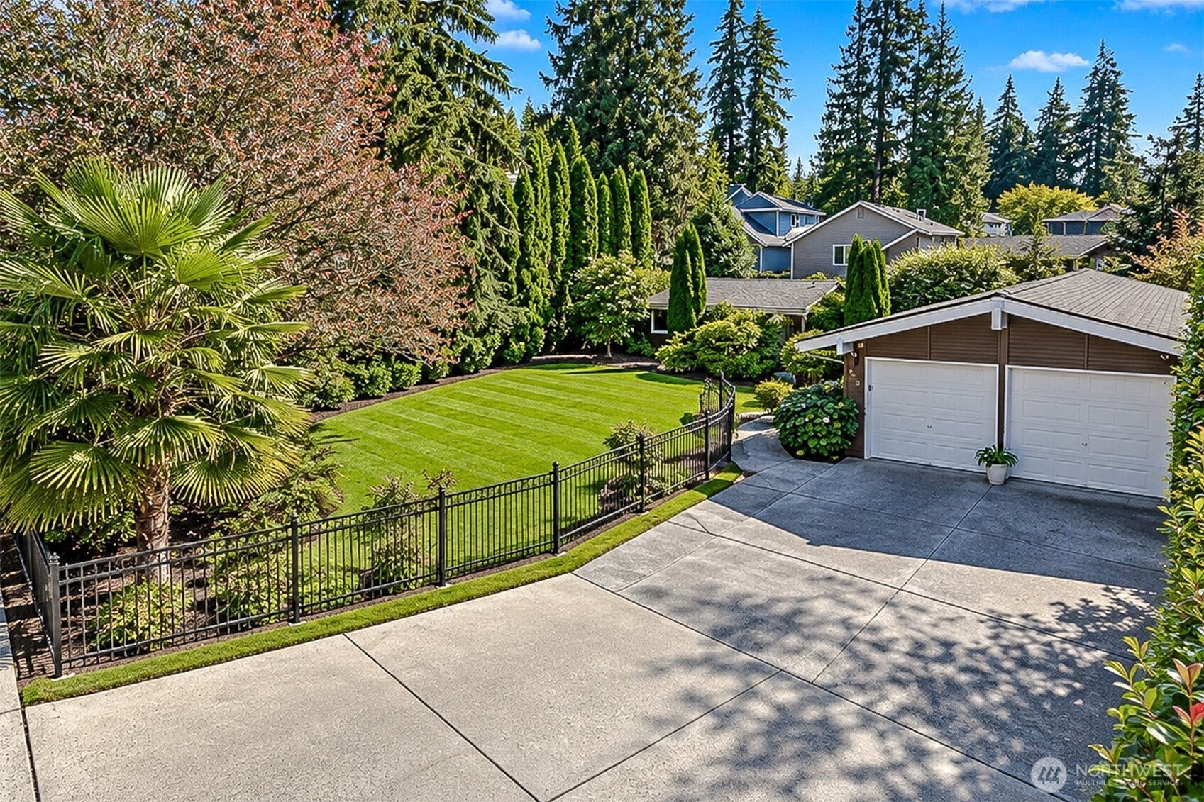
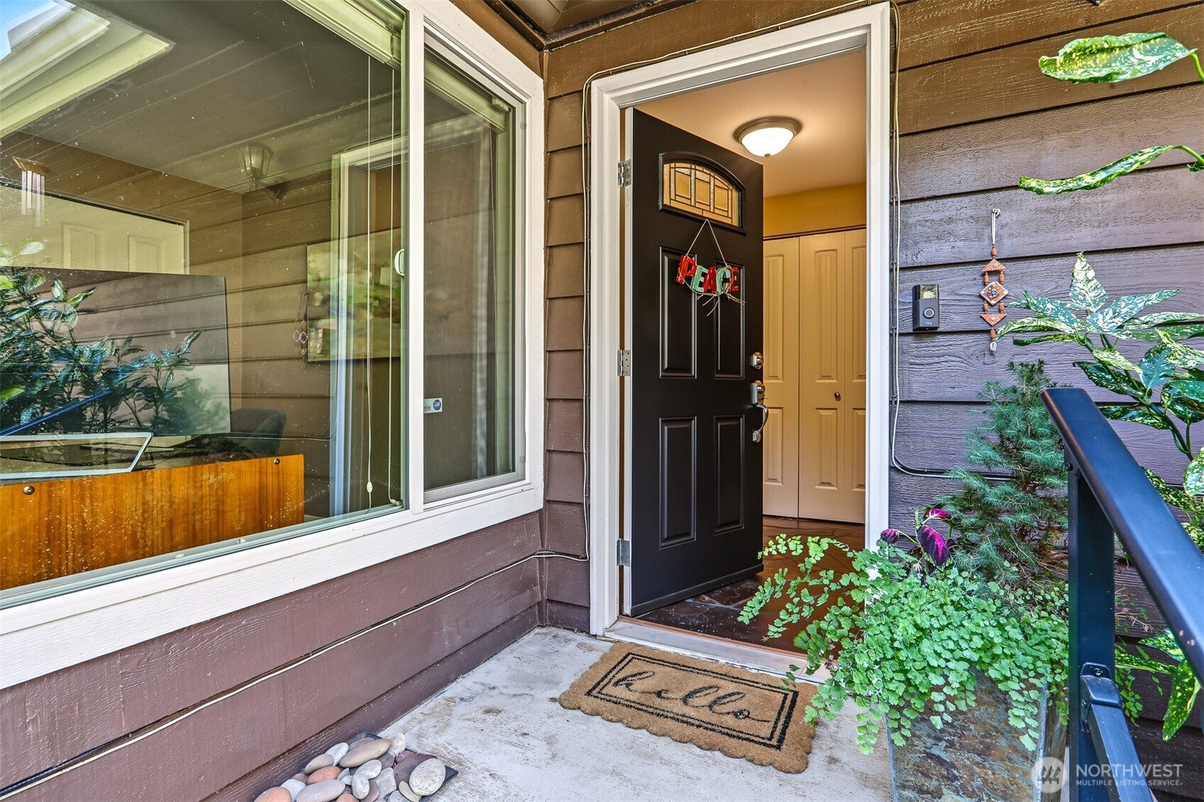
Tucked into a beautifully landscaped lot, this 2,006 sf DETACHED SINGLE FAMILY RAMBLER is the rare kind of home that comes along once in a long while: true one-level living, thoughtfully maintained & beautifully updated, in one of the area's most convenient locations. Step inside to an open-concept floor plan where the kitchen, dining, living, & family rooms flow together around a floor-to-ceiling brick fireplace—an ideal layout for entertaining & everyday life. Quality craftsmanship shows throughout, from the wood-wrapped windows & wide base molding to the custom blinds & built-in seating w/ storage tucked into two of the bedrooms. Enjoy the dedicated office for remote working. Significant updates bring real peace of mind: dual paned windows, engineered hardwood floors, kitchen cabinets & granite counters, water heater, composition roof, central AC, interior/exterior paint, vapor barrier/ insulation. Both bathrooms are updated w/ tiled flooring, tiled showers, & granite vanities. Outside, the home is set back on the lot behind classic black wrought iron fencing, w/ new wood fencing enclosing the backyard. The grounds are the work of a true master gardener, offering seasonal color & charm & easily maintained w/ automatic sprinklers. A low $38.30/month HOA covers lawn mowing, no other obligations. Location is everything here: minutes to Alderwood Mall's shopping and dining, easy on/off access to I-5 and I-405, and just a five minute drive to the Lynnwood Light Rail station.
| 5 hours ago | Listing updated with changes from the MLS | |
| 3 weeks ago | Listing first seen on site |
Listing Broker: eXp Realty; kathybburnett@gmail.com; Kathy Burnett; (206) 697-4158

Listing information is provided by Participants of the Northwest MLS. IDX information is provided exclusively for personal, non-commercial use, and may not be used for any purpose other than to identify prospective properties consumers may be interested in purchasing. Information is deemed reliable but not guaranteed. Copyright 2026, Northwest MLS.
All data is obtained from various sources and may not have been verified by the broker or MLS Grid. Supplied open house information is subject to change without notice. All information should be independently reviewed and verified for accuracy. Properties may or may not be listed by the office/agent presenting the information.
Last checked: 2026-11-03 12:09 PM PST
