
Save
Ask
Tour
Hide
$460,750
24 Days On Site
875 Adelia StreetBlaine, WA 98230
For Sale|Single Family Residence|Active
3
Beds
2
Total Baths
1
Full Bath
1
Partial Bath
1,224
SqFt
$376
/SqFt
1970
Built
Cumulative Days On Market:
68
Subdivision:
Blaine
County:
Whatcom
Courtesy of NWMLS
Listing courtesy of Max Burrage of Bellingham Real Estate Company
Listing courtesy of Max Burrage of Bellingham Real Estate Company
Save
Ask
Tour
Hide
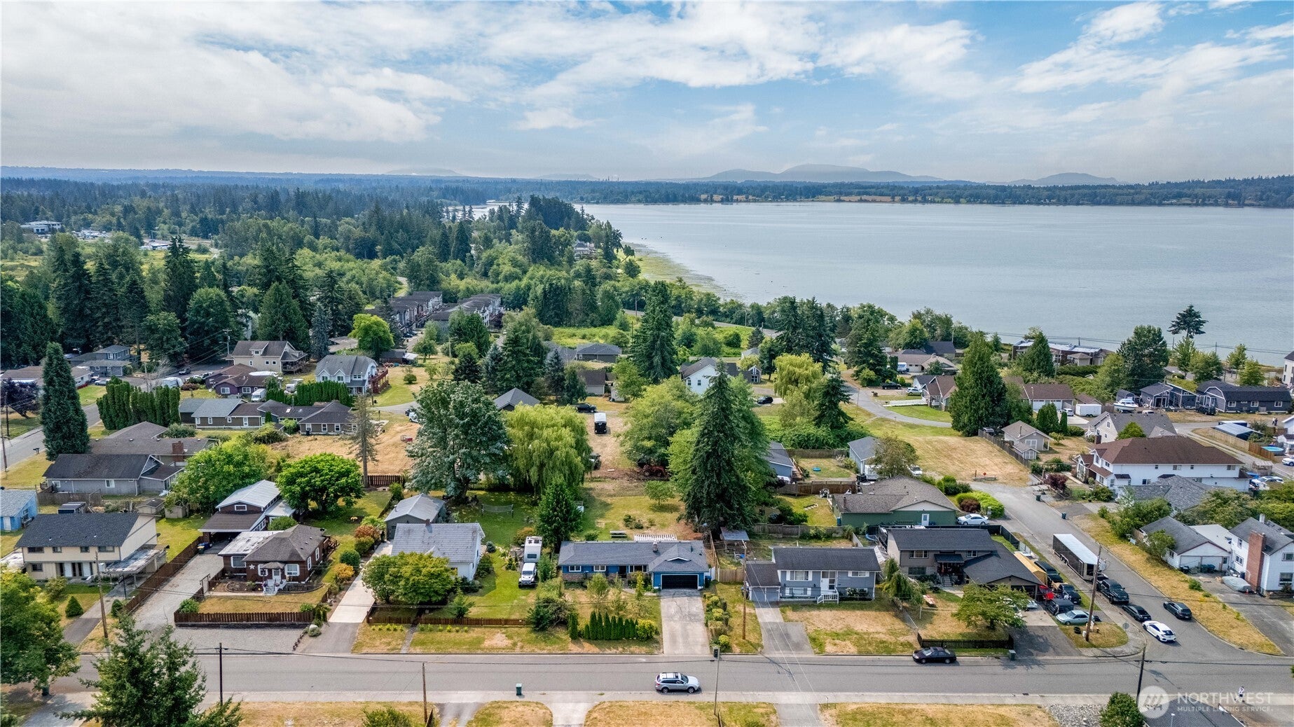
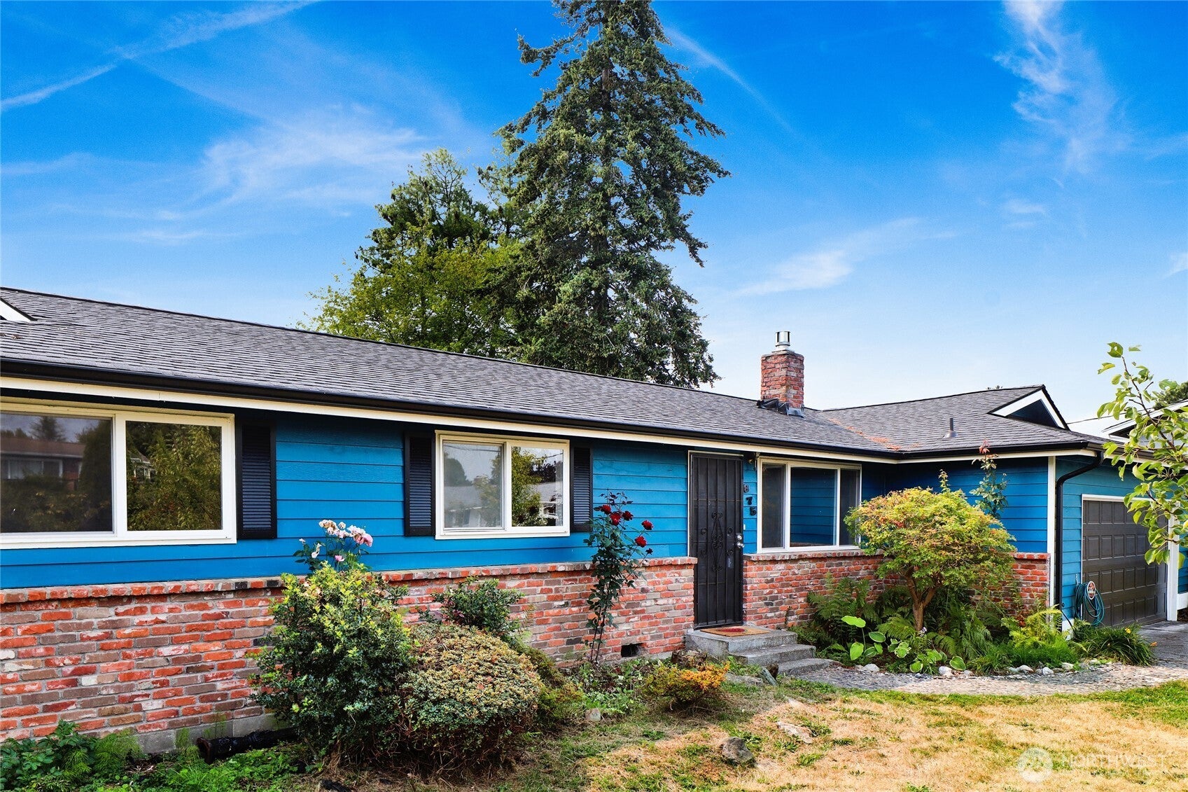
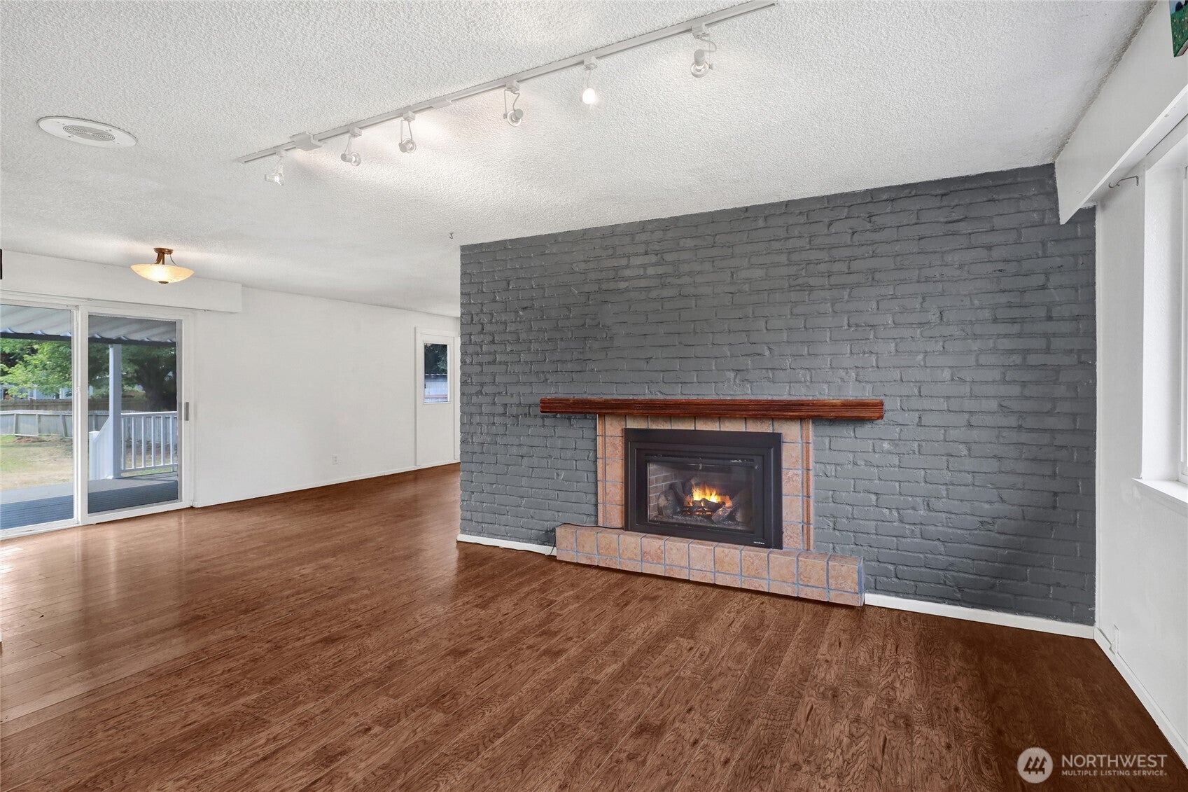
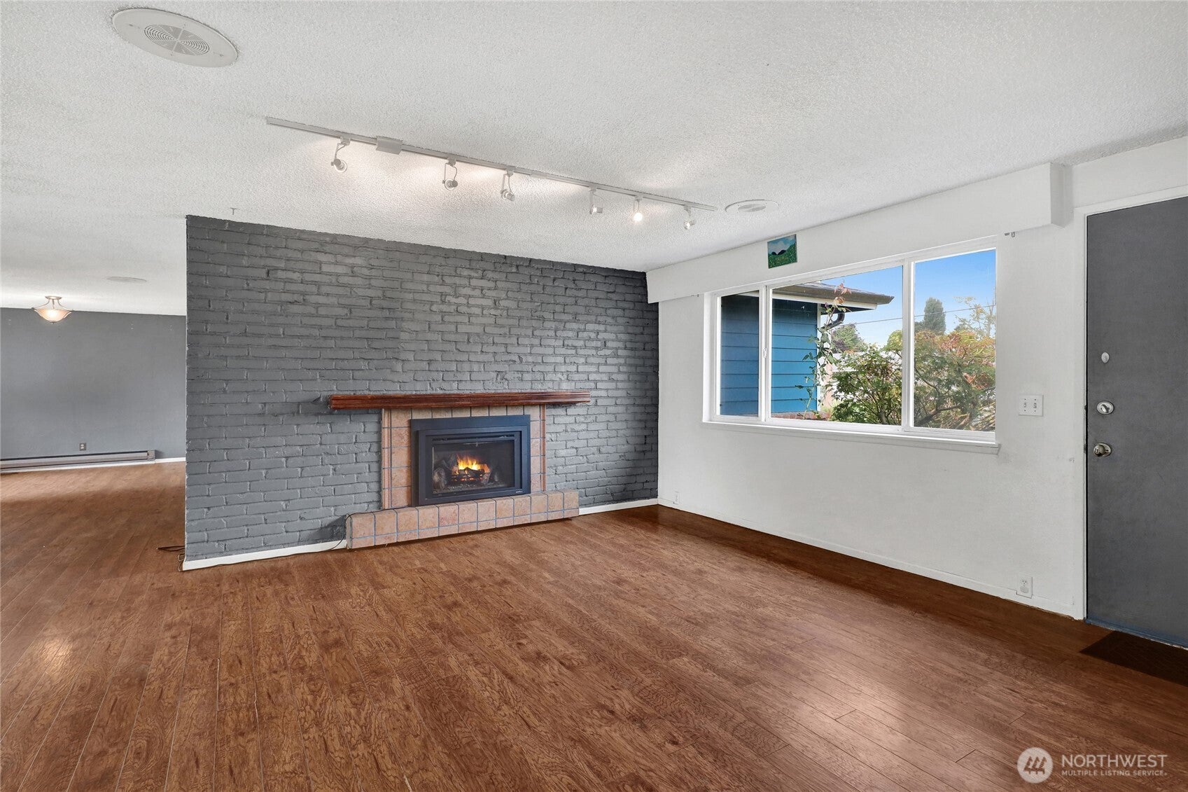
Tucked between I-5 and the coastline, come home to 875 Adelia in Blaine! Inside, 1200 square feet provides 3 bedrooms and 1.75 baths, including an ensuite off the primary. Apple trees in the front yard and spacious deck, raised garden beds, chicken coop and storage shed in the fully fenced backyard, all on a large nearly-14,000 square foot lot. Don't miss the mature roses and hydrangea around the house, or the bonus sink & cabinets in the garage! Newer exterior paint; recently updated rear deck, roof replaced within last 5 years. Under 10 minutes to all Blaine has to offer - Blaine Marina and Marine Park, the 2-mile Wharf Loop Trail, groceries, hardware, and dining. 15 minutes to Ferndale and 30 to Bellingham.
Save
Ask
Tour
Hide
Listing Snapshot
Price
$460,750
Days On Site
24 Days
Bedrooms
3
Inside Area (SqFt)
1,224 sqft
Total Baths
2
Full Baths
1
Partial Baths
1
Lot Size
0.32 Acres
Year Built
1970
MLS® Number
2584580
Status
Active
Property Tax
$2,703
HOA/Condo/Coop Fees
N/A
Sq Ft Source
N/A
Friends & Family
Recent Activity
| 6 days ago | Listing updated with changes from the MLS® | |
| 4 weeks ago | Listing first seen on site |
General Features
Acres
0.32
Attached Garage
Yes
Direction Faces
North
Garage
Yes
Land Lease
No
Levels
One
Parking
DrivewayAttached
Parking Spaces
2
Property Sub Type
Single Family Residence
SqFt Total
1224
Utilities
Cable AvailableSewer Connected
Water Source
Public
Zoning
RM6.0
Interior Features
Appliances
DishwasherDryerRefrigeratorDisposalWasher
Basement
None
Fireplace
Yes
Fireplace Features
Gas
Fireplaces
1
Flooring
LaminateCarpet
Heating
ElectricNatural GasBaseboardFireplace Insert
Main Level Bedrooms
3
Bathroom Full
Level - Main
Bathroom Three Quarter
Level - Main
Bedroom
Level - Main
Entry Hall
Level - Main
Kitchen
Level - Main
Living Room
Level - Main
Master Bedroom
Level - Main
Save
Ask
Tour
Hide
Exterior Features
Construction Details
Brick
Fencing
Fenced
Lot Features
LevelPaved
Patio And Porch
DeckPatio
Roof
Composition
View
See RemarksTerritorial
Waterview
See RemarksTerritorial
Community Features
MLS Area
880 - Blaine/Birch Bay
School District
Blaine
Financing Terms Available
CashConventionalFHAVA Loan
Building Access
Main
Schools
School District
Blaine
Elementary School
Blaine Elem
Middle School
Blaine Mid
High School
Blaine High
Courtesy of NWMLS
Listing courtesy of Max Burrage of Bellingham Real Estate Company

Listing information is provided by Participants of the Northwest MLS. IDX information is provided exclusively for personal, non-commercial use, and may not be used for any purpose other than to identify prospective properties consumers may be interested in purchasing. Information is deemed reliable but not guaranteed. Copyright 2026, Northwest MLS.
All data is obtained from various sources and may not have been verified by the broker or MLS Grid. Supplied open house information is subject to change without notice. All information should be independently reviewed and verified for accuracy. Properties may or may not be listed by the office/agent presenting the information.
Last checked: 2026-10-13 12:14 AM PDT
Listing courtesy of Max Burrage of Bellingham Real Estate Company

Listing information is provided by Participants of the Northwest MLS. IDX information is provided exclusively for personal, non-commercial use, and may not be used for any purpose other than to identify prospective properties consumers may be interested in purchasing. Information is deemed reliable but not guaranteed. Copyright 2026, Northwest MLS.
All data is obtained from various sources and may not have been verified by the broker or MLS Grid. Supplied open house information is subject to change without notice. All information should be independently reviewed and verified for accuracy. Properties may or may not be listed by the office/agent presenting the information.
Last checked: 2026-10-13 12:14 AM PDT
Neighborhood & Commute
Source: Walkscore
Disclosure: Community information and market data powered by Constellation Data Labs. Information is deemed reliable but not guaranteed.
Save
Ask
Tour
Hide