Save
Ask
Tour
Hide
Share
$1,000,000
27 Days On Site

1726 Dexter Avenue N
Seattle, WA 98109

For Sale|Single Family Residence|Active
1
Bed
1
Total Bath
1
Full Bath
770
SqFt
$1,299
/SqFt
1918
Built
Cumulative Days On Market:
27
Subdivision:
Westlake
County:
King
Courtesy of NWMLS
Listing courtesy of Ben Douglas of Paragon Real Estate Advisors
1726 Dexter Avenue N1726 Dexter Avenue N1726 Dexter Avenue N
Save
Ask
Tour
Hide
Share

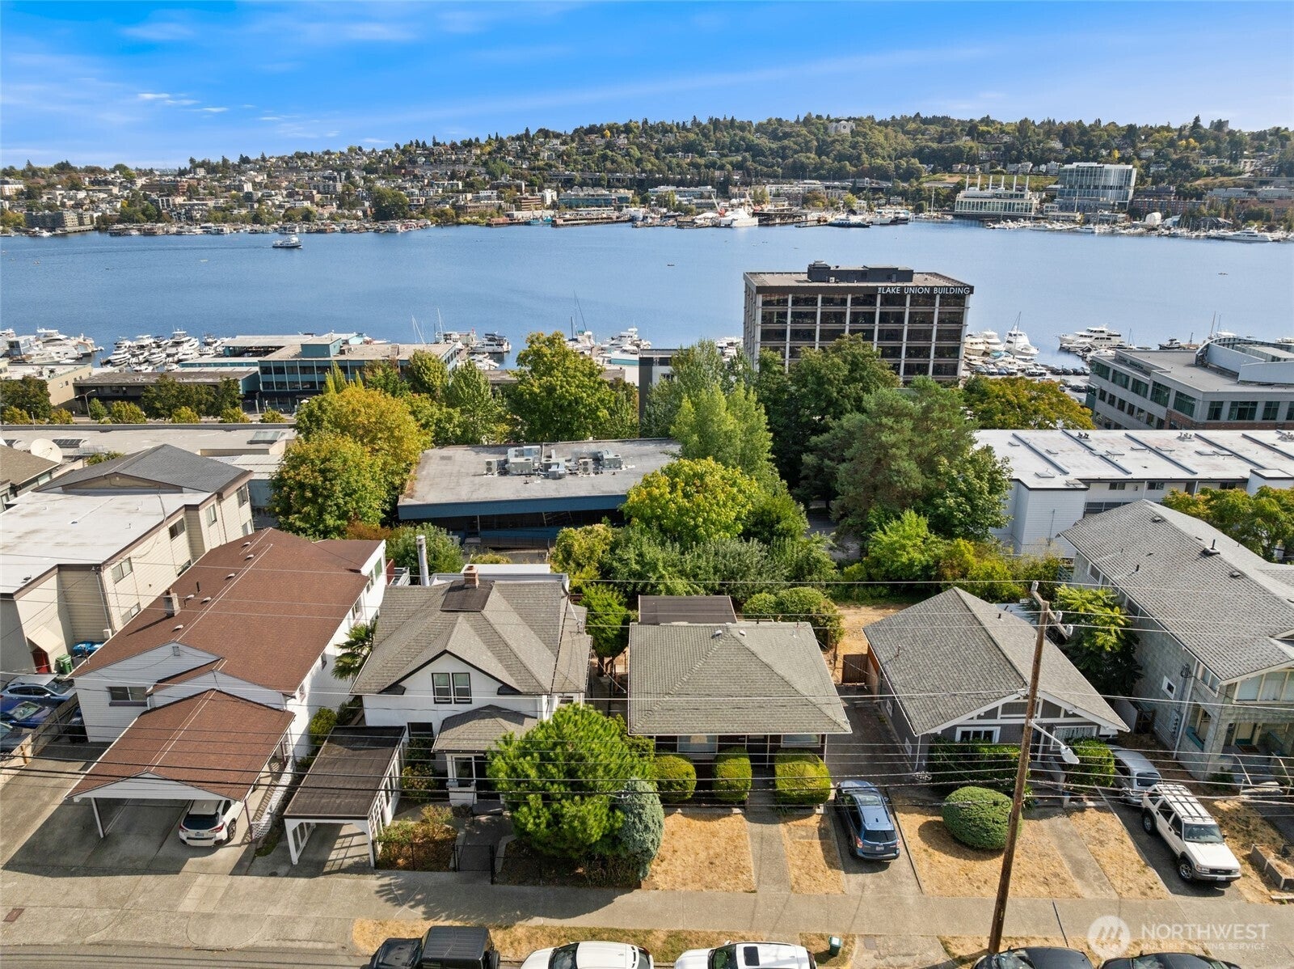
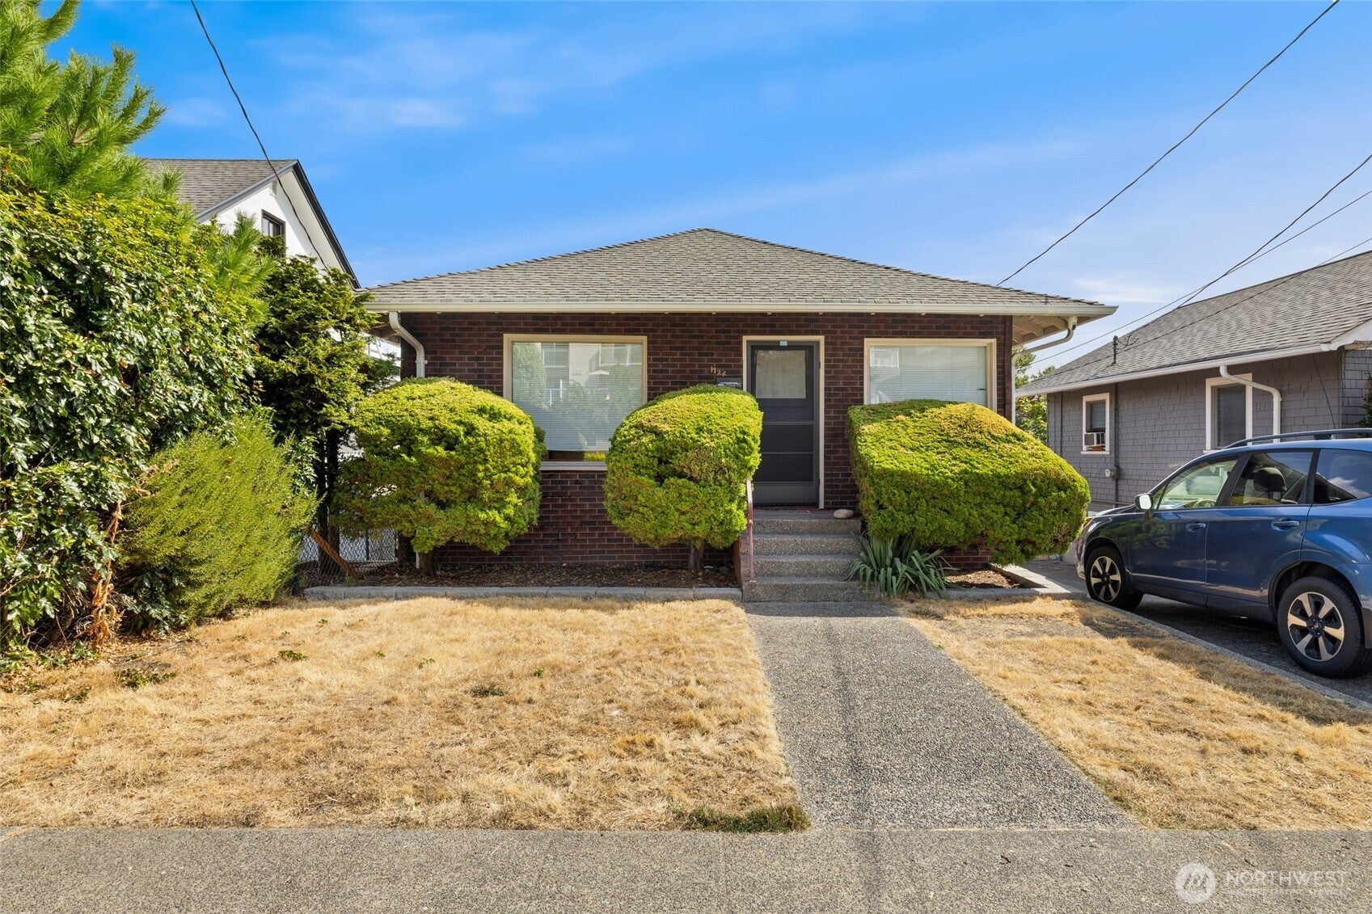
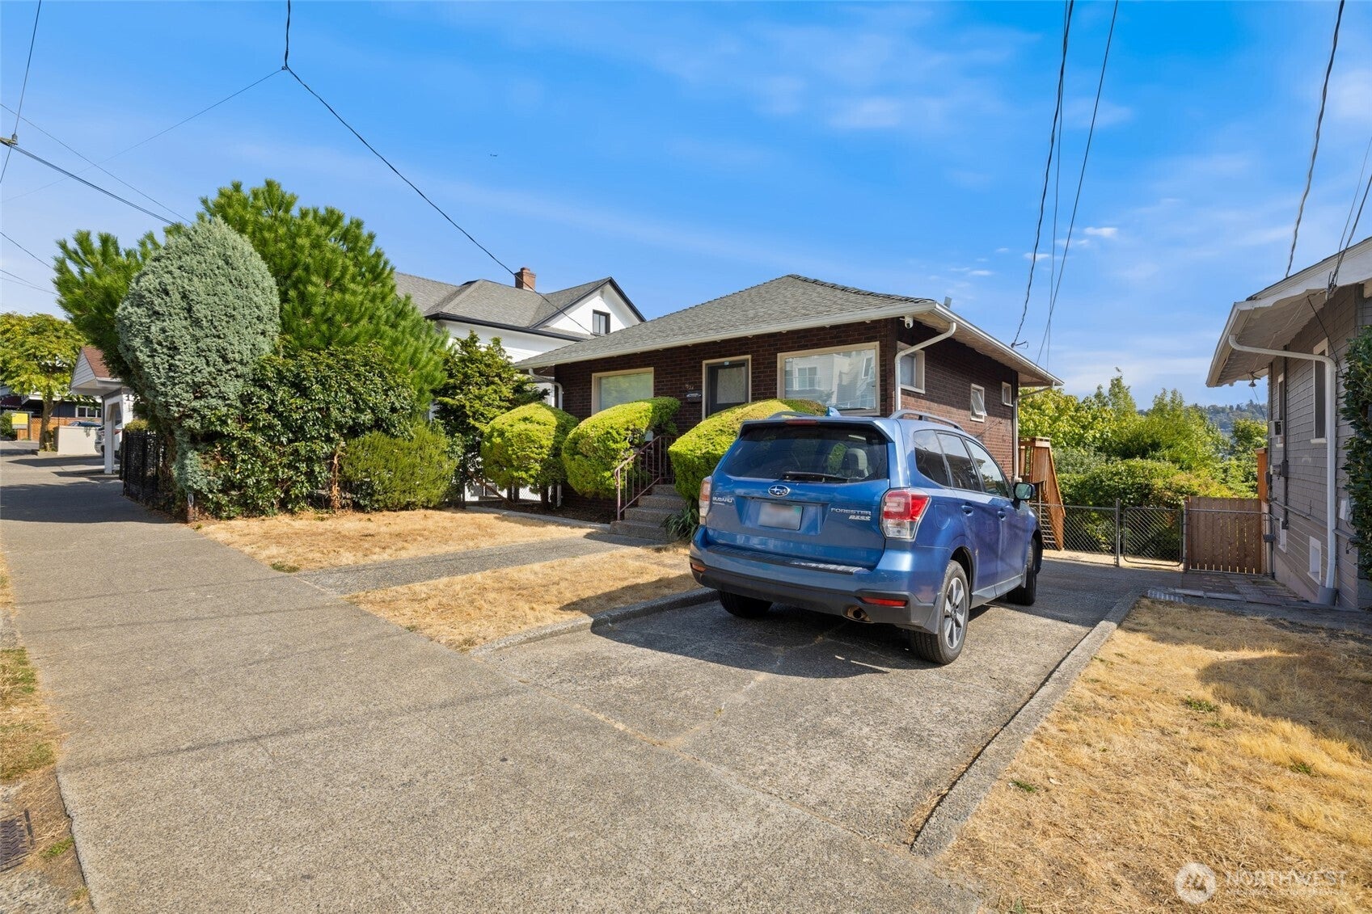
Covered land play on the west slope above Lake Union. A 1918 brick bungalow on a 4,800 square foot LR3(M) lot, rented month to month at $2,900, so in place income carries the site while a buyer designs and permits. Two bedrooms, one bath, 770 square feet on the main floor over a 620 square foot daylight basement, with a Lake Union and city view from the back deck. Offered alongside the adjacent 1722 Dexter Ave N for a combined 9,600 square foot site at $2,000,000. LR3(M) zoning and a 1.8 floor area ratio support approximately 17,280 gross square feet across the two lots. Seller has not permitted or entitled the site and makes no representation as to what is achievable. Buyer to verify allowable density, floor area, height, setbacks and any critical area designation with SDCI. Seller is open to developer terms.

Save
Ask
Tour
Hide
Share
Listing Snapshot
Price 
$1,000,000
Days On Site 
27 Days
Bedrooms 
1
Inside Area (SqFt) 
770 sqft
Total Baths 
1
Full Baths 
1
Partial Baths 
N/A
Lot Size 
0.1102 Acres
Year Built 
1918
MLS® Number 
2584281
Status 
Active
Property Tax 
$7,436
HOA/Condo/Coop Fees 
N/A
Sq Ft Source 
N/A
Friends & Family
Recent Activity
3 weeks agoListing updated with changes from the MLS®
4 weeks agoStatus changed to Active
4 weeks agoListing first seen on site
General Features
Acres 
0.1102
Direction Faces 
West
Land Lease 
No
Levels 
One
Parking 
DrivewayOff Street
Parking Spaces 
2
Property Sub Type 
Single Family Residence
SqFt Total 
1390
Style 
Traditional
Utilities 
Sewer Connected
Water Source 
Public
Zoning 
LR3(M)
Interior Features
Basement 
DaylightUnfinished
Flooring 
VinylCarpet
Heating 
ElectricBaseboard
Main Level Bedrooms 
1
Bathroom Full 
Level - Main
Entry Hall 
Level - Main
Kitchen 
Level - Main
Living Room 
Level - Main
Master Bedroom 
Level - Main
Utility Room 
Level - Lower
Save
Ask
Tour
Hide
Share
Exterior Features
Construction Details 
Brick
Fencing 
Partial
Lot Features 
Paved
Patio And Porch 
Deck
Roof 
Composition
View 
CityLakeTerritorial
Waterview 
CityLakeTerritorial
Community Features
MLS Area 
700 - Queen Anne/Magnolia
School District 
Seattle
Financing Terms Available 
CashConventional
Building Access 
Main
Schools
School District
Seattle
Elementary School
John Hay Elementary
Middle School
Mc Clure Mid
High School
Lincoln High
Courtesy of NWMLS
Listing courtesy of Ben Douglas of Paragon Real Estate Advisors


Listing information is provided by Participants of the Northwest MLS. IDX information is provided exclusively for personal, non-commercial use, and may not be used for any purpose other than to identify prospective properties consumers may be interested in purchasing. Information is deemed reliable but not guaranteed. Copyright 2026, Northwest MLS.
All data is obtained from various sources and may not have been verified by the broker or MLS Grid. Supplied open house information is subject to change without notice. All information should be independently reviewed and verified for accuracy. Properties may or may not be listed by the office/agent presenting the information.
Last checked: 2026-10-14 08:26 AM PDT

Neighborhood & Commute
Source: Walkscore
Disclosure: Community information and market data powered by Constellation Data Labs. Information is deemed reliable but not guaranteed.
Save
Ask
Tour
Hide
Share