Save
Ask
Tour
Hide
Share
$325,000
19 Days On Site

141 E Dunoon Place
Shelton, WA 98584

Single Family Residence|Pending
2
Beds
2
Total Baths
2
Full Baths
1,589
SqFt
$205
/SqFt
2006
Built
Cumulative Days On Market:
12
Subdivision:
Lake Limerick
County:
Mason
Courtesy of NWMLS
Listing courtesy of Mariah Pede of Richard Beckman Rlty Group LLC
141 E Dunoon Place141 E Dunoon Place141 E Dunoon Place141 E Dunoon Place
Save
Ask
Tour
Hide
Share

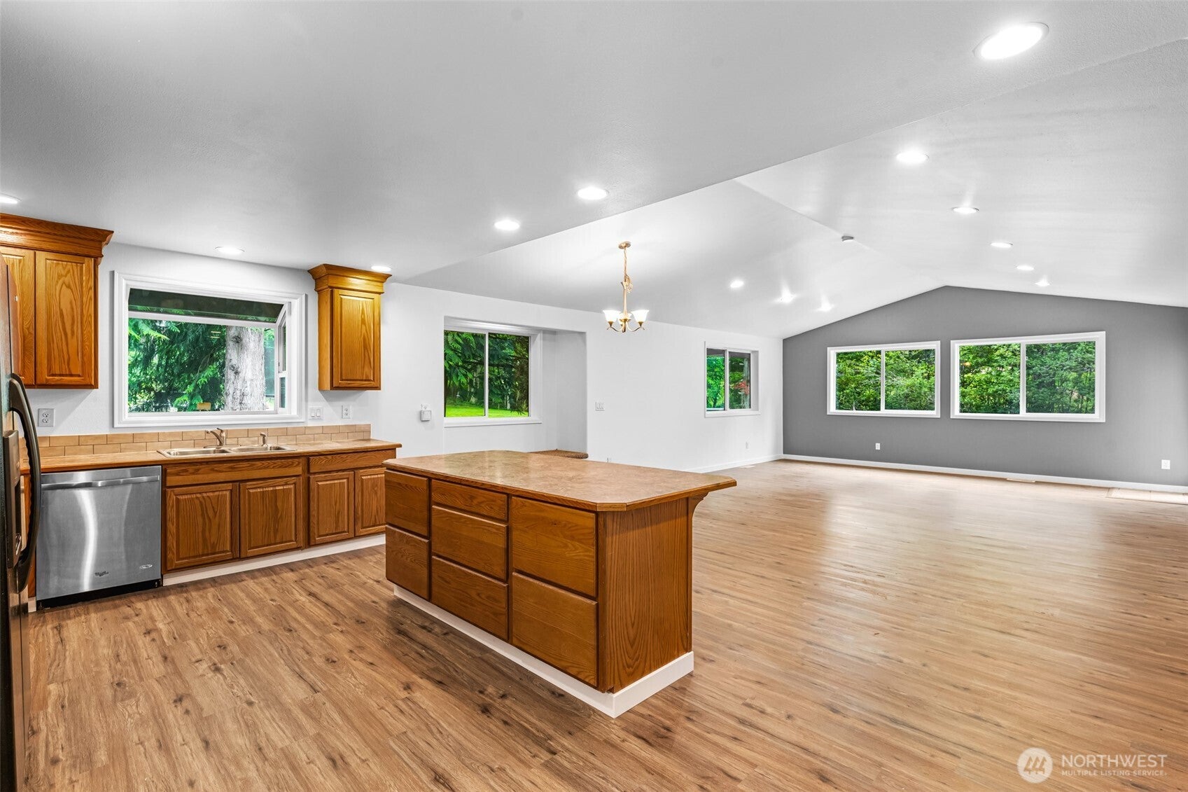
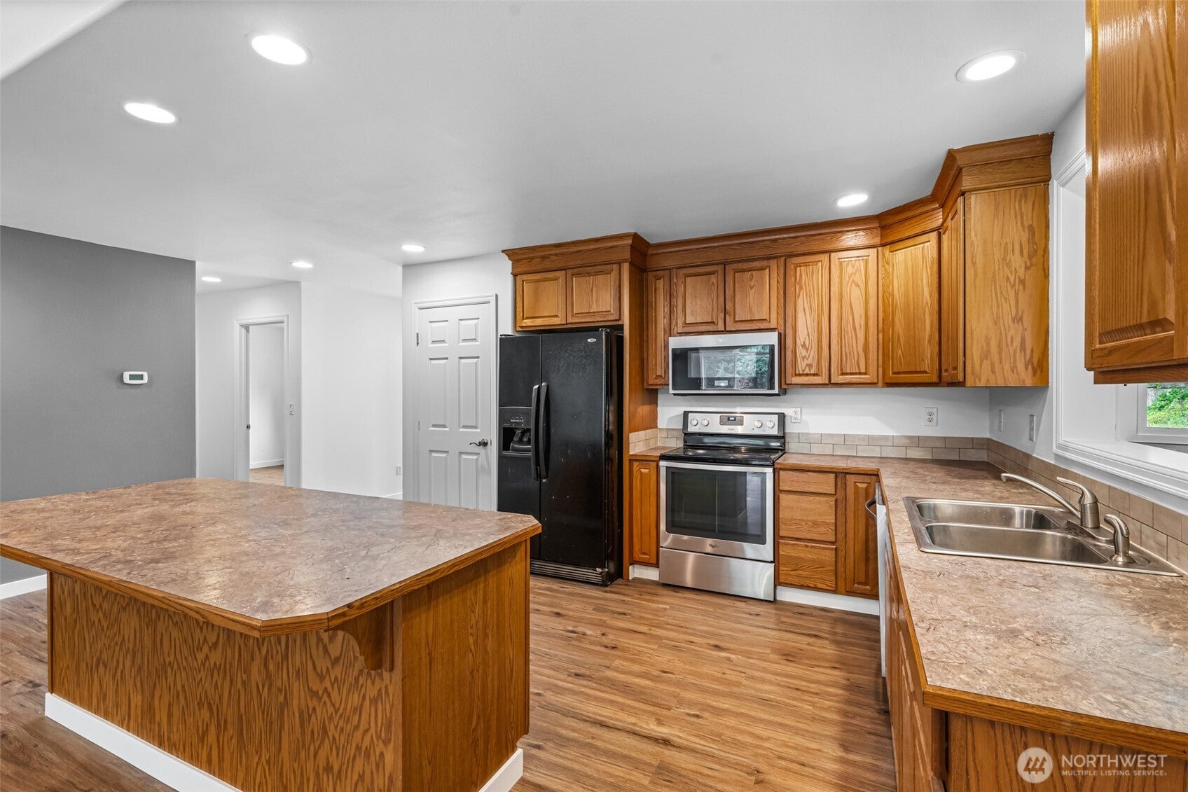
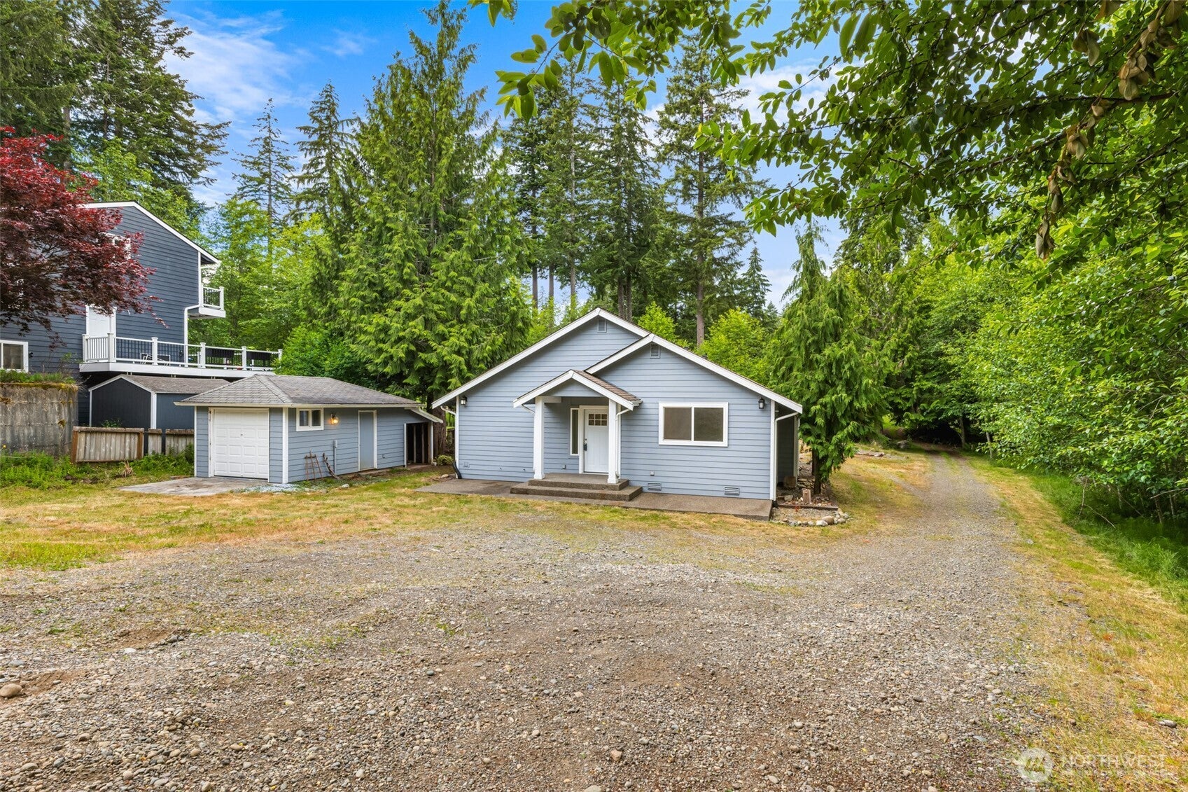
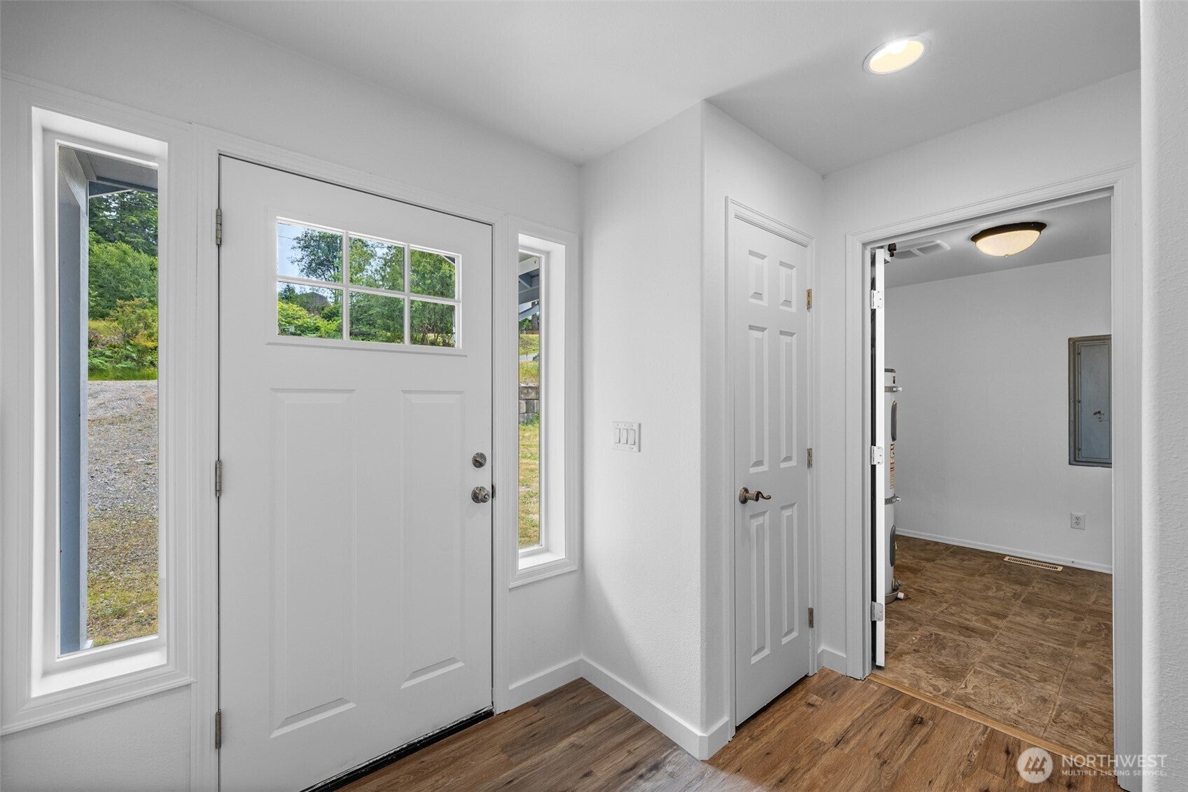
This inviting 2-bedroom, 2-bath home offers an open, spacious floor plan designed for comfortable living and easy entertaining. The generous kitchen features an island, pantry, and abundant counter space, flowing seamlessly into the expansive living and dining areas. Vaulted ceilings and large windows fill the home with natural light and create an airy, welcoming atmosphere.The spacious primary suite offers a walk-in closet, en-suite bath with both a walk-in shower and jetted tub, plus French doors opening directly to the back deck. Set on a generous lot with scenic golf course views, shared private access to golf course at the 8th hole, the property also features a garage and a newer septic system. Enjoy the space, privacy, and recreational lifestyle Lake Limerick has to offer—all in a home designed for relaxing, gathering, and enjoying the surrounding setting.

Save
Ask
Tour
Hide
Share
Listing Snapshot
Price 
$325,000
Days On Site 
19 Days
Bedrooms 
2
Inside Area (SqFt) 
1,589 sqft
Total Baths 
2
Full Baths 
2
Partial Baths 
N/A
Lot Size 
0.28 Acres
Year Built 
2006
MLS® Number 
2584264
Status 
Pending
Property Tax 
$3,140.76
HOA/Condo/Coop Fees 
$128 monthly
Sq Ft Source 
N/A
Friends & Family
Recent Activity
yesterdayListing updated with changes from the MLS®
yesterdayStatus changed to Pending
3 weeks agoListing first seen on site
General Features
Acres 
0.28
Garage 
Yes
Land Lease 
No
Levels 
One
Parking 
DrivewayOff StreetDetachedRV Access/Parking
Parking Spaces 
1
Property Sub Type 
Single Family Residence
Sewer 
Septic Tank
SqFt Total 
1589
Interior Features
Appliances 
DishwasherRefrigerator
Basement 
None
Flooring 
Vinyl
Heating 
ElectricForced AirHeat Pump
Interior 
Vaulted Ceiling(s)
Main Level Bedrooms 
2
Bathroom Full 
Level - Main
Bedroom 
Level - Main
Dining Room 
Level - Main
Entry Hall 
Level - Main
Kitchen 
Level - Main
Living Room 
Level - Main
Master Bedroom 
Level - Main
Utility Room 
Level - Main
Save
Ask
Tour
Hide
Share
Exterior Features
Construction Details 
Cement Siding
Exterior 
Garden
Lot Features 
Level
Patio And Porch 
Deck
Roof 
Composition
View 
Golf CourseTerritorial
Waterview 
Golf CourseTerritorial
Windows/Doors 
French Doors
Community Features
Accessibility Features 
Therapeutic Whirlpool
Association Fee 
$128.0
Association Fee Frequency 
Monthly
Community Features 
ClubhouseGolfPlayground
MLS Area 
172 - Mason Lake Region
School District 
Shelton
Financing Terms Available 
CashConventionalFHAUSDA LoanVA Loan
Building Access 
Main
Schools
School District
Shelton
Elementary School
Buyer To Verify
Middle School
Buyer To Verify
High School
Buyer To Verify
Courtesy of NWMLS
Listing courtesy of Mariah Pede of Richard Beckman Rlty Group LLC


Listing information is provided by Participants of the Northwest MLS. IDX information is provided exclusively for personal, non-commercial use, and may not be used for any purpose other than to identify prospective properties consumers may be interested in purchasing. Information is deemed reliable but not guaranteed. Copyright 2026, Northwest MLS.
All data is obtained from various sources and may not have been verified by the broker or MLS Grid. Supplied open house information is subject to change without notice. All information should be independently reviewed and verified for accuracy. Properties may or may not be listed by the office/agent presenting the information.
Last checked: 2026-10-12 11:24 PM PDT

Neighborhood & Commute
Source: Walkscore
Disclosure: Community information and market data powered by Constellation Data Labs. Information is deemed reliable but not guaranteed.
Save
Ask
Tour
Hide
Share