
Save
Ask
Tour
Hide
$459,950
25 Days On Site
Sunridge Villa Condominium12228 SE Petrovitsky Road 2BRenton, WA 98058
For Sale|Condominium|Active
2
Beds
3
Total Baths
2
Full Baths
1
Partial Bath
1,619
SqFt
$284
/SqFt
2017
Built
Cumulative Days On Market:
26
Subdivision:
Renton
County:
King
Courtesy of NWMLS
Listing courtesy of Jared James Koukal of eXp Realty
Listing courtesy of Jared James Koukal of eXp Realty
Save
Ask
Tour
Hide
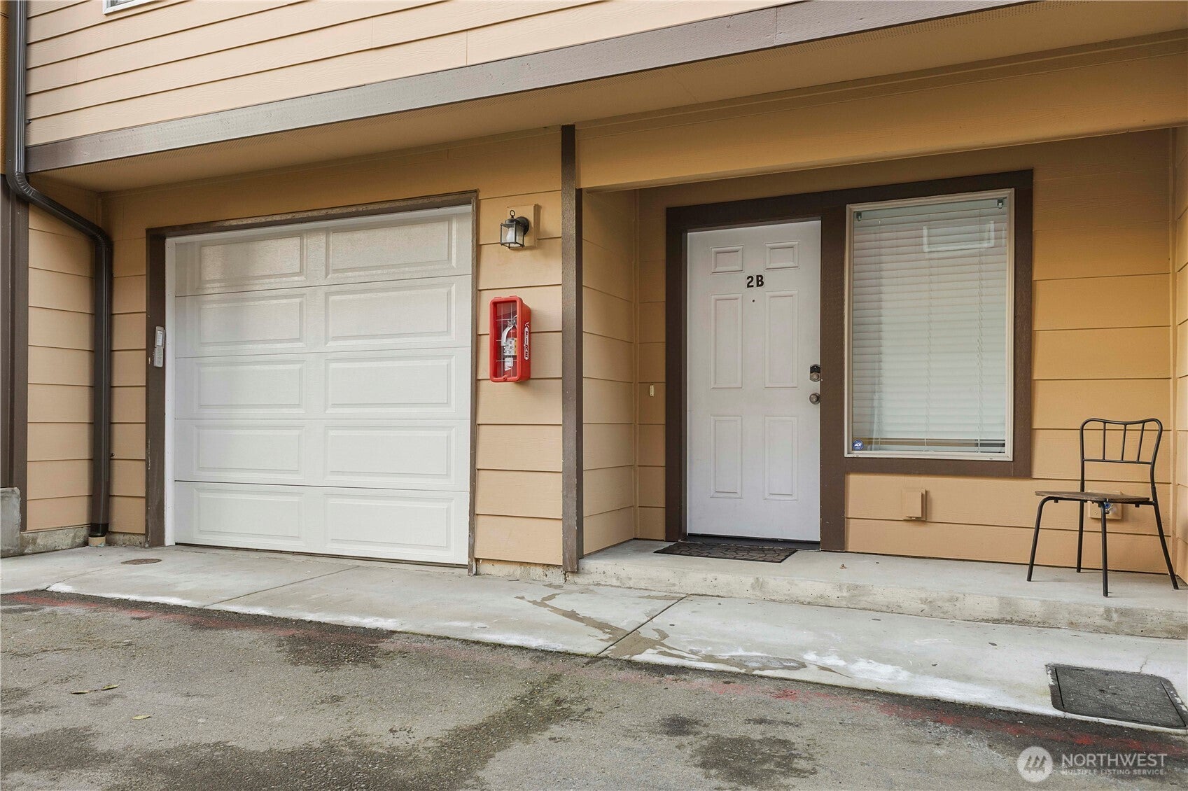
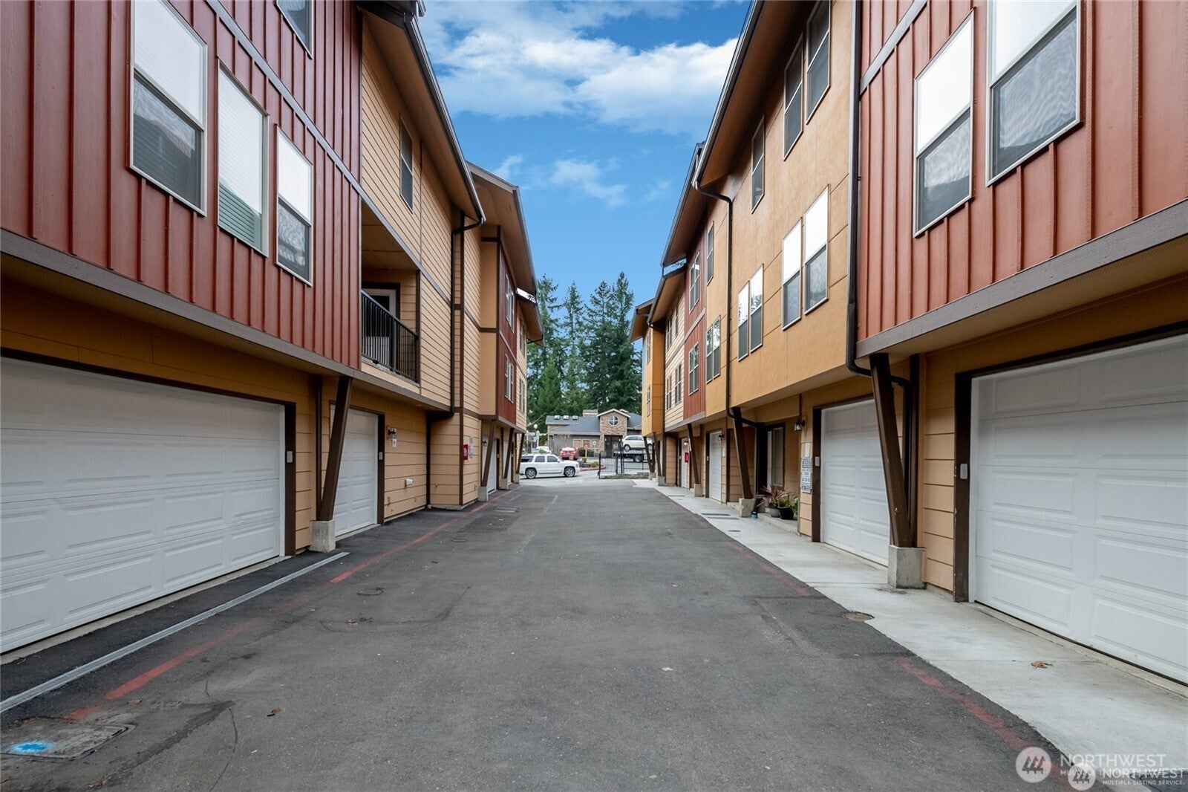
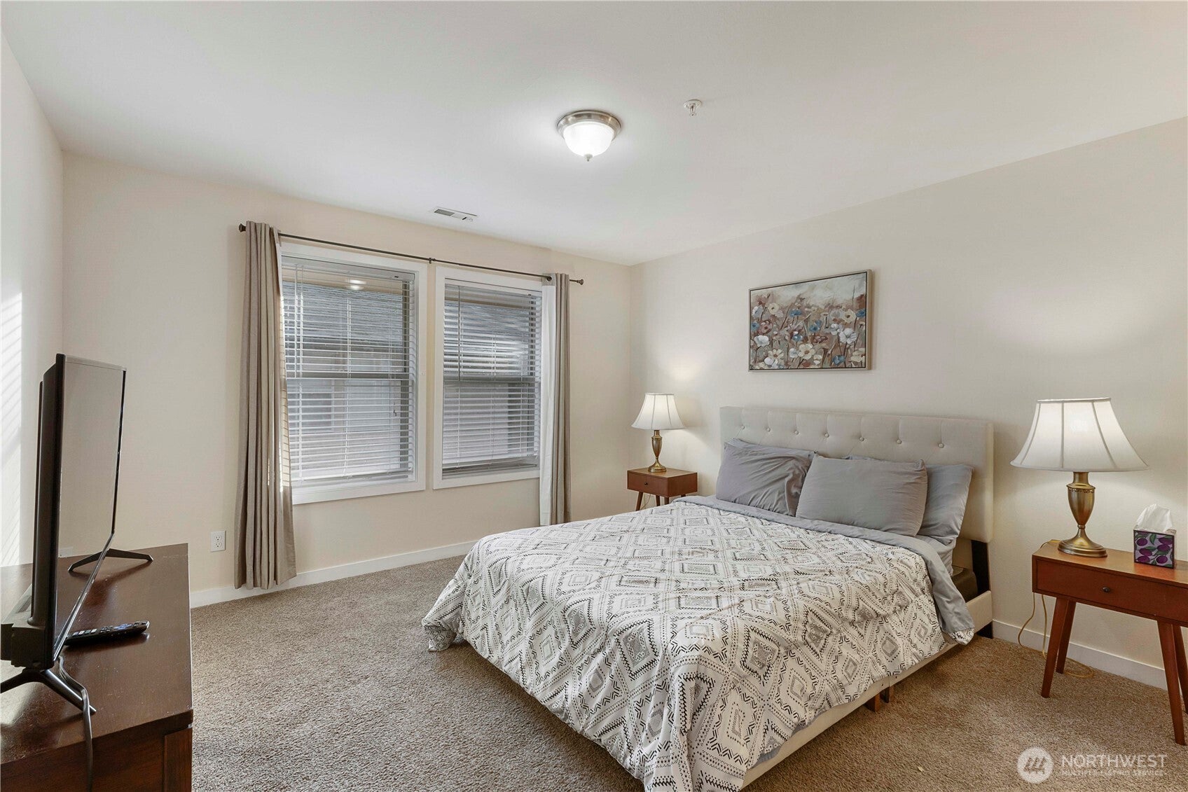
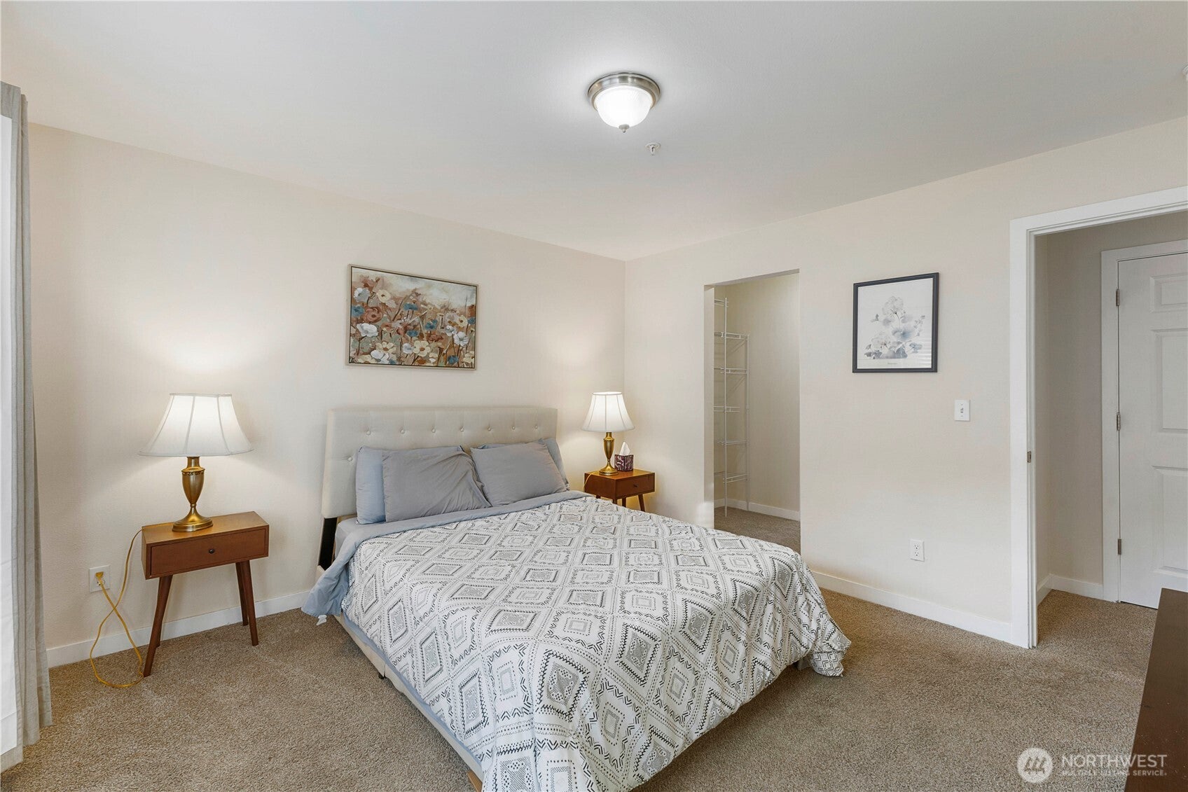
Three-level condominium at Sunridge Villa offering 2 bedrooms, a versatile bonus room, and 2.5 bathrooms across 1,619 square feet. The main level features an open living and dining area with an electric fireplace, adjoining kitchen, and access to outdoor living space. The multi-level floor plan provides separation between living and sleeping areas, with spacious bedrooms and a primary suite featuring a private bath and walk-in closet. Additional features include central A/C, forced-air heat, in-unit washer and dryer, ample storage, and an attached individual garage. Gated community with landscaped common areas. HOA dues include common area maintenance, garbage, lawn service, and road maintenance.
Save
Ask
Tour
Hide
Listing Snapshot
Price
$459,950
Days On Site
25 Days
Bedrooms
2
Inside Area (SqFt)
1,619 sqft
Total Baths
3
Full Baths
2
Partial Baths
1
Lot Size
0.0219 Acres
Year Built
2017
MLS® Number
2583950
Status
Active
Property Tax
$5,000
HOA/Condo/Coop Fees
$162 monthly
Sq Ft Source
N/A
Friends & Family
Recent Activity
| 6 days ago | Listing updated with changes from the MLS® | |
| 6 days ago | Price changed to $459,950 | |
| 4 weeks ago | Listing first seen on site |
General Features
Acres
0.0219
Direction Faces
South
Garage
Yes
Levels
Three Or More
Number Of Stories
3
Parking Spaces
1
Pets
Yes
Property Sub Type
Condominium
SqFt Total
1619
Style
Townhouse
Interior Features
Appliances
DryerWasherDishwasherMicrowaveRefrigeratorElectric Water HeaterWater Heater
Cooling
Central Air
Fireplace
Yes
Fireplace Features
Electric
Fireplaces
1
Flooring
CarpetVinyl
Heating
ElectricForced Air
Interior
Walk-In Closet(s)
Laundry Features
Electric Dryer HookupWasher Hookup
Bathroom Full
Level - Second
Bathroom Half
Level - Main
Bedroom
Level - Second
Den
Level - Main
Living Room
Level - Main
Master Bedroom
Level - Second
Utility Room
Level - Lower
Save
Ask
Tour
Hide
Exterior Features
Lot Features
Paved
Roof
Composition
View
Territorial
Waterview
Territorial
Community Features
Association Fee
$162.0
Association Fee Frequency
Monthly
Community Features
Gated
MLS Area
350 - Renton/Highlands
School District
Renton
Financing Terms Available
CashConventionalFHAVA Loan
Schools
School District
Renton
Elementary School
Buyer To Verify
Middle School
Buyer To Verify
High School
Buyer To Verify
Courtesy of NWMLS
Listing courtesy of Jared James Koukal of eXp Realty

Listing information is provided by Participants of the Northwest MLS. IDX information is provided exclusively for personal, non-commercial use, and may not be used for any purpose other than to identify prospective properties consumers may be interested in purchasing. Information is deemed reliable but not guaranteed. Copyright 2026, Northwest MLS.
All data is obtained from various sources and may not have been verified by the broker or MLS Grid. Supplied open house information is subject to change without notice. All information should be independently reviewed and verified for accuracy. Properties may or may not be listed by the office/agent presenting the information.
Last checked: 2026-10-12 10:58 PM PDT
Listing courtesy of Jared James Koukal of eXp Realty

Listing information is provided by Participants of the Northwest MLS. IDX information is provided exclusively for personal, non-commercial use, and may not be used for any purpose other than to identify prospective properties consumers may be interested in purchasing. Information is deemed reliable but not guaranteed. Copyright 2026, Northwest MLS.
All data is obtained from various sources and may not have been verified by the broker or MLS Grid. Supplied open house information is subject to change without notice. All information should be independently reviewed and verified for accuracy. Properties may or may not be listed by the office/agent presenting the information.
Last checked: 2026-10-12 10:58 PM PDT
Neighborhood & Commute
Source: Walkscore
Disclosure: Community information and market data powered by Constellation Data Labs. Information is deemed reliable but not guaranteed.
Save
Ask
Tour
Hide