
Save
Ask
Tour
Hide
$1,150,000
26 Days On Site
4426 141st Place SESnohomish, WA 98296
For Sale|Single Family Residence|Active
5
Beds
3
Total Baths
3
Full Baths
2,773
SqFt
$415
/SqFt
2019
Built
Cumulative Days On Market:
25
Subdivision:
Snohomish
Courtesy of NWMLS
Listing courtesy of Sharon Parmenter of Opendoor Brokerage, LLC
Listing courtesy of Sharon Parmenter of Opendoor Brokerage, LLC
Save
Ask
Tour
Hide
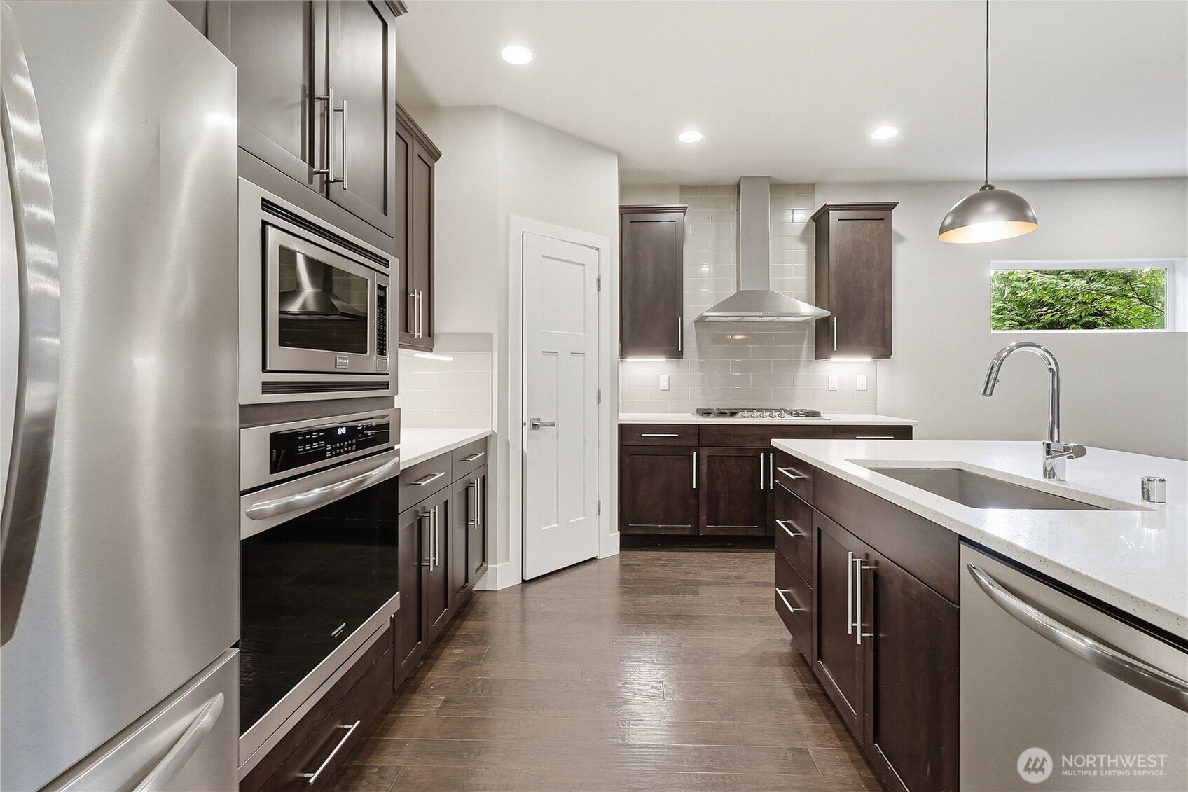
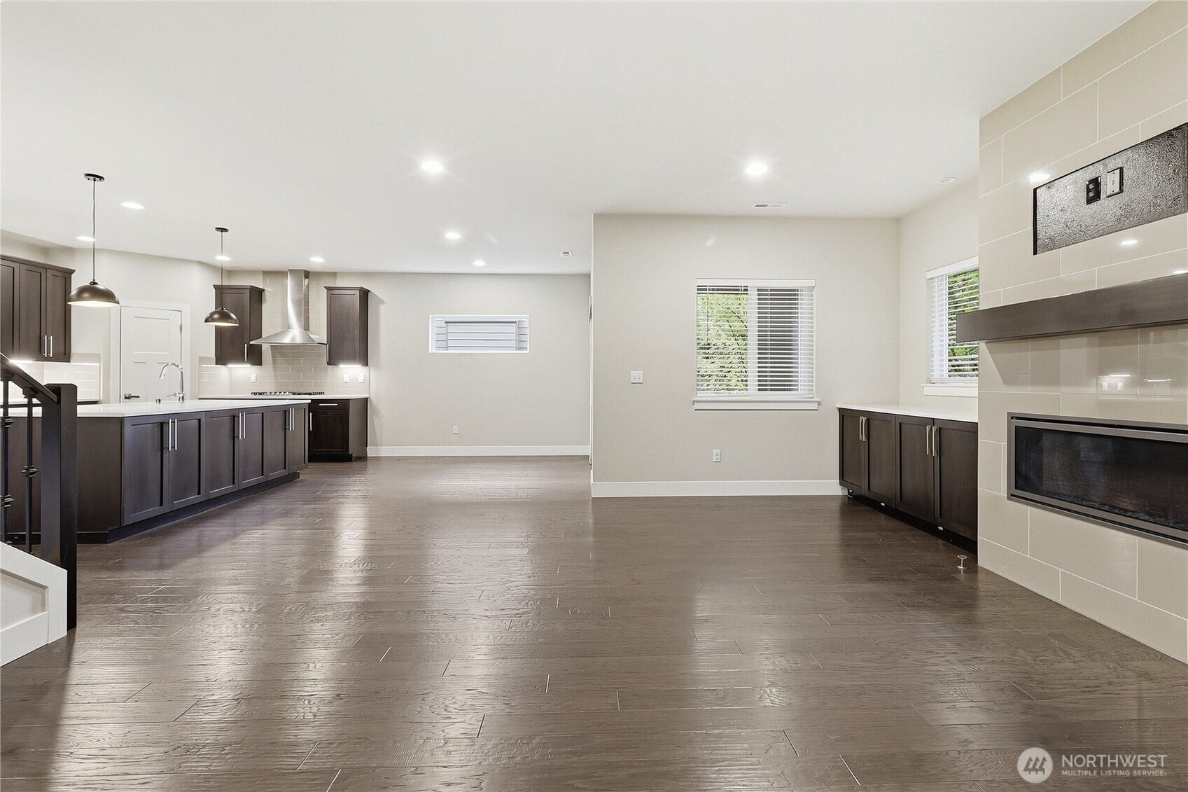
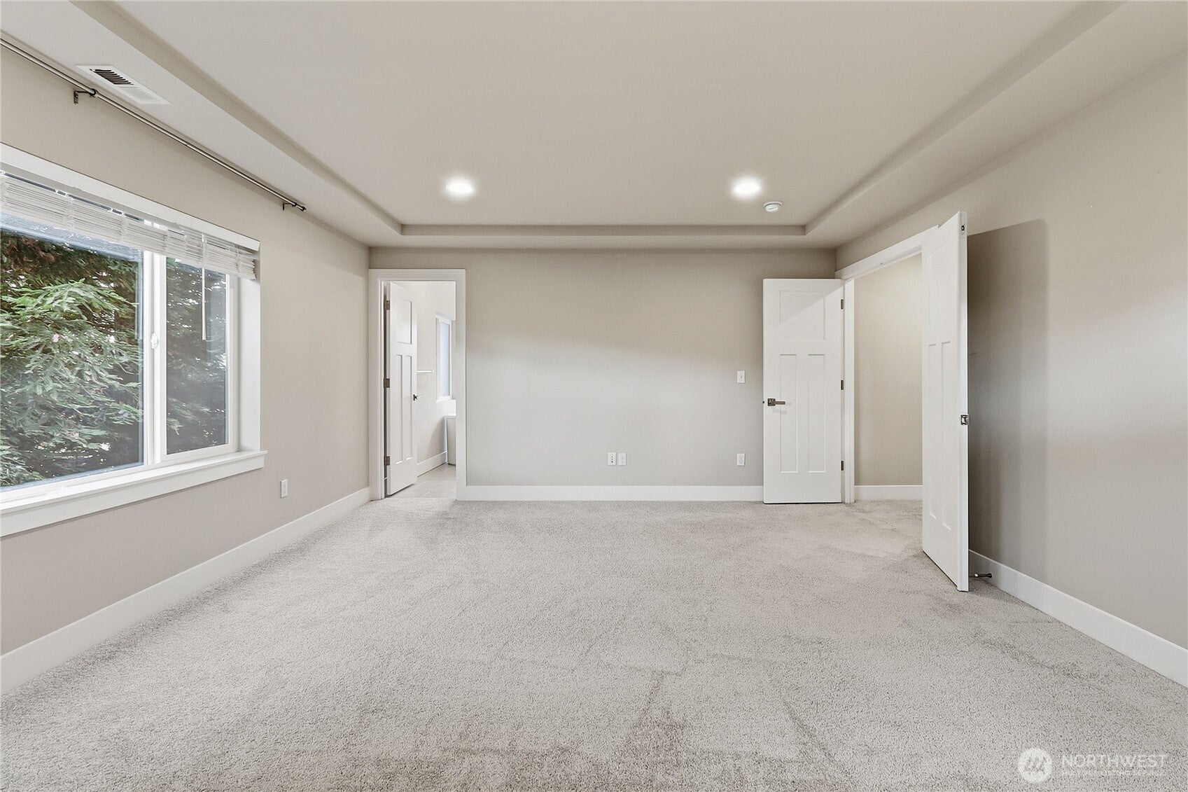
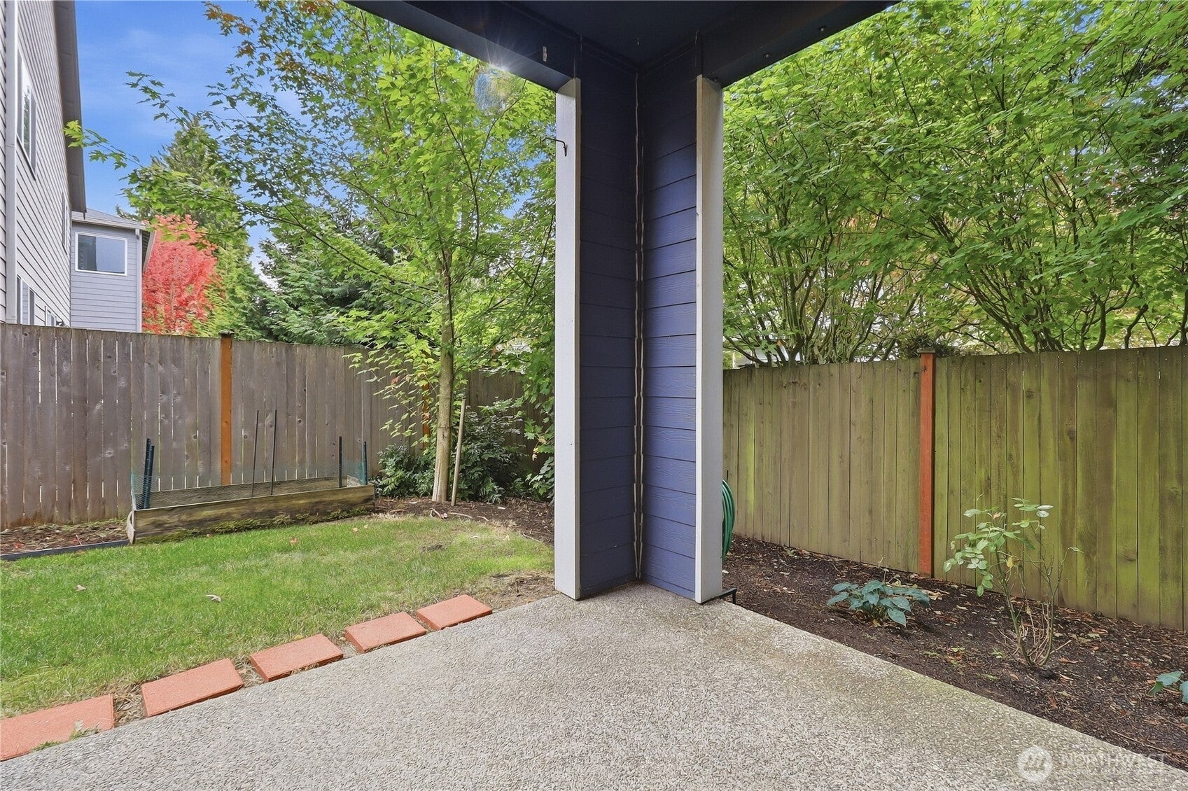
4426 141st Pl SE presents a functional layout with comfortable living spaces throughout. The kitchen features stainless steel appliances and a center island, creating a well-equipped space for cooking and entertaining. A fireplace anchors the main living area, adding warmth and ambiance to the central gathering space. The primary bedroom includes a walk-in closet for convenient storage and organization, while the primary bathroom has a separate tub and shower and double sinks for everyday convenience. The home includes five bedrooms, and a second walk-in closet adds storage. A covered patio extends the living space outdoors, while a three-car garage completes this well-maintained residence.
Save
Ask
Tour
Hide
Listing Snapshot
Price
$1,150,000
Days On Site
26 Days
Bedrooms
5
Inside Area (SqFt)
2,773 sqft
Total Baths
3
Full Baths
3
Partial Baths
N/A
Lot Size
0.1 Acres
Year Built
2019
MLS® Number
2583928
Status
Active
Property Tax
$9,347
HOA/Condo/Coop Fees
$116.67 monthly
Sq Ft Source
N/A
Friends & Family
Recent Activity
| 5 days ago | Listing updated with changes from the MLS® | |
| 5 days ago | Price changed to $1,150,000 | |
| 4 weeks ago | Status changed to Active | |
| 4 weeks ago | Listing first seen on site |
General Features
Acres
0.1
Carport
5
Land Lease
No
Levels
Two
Parking
Detached Carport
Parking Spaces
5
Property Sub Type
Single Family Residence
SqFt Total
2773
Utilities
Sewer Connected
Water Source
See Remarks
Interior Features
Cooling
Central Air
Heating
Natural GasForced Air
Bathroom Full
Level - Main
Bedroom
Level - Second
Master Bedroom
Level - Second
Save
Ask
Tour
Hide
Exterior Features
Construction Details
Metal Siding
Roof
Composition
Community Features
Association Fee
$350.0
Association Fee Frequency
Quarterly
MLS Area
740 - Everett/Mukilteo
School District
Everett
Financing Terms Available
ConventionalFHAVA Loan
Schools
School District
Everett
Elementary School
Silver Firs Elem
Middle School
Gateway Mid
High School
Henry M. Jackson Hig
Courtesy of NWMLS
Listing courtesy of Sharon Parmenter of Opendoor Brokerage, LLC

Listing information is provided by Participants of the Northwest MLS. IDX information is provided exclusively for personal, non-commercial use, and may not be used for any purpose other than to identify prospective properties consumers may be interested in purchasing. Information is deemed reliable but not guaranteed. Copyright 2026, Northwest MLS.
All data is obtained from various sources and may not have been verified by the broker or MLS Grid. Supplied open house information is subject to change without notice. All information should be independently reviewed and verified for accuracy. Properties may or may not be listed by the office/agent presenting the information.
Last checked: 2026-10-13 05:30 AM PDT
Listing courtesy of Sharon Parmenter of Opendoor Brokerage, LLC

Listing information is provided by Participants of the Northwest MLS. IDX information is provided exclusively for personal, non-commercial use, and may not be used for any purpose other than to identify prospective properties consumers may be interested in purchasing. Information is deemed reliable but not guaranteed. Copyright 2026, Northwest MLS.
All data is obtained from various sources and may not have been verified by the broker or MLS Grid. Supplied open house information is subject to change without notice. All information should be independently reviewed and verified for accuracy. Properties may or may not be listed by the office/agent presenting the information.
Last checked: 2026-10-13 05:30 AM PDT
Neighborhood & Commute
Source: Walkscore
Disclosure: Community information and market data powered by Constellation Data Labs. Information is deemed reliable but not guaranteed.
Save
Ask
Tour
Hide