
19405 NE 22nd CircleVancouver, WA 98684
Listing courtesy of Kelly Primerano of Redfin
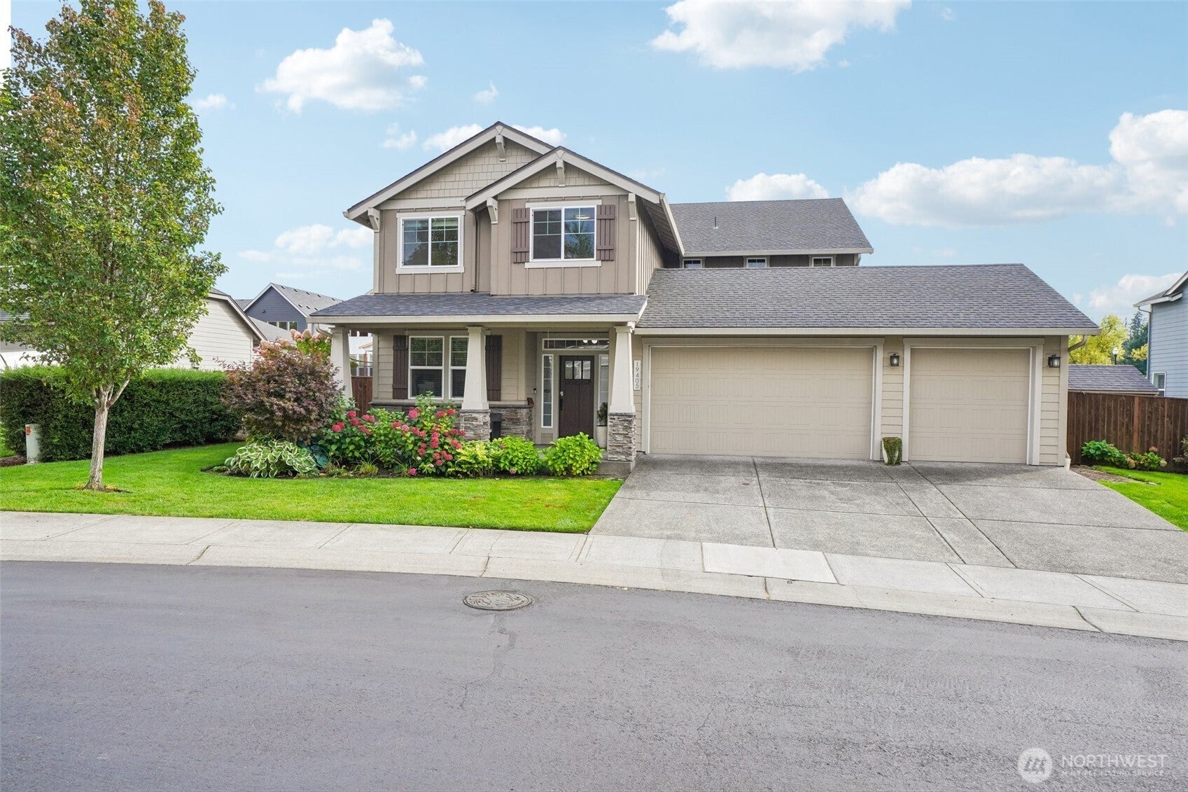
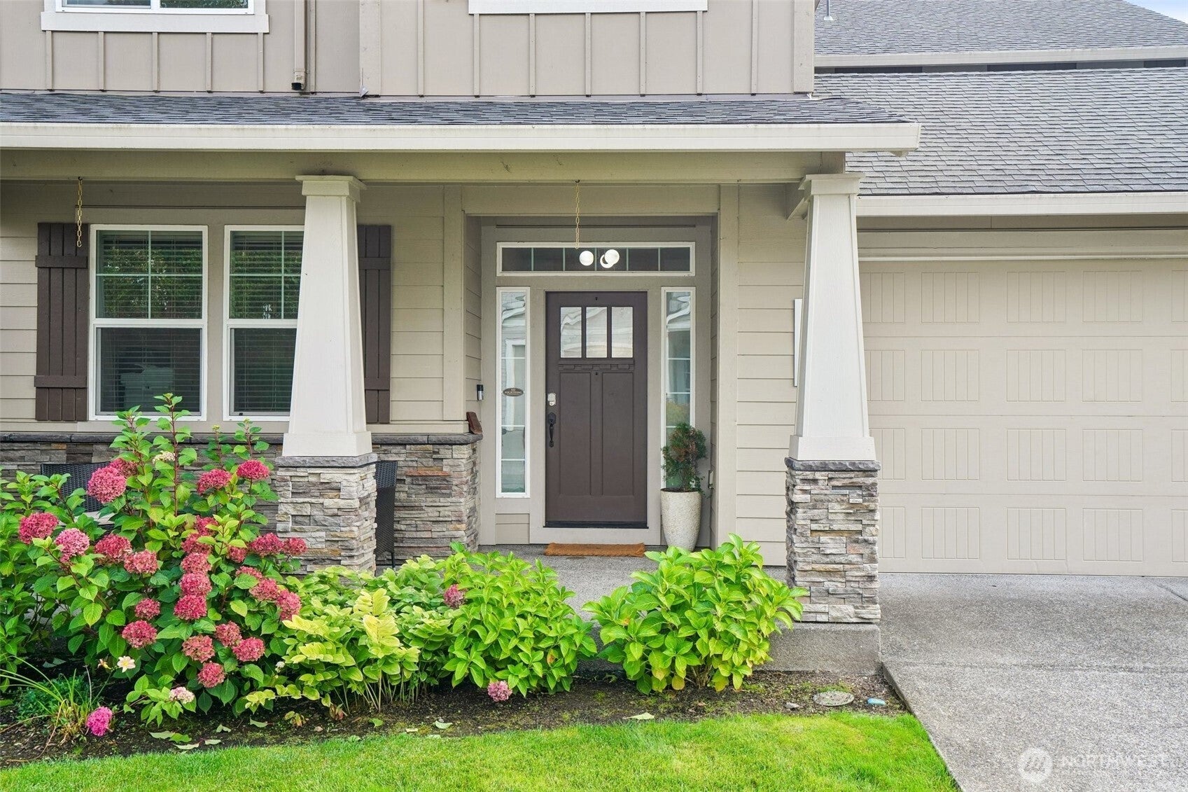
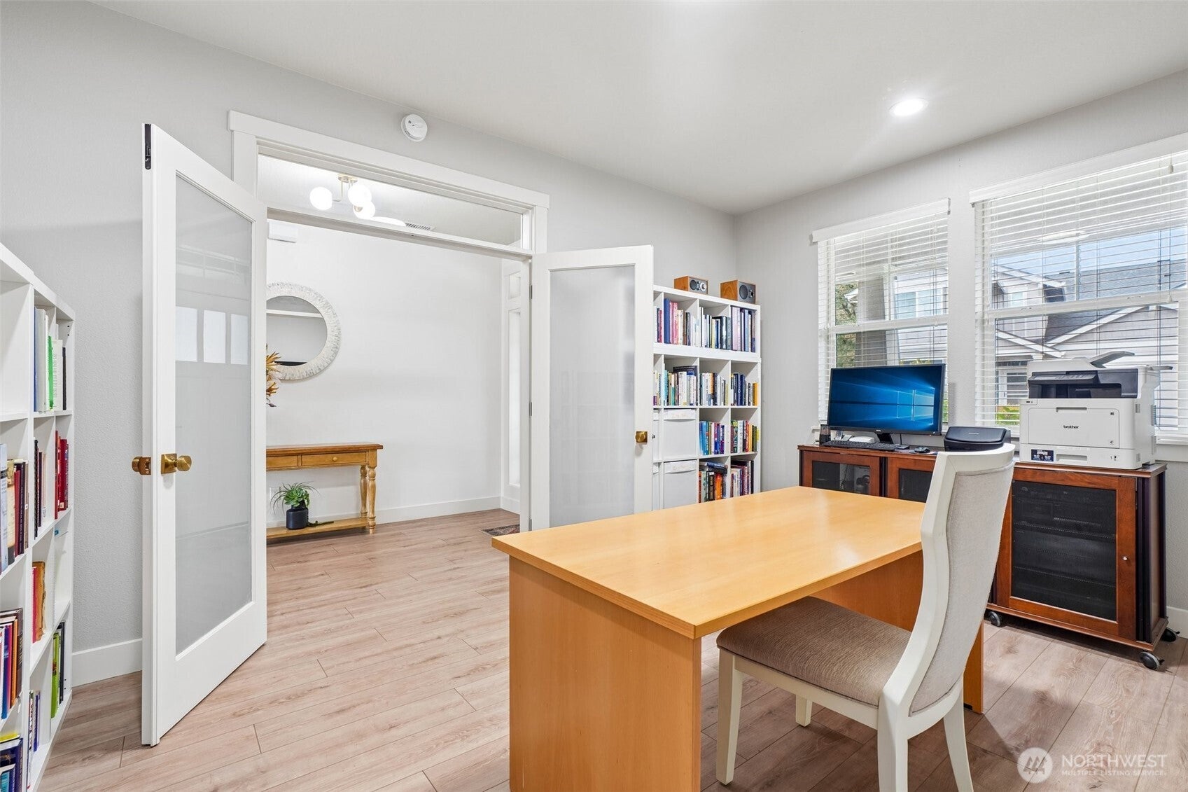
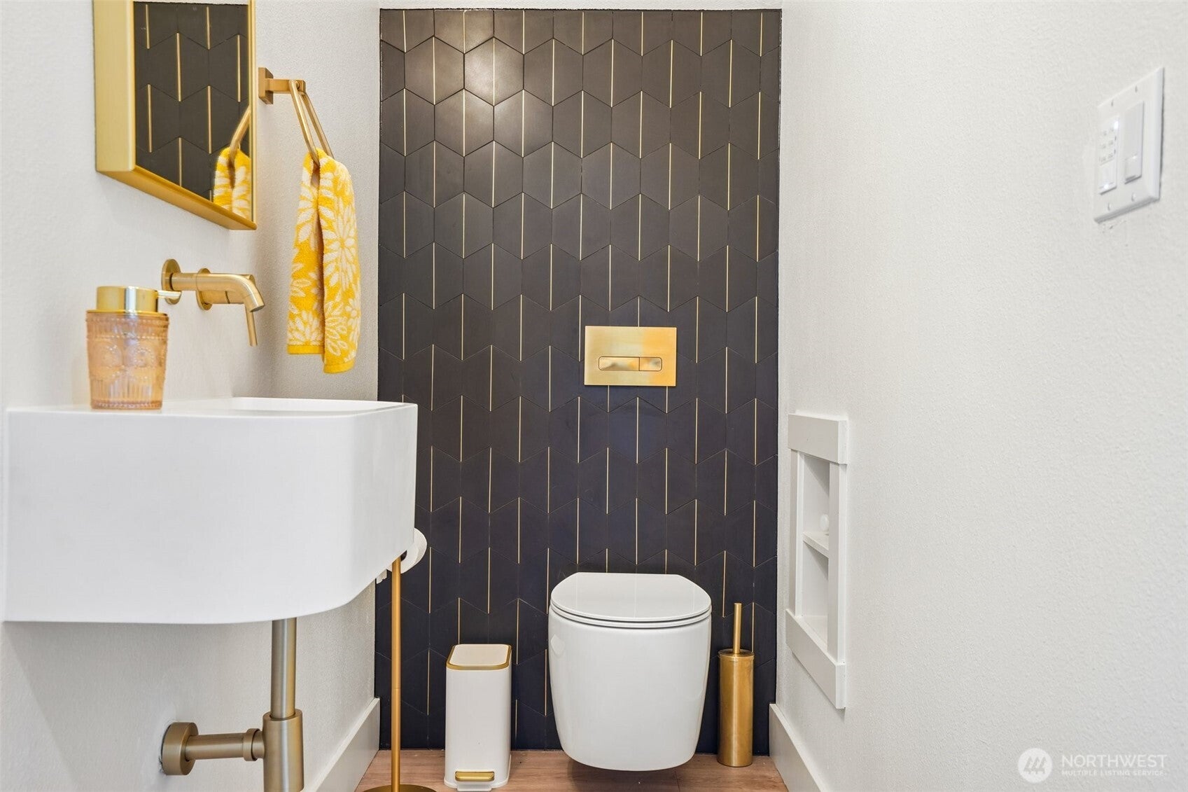
Set on a generous lot, this sophisticated home offers an exceptional floor plan. The main level features an inviting open-concept living space, a dedicated office or sixth bedroom, and a spacious Junior Suite that can serve as a second primary bedroom. The beautiful kitchen centers around an oversized quartz island and features a Wolf gas range with a custom hood, industrial-style refrigerator, transoms, and a walk-in pantry. New luxury wide-plank vinyl flooring extends throughout the main level and stairs, while the Junior Suite has been enhanced with a remodeled full bath. A new separate half bath on the main level adds convenience for guests. Upstairs, a generous bonus room or loft creates versatile space for media, recreation, or a second living area. The private primary suite features a separate nursery or dressing room, oversized walk-in shower, and double-entry walk-in closet. Three additional bedrooms and a large laundry room with a walk-in storage area bring exceptional functionality to the upper level. Outside, mature landscaping creates a beautiful setting with raised garden beds and a covered patio, offering a comfortable space to relax and entertain. With its refined finishes, flexible living spaces, and functional layout, this is a truly exceptional home. Centrally located to all amenities, PDX, and desirable schools.
| a week ago | Listing updated with changes from the MLS® | |
| a week ago | Price changed to $875,000 | |
| 4 weeks ago | Listing first seen on site |
Listing courtesy of Kelly Primerano of Redfin

Listing information is provided by Participants of the Northwest MLS. IDX information is provided exclusively for personal, non-commercial use, and may not be used for any purpose other than to identify prospective properties consumers may be interested in purchasing. Information is deemed reliable but not guaranteed. Copyright 2026, Northwest MLS.
All data is obtained from various sources and may not have been verified by the broker or MLS Grid. Supplied open house information is subject to change without notice. All information should be independently reviewed and verified for accuracy. Properties may or may not be listed by the office/agent presenting the information.
Last checked: 2026-10-12 11:39 PM PDT
