Save
Ask
Tour
Hide
Share
$3,800,000
17 Days On Site

11044 NE Boulder Place
Bainbridge Island, WA 98110

For Sale|Single Family Residence|Active
3
Beds
4
Total Baths
2
Full Baths
2
Partial Baths
4,755
SqFt
$799
/SqFt
1999
Built
Cumulative Days On Market:
17
Subdivision:
Bainbridge Island
County:
Kitsap
Courtesy of NWMLS
Listing courtesy of Nancy Rees of Bainbridge Homes Real Estate
Upcoming Open Houses
Sun, Oct 4, 10:30 AM - 12:30 PM
11044 NE Boulder Place11044 NE Boulder Place11044 NE Boulder Place11044 NE Boulder Place
Save
Ask
Tour
Hide
Share

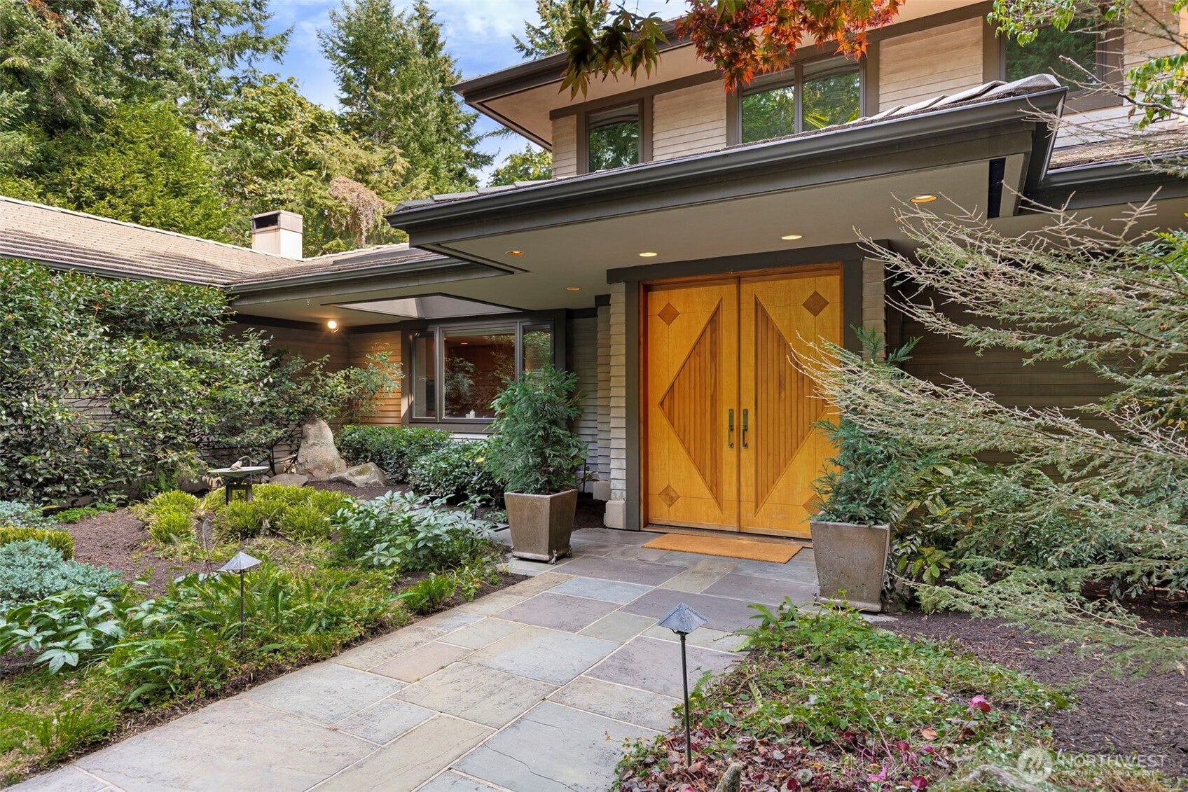
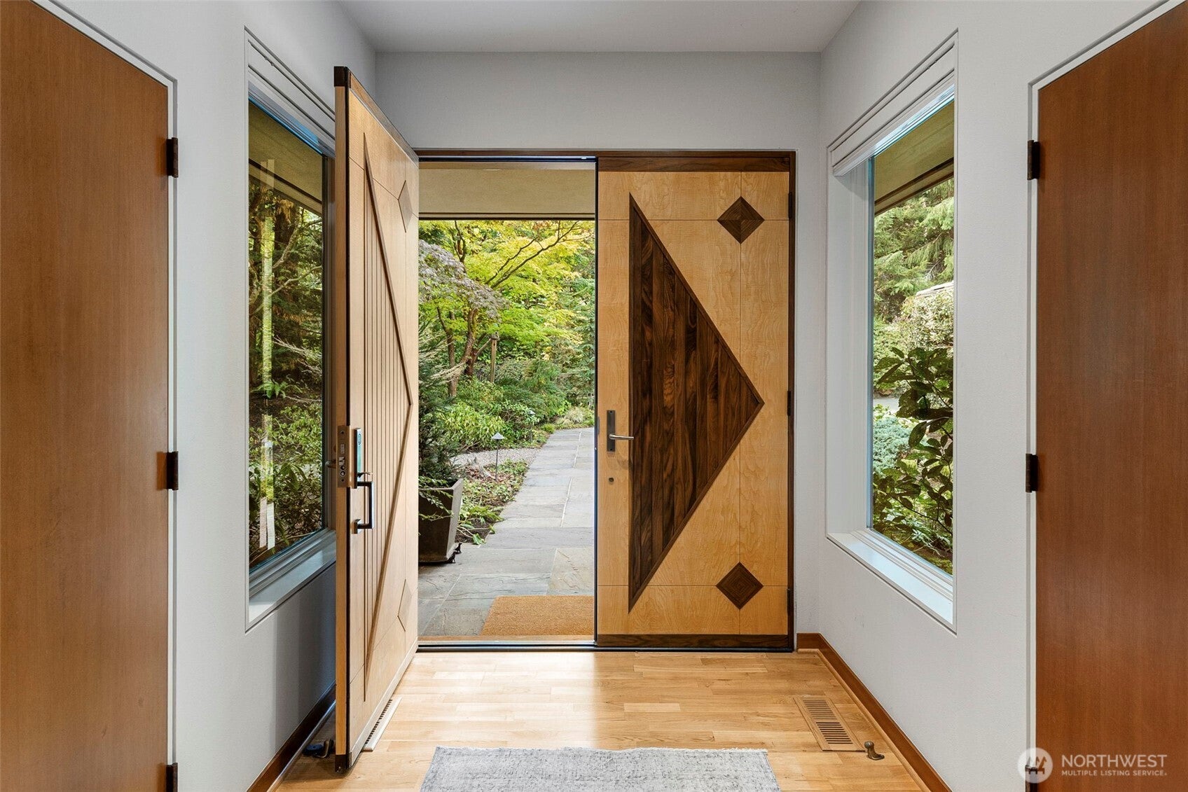
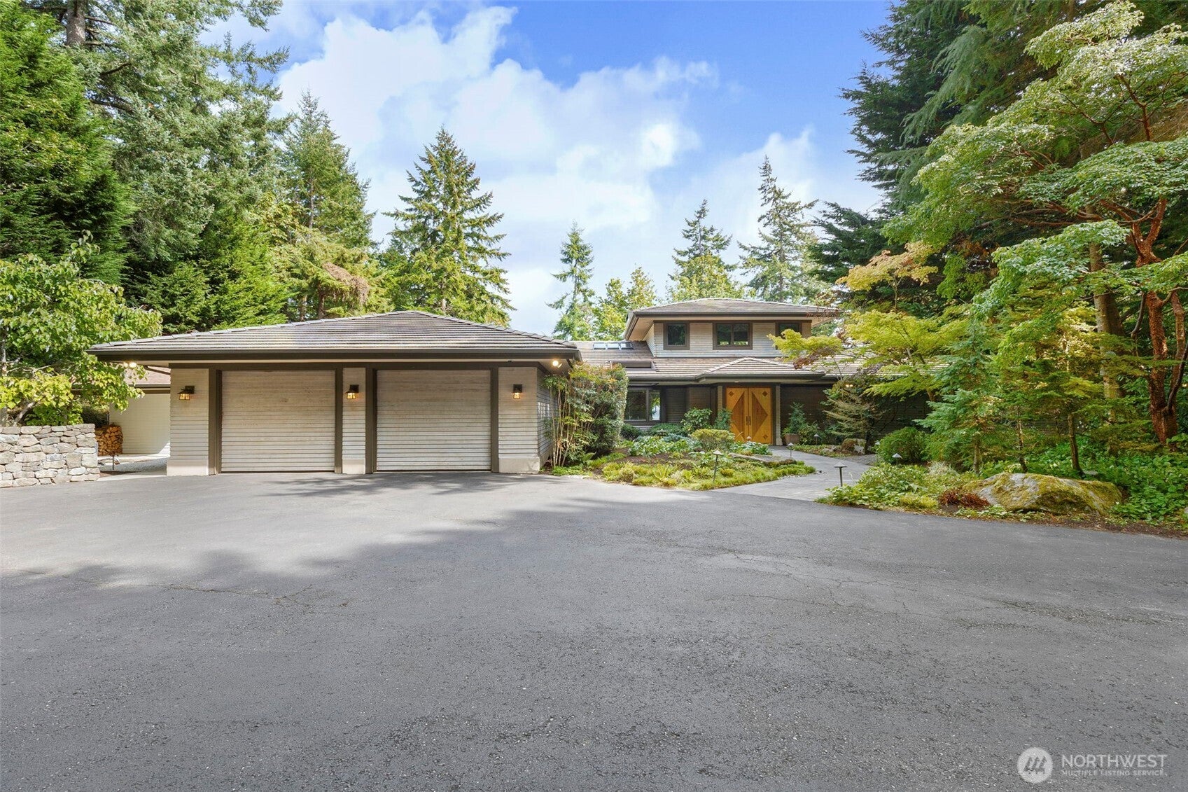
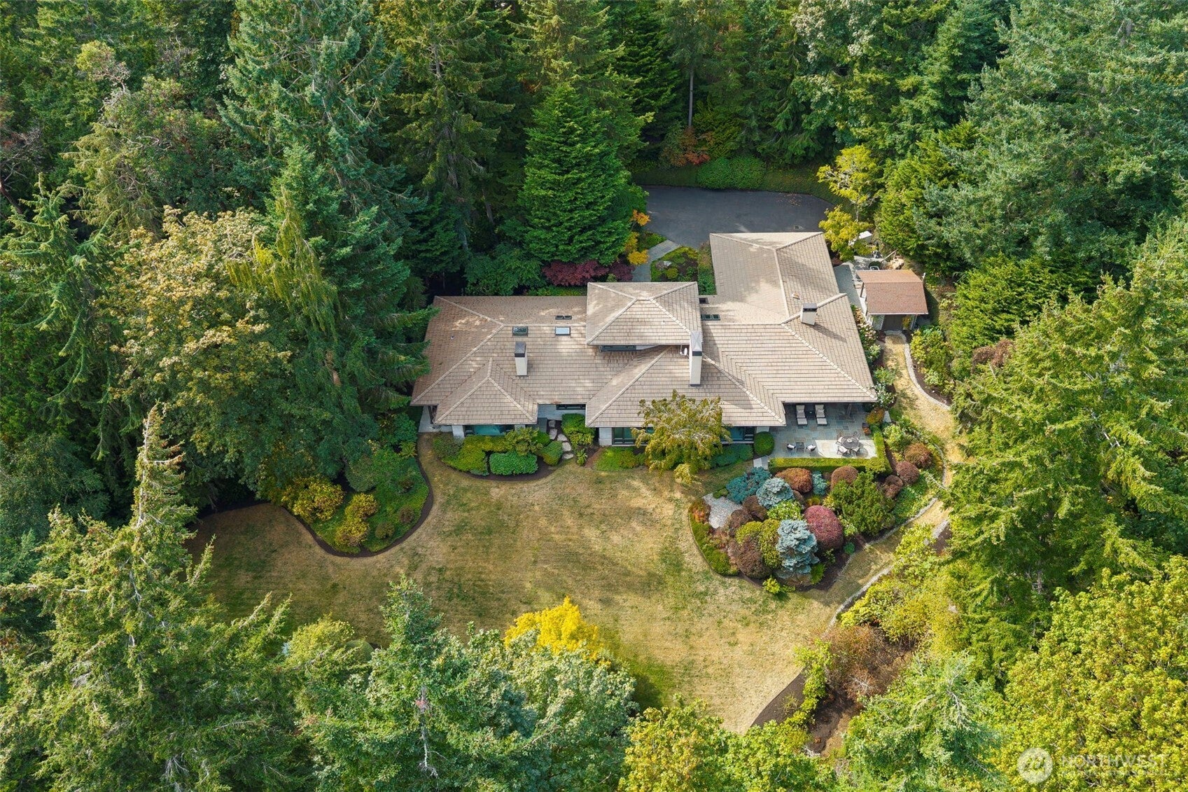
Set above Rockaway Beach Drive behind a private gated entrance, this 4.98-acre property offers a rare combination of privacy, craftsmanship, and views — the Seattle skyline unfolds to the east, changing character throughout the day. Built by Fairbank Construction, the 4,755-square-foot home includes 3 bedrooms, 3.5 bathrooms, exercise room and a craft room with a view, with attention to detail evident throughout: a butler's pantry sized for a serious home cook, with room for over 600 cookbooks alongside a Sub-Zero freezer and refrigerator, and a climate-controlled wine room for those who collect with a vapor barrier and insulated door. Two fireplaces anchor the living spaces, one in Arizona sandstone, the other custom-molded stucco with indirect lighting — each a different mood for the home. Practical systems match the quality of the finishes: a heat pump for efficient year-round comfort, and a whole-home generator for peace of mind. The 2-car garage and fully fenced grounds round out a property built for both everyday living and long-term ease, with mature landscaping — including beautiful maple trees — and a gardening shed for those who like to be hands-on outdoors.

Save
Ask
Tour
Hide
Share
Listing Snapshot
Price 
$3,800,000
Days On Site 
17 Days
Bedrooms 
3
Inside Area (SqFt) 
4,755 sqft
Total Baths 
4
Full Baths 
2
Partial Baths 
2
Lot Size 
4.98 Acres
Year Built 
1999
MLS® Number 
2582431
Status 
Active
Property Tax 
$29,707
HOA/Condo/Coop Fees 
N/A
Sq Ft Source 
N/A
Friends & Family
Recent Activity
3 days agoListing updated with changes from the MLS®
2 weeks agoStatus changed to Active
3 weeks agoListing first seen on site
General Features
Acres 
4.98
Attached Garage 
Yes
Direction Faces 
East
Garage 
Yes
Land Lease 
No
Levels 
One
Parking 
DrivewayAttachedRV Access/Parking
Parking Spaces 
10
Property Sub Type 
Single Family Residence
Security 
Security Gate
Sewer 
Septic Tank
SqFt Total 
4755
Style 
Contemporary
Utilities 
Cable Available
Water Source 
Public
Interior Features
Appliances 
DishwasherDouble OvenDryerMicrowaveRefrigeratorTrash CompactorDisposalWasherWater Heater
Cooling 
Central AirHeat Pump
Fireplace 
Yes
Fireplace Features 
See RemarksWood BurningMaster Bedroom
Fireplaces 
3
Flooring 
HardwoodCarpet
Heating 
ElectricOilForced AirHeat Pump
Interior 
Central VacuumWalk-In Closet(s)PantryVaulted Ceiling(s)Wet Bar
Main Level Bedrooms 
2
Window Features 
Skylight(s)
Bathroom Full 
Level - Main
Bathroom Half 
Level - Main
Bedroom 
Level - Main
Bonus Room 
Level - MainDescription - Craft Room
Den 
Level - Main
Dining Room 
Level - Main
Family Room 
Level - Main
Kitchen 
Level - Main
Living Room 
Level - Main
Master Bedroom 
Level - Main
Utility Room 
Level - LowerDescription - Mechanical Room
Save
Ask
Tour
Hide
Share
Exterior Features
Exterior 
Garden
Fencing 
Fenced
Lot Features 
LevelWoodedCul-De-SacPavedSecluded
Other Structures 
Outbuilding
Patio And Porch 
Patio
Roof 
Tile
View 
CanalCitySound
Waterview 
CanalCitySound
Windows/Doors 
Skylight(s)
Community Features
Accessibility Features 
Therapeutic Whirlpool
MLS Area 
170 - Bainbridge Island
School District 
Bainbridge Island
Financing Terms Available 
CashConventionalFHAVA Loan
Schools
School District
Bainbridge Island
Elementary School
Buyer To Verify
Middle School
Buyer To Verify
High School
Buyer To Verify
Courtesy of NWMLS
Listing courtesy of Nancy Rees of Bainbridge Homes Real Estate


Listing information is provided by Participants of the Northwest MLS. IDX information is provided exclusively for personal, non-commercial use, and may not be used for any purpose other than to identify prospective properties consumers may be interested in purchasing. Information is deemed reliable but not guaranteed. Copyright 2026, Northwest MLS.
All data is obtained from various sources and may not have been verified by the broker or MLS Grid. Supplied open house information is subject to change without notice. All information should be independently reviewed and verified for accuracy. Properties may or may not be listed by the office/agent presenting the information.
Last checked: 2026-10-03 04:40 PM PDT

Neighborhood & Commute
Source: Walkscore
Disclosure: Community information and market data powered by Constellation Data Labs. Information is deemed reliable but not guaranteed.
Save
Ask
Tour
Hide
Share