Save
Ask
Tour
Hide
Share
$1,750,000
26 Days On Site

13102 Trail Heights Court NE
Bainbridge Island, WA 98110

For Sale|Single Family Residence|Active
4
Beds
4
Total Baths
2
Full Baths
2
Partial Baths
4,202
SqFt
$416
/SqFt
2007
Built
Cumulative Days On Market:
23
Subdivision:
Bainbridge Island
County:
Kitsap
Courtesy of NWMLS
Listing courtesy of Amy McFarland of COMPASS
13102 Trail Heights Court NE13102 Trail Heights Court NE13102 Trail Heights Court NE13102 Trail Heights Court NE
Save
Ask
Tour
Hide
Share

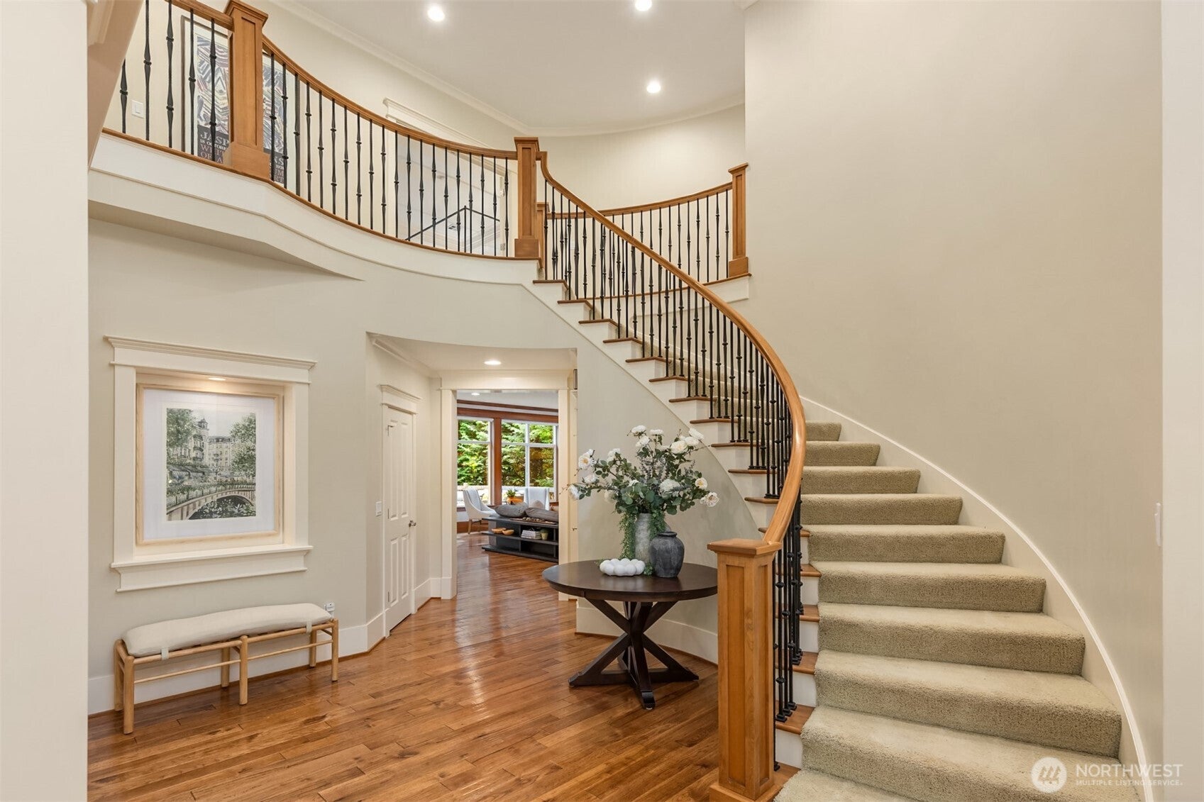
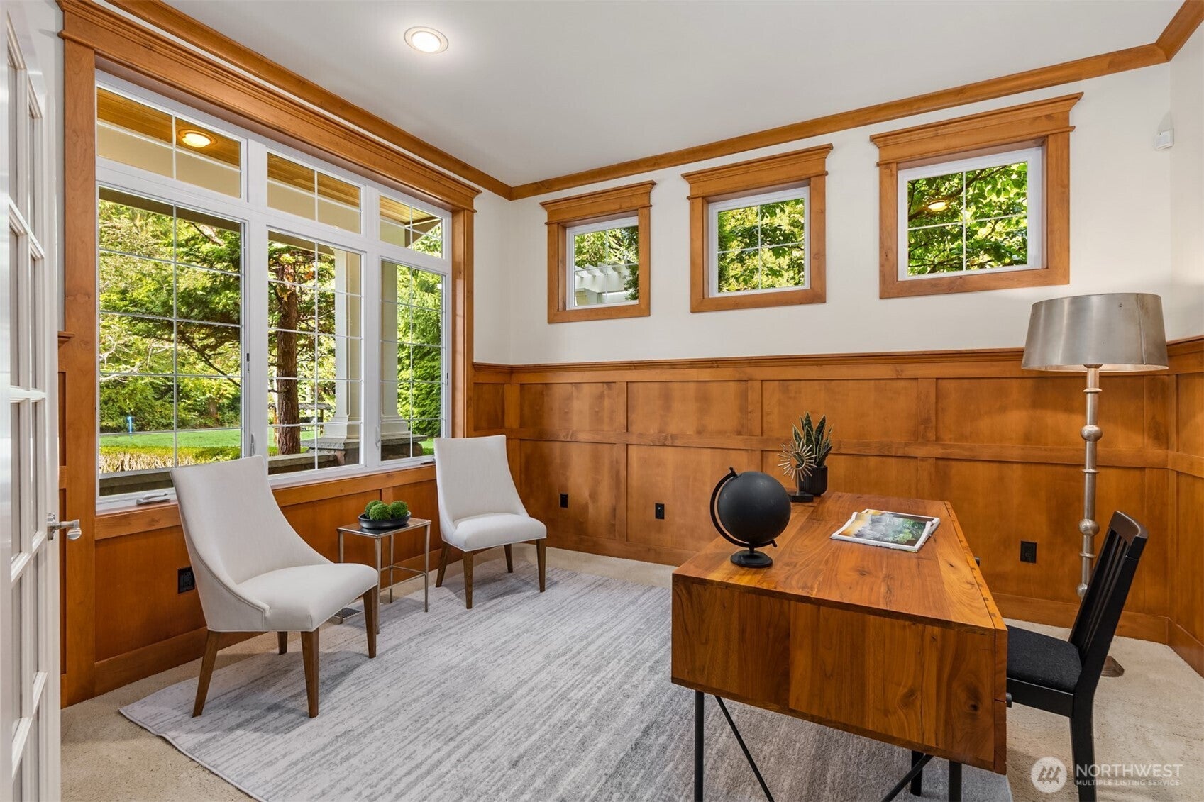
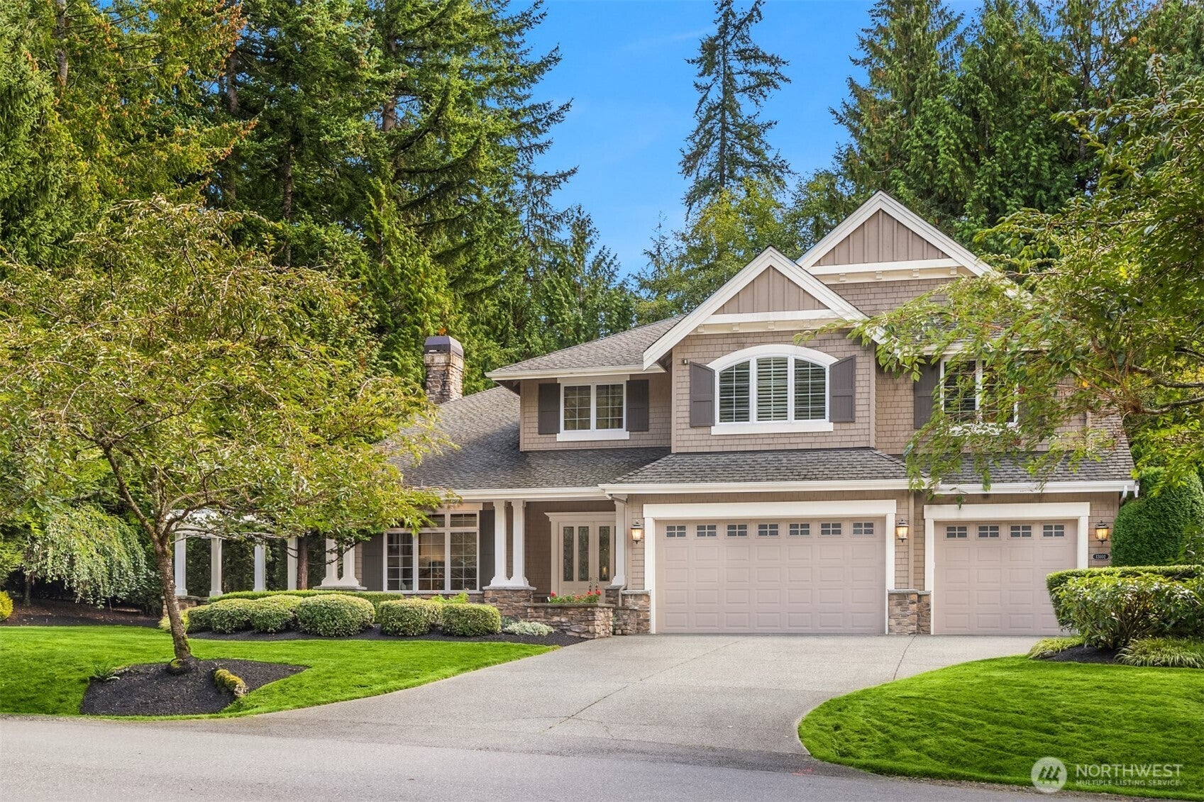
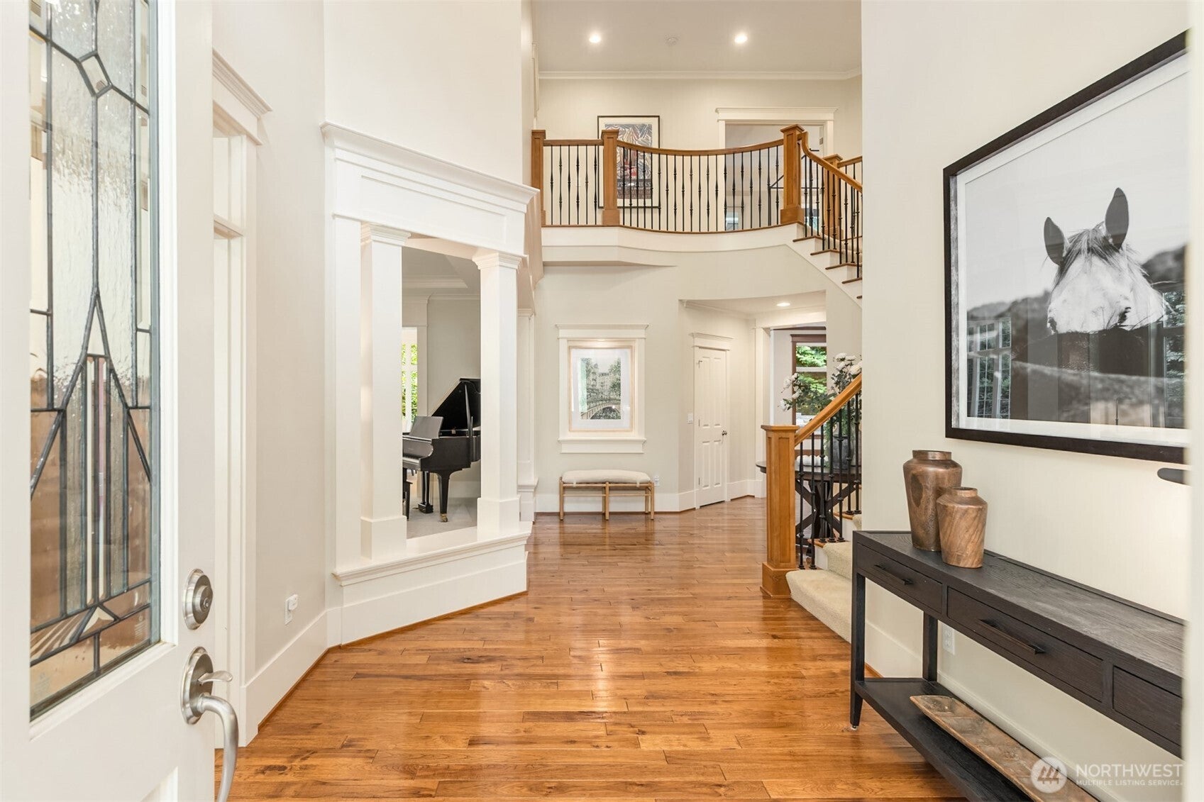
Sophisticated design meets effortless island living in coveted Hidden Cove Estates. Beautifully designed by John Buchan, this spacious 4,200-square-foot, 4-bedroom, 4-bath residence offers timeless architecture, exceptional craftsmanship and a gracious floorplan designed for both everyday living and entertaining. A grand foyer with dramatic curved staircase and soaring vaulted ceilings sets the tone. The main level offers an expansive chef’s kitchen at the heart of the home, along with formal living and dining rooms, a comfortable family room, casual dining area and private office. Upstairs, all four bedrooms are thoughtfully located together along with a generous recreation room. The luxurious primary suite is a true retreat, complete with its own private sitting room, spa-inspired bath and dual walk-in closets. Set on a beautifully landscaped shy acre, the outdoor spaces are equally inviting with an expansive entertaining deck, turf lawn, tranquil water feature and fenced dog run. Surrounded by approximately 100 acres of open space and trails, the property enjoys exceptional privacy and a peaceful connection to nature while remaining part of one of Bainbridge Island’s most desirable established neighborhoods. Refined, comfortable and beautifully designed for island living.

Save
Ask
Tour
Hide
Share
Listing Snapshot
Price 
$1,750,000
Days On Site 
26 Days
Bedrooms 
4
Inside Area (SqFt) 
4,202 sqft
Total Baths 
4
Full Baths 
2
Partial Baths 
2
Lot Size 
0.75 Acres
Year Built 
2007
MLS Number 
2581660
Status 
Active
Property Tax 
$13,770
HOA/Condo/Coop Fees 
$52 monthly
Sq Ft Source 
N/A
Friends & Family
Recent Activity
3 days agoListing updated with changes from the MLS
2 weeks agoStatus changed to Active
4 weeks agoListing first seen on site
General Features
Acres 
0.75
Attached Garage 
Yes
Direction Faces 
Northwest
Garage 
Yes
Land Lease 
No
Levels 
Two
Parking 
Attached
Parking Spaces 
3
Property Sub Type 
Single Family Residence
Security 
Security System
Sewer 
Septic Tank
SqFt Total 
4202
Style 
Traditional
Utilities 
Cable Available
Water Source 
Public
Interior Features
Appliances 
DishwasherDouble OvenDryerMicrowaveRefrigeratorDisposalWasherWater Heater
Basement 
None
Fireplace 
Yes
Fireplace Features 
Wood BurningMaster Bedroom
Fireplaces 
3
Flooring 
Ceramic TileHardwoodCarpet
Heating 
ElectricPropaneWoodForced Air
Interior 
Walk-In Closet(s)PantryVaulted Ceiling(s)
Window Features 
Skylight(s)
Bathroom Full 
Bathroom Half 
Bathroom Three Quarter 
Bedroom 
Bonus Room 
Den 
Dining Room 
Entry Hall 
Family Room 
Kitchen 
Master Bedroom 
Utility Room 
Save
Ask
Tour
Hide
Share
Exterior Features
Construction Details 
Stone
Exterior 
Garden
Fencing 
Partial
Lot Features 
LevelWoodedCul-De-SacPaved
Patio And Porch 
Deck
Roof 
Composition
View 
Territorial
Waterview 
Territorial
Windows/Doors 
Skylight(s)
Community Features
Association Fee 
$52.0
Association Fee Frequency 
Monthly
MLS Area 
170 - Bainbridge Island
School District 
Bainbridge Island
Financing Terms Available 
CashConventional
Building Access 
Main
Schools
School District
Bainbridge Island
Elementary School
Bainbridge Schools
Middle School
Buyer To Verify
High School
Bainbridge Isl
Courtesy of NWMLS
Listing courtesy of Amy McFarland of COMPASS


Listing information is provided by Participants of the Northwest MLS. IDX information is provided exclusively for personal, non-commercial use, and may not be used for any purpose other than to identify prospective properties consumers may be interested in purchasing. Information is deemed reliable but not guaranteed. Copyright 2026, Northwest MLS.
All data is obtained from various sources and may not have been verified by the broker or MLS Grid. Supplied open house information is subject to change without notice. All information should be independently reviewed and verified for accuracy. Properties may or may not be listed by the office/agent presenting the information.
Last checked: 2026-10-25 01:56 PM PDT

Neighborhood & Commute
Source: Walkscore
Disclosure: Community information and market data powered by Constellation Data Labs. Information is deemed reliable but not guaranteed.
Save
Ask
Tour
Hide
Share