
4021 Sunset Drive WUniversity Place, WA 98466
Listing courtesy of Alexander Bradshaw of Inspire Realty
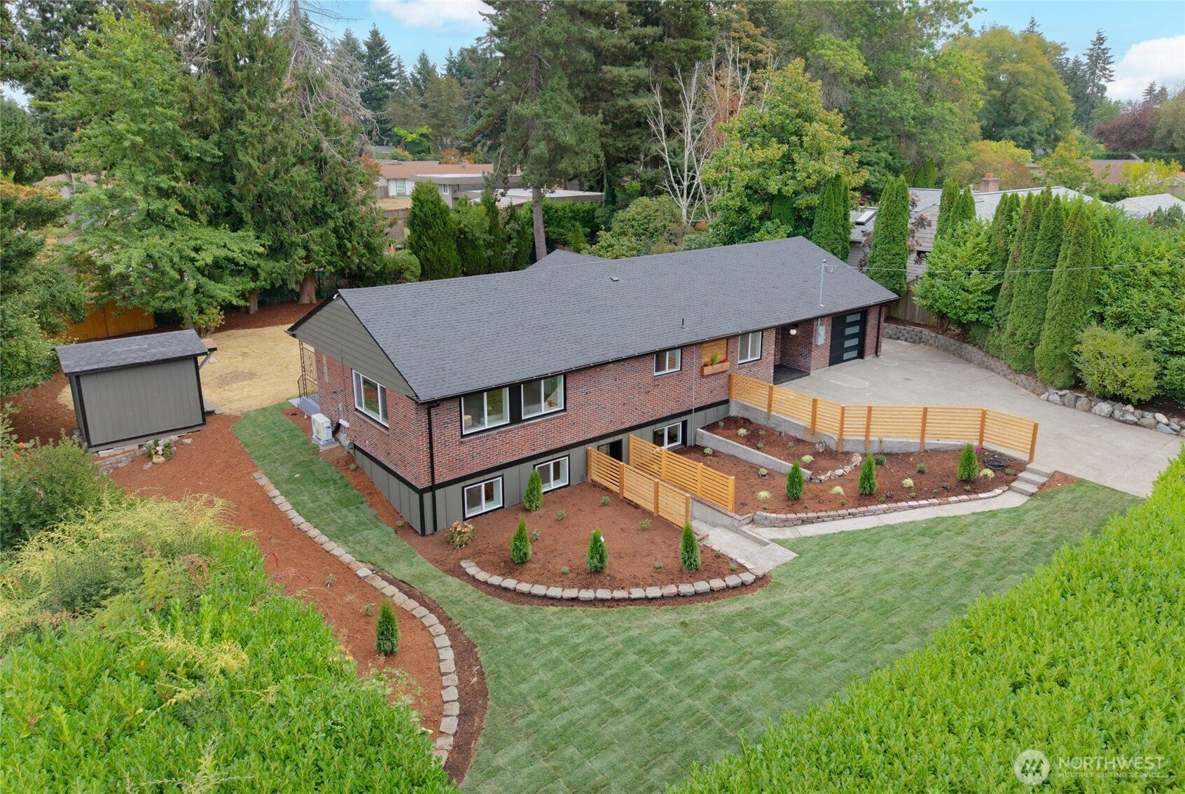
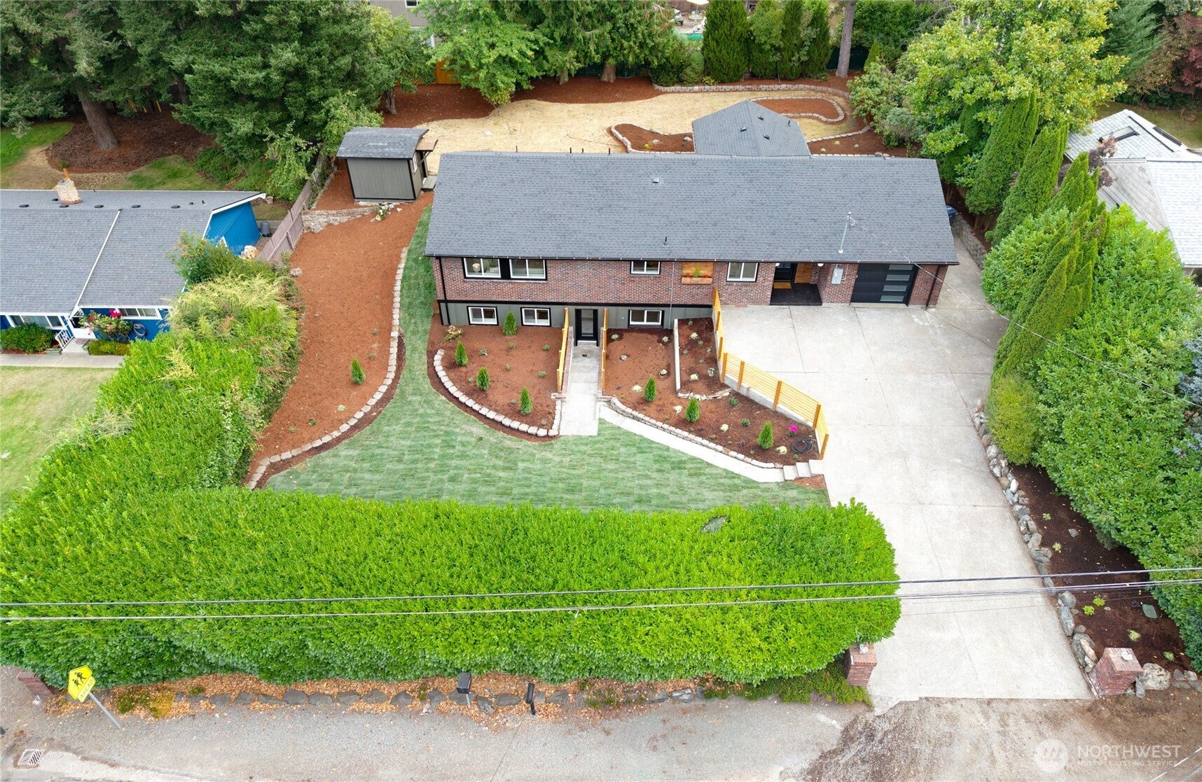
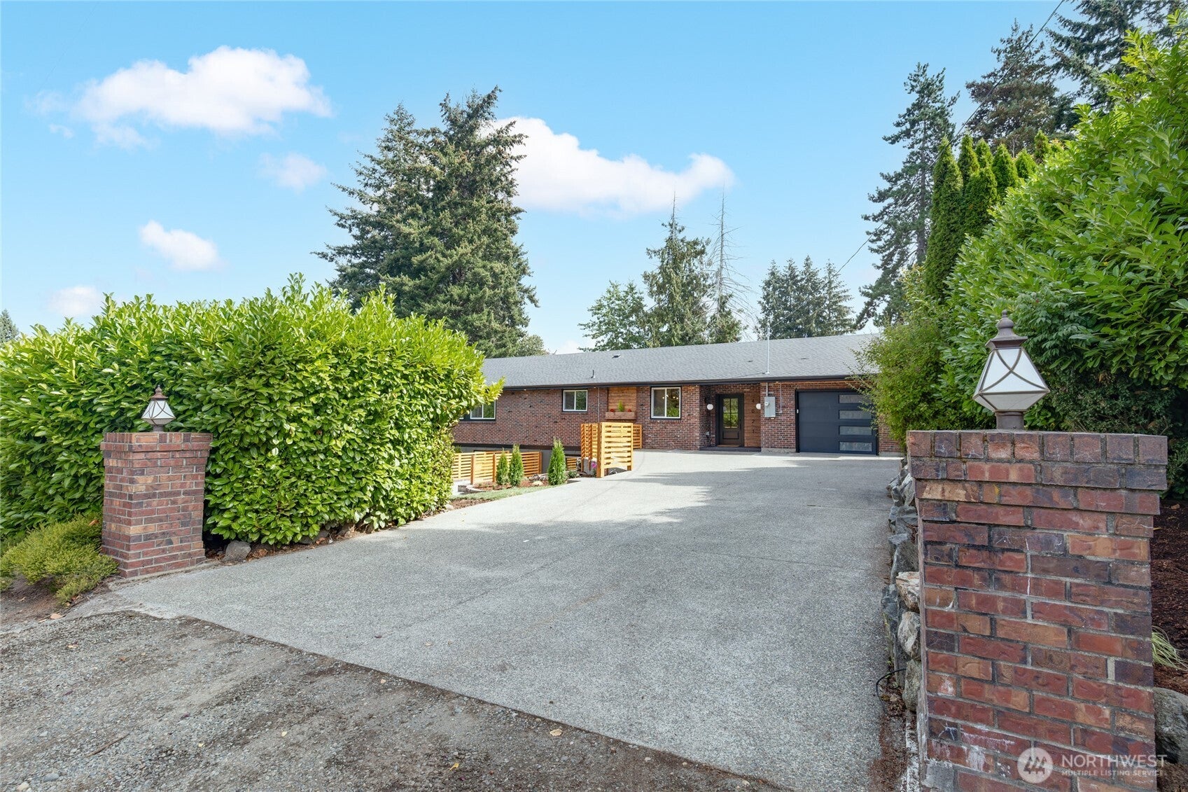
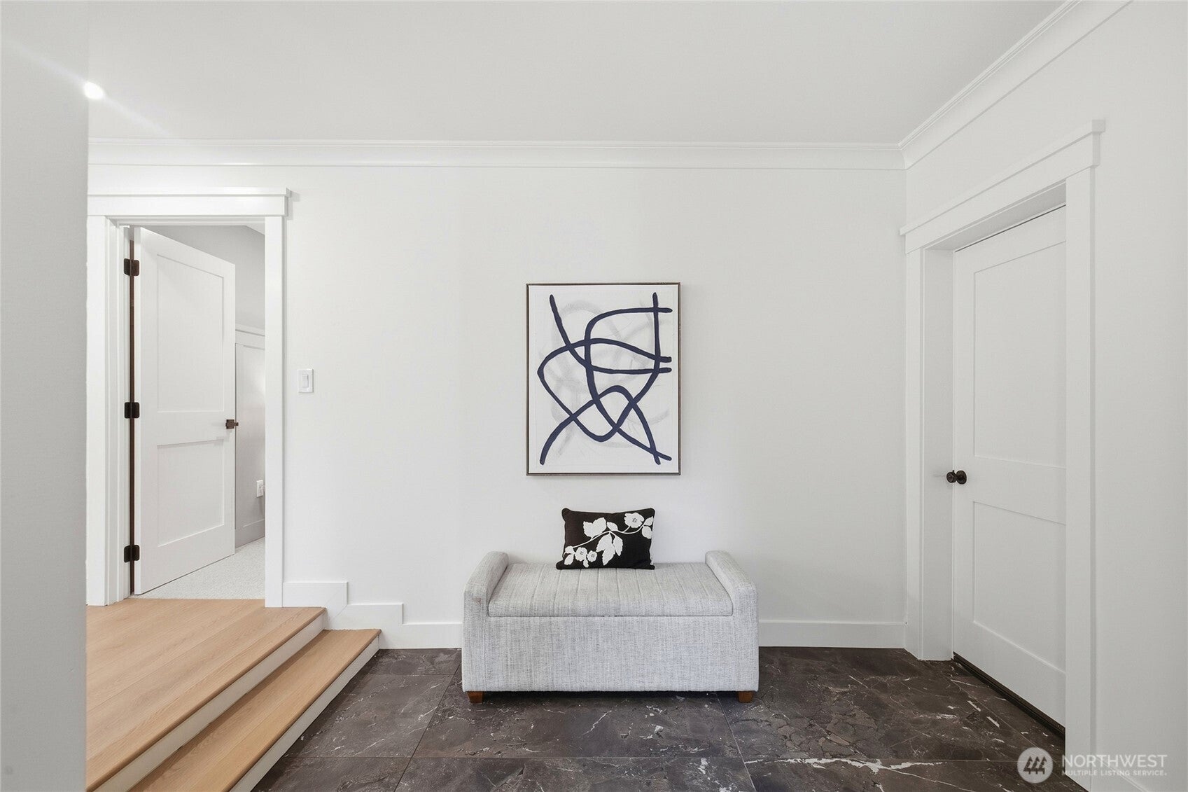
Welcome to 4021 Sunset Dr W, where the charm of an established University Place home meets the feel of brand-new construction. This fully renovated 5-bedroom, 3-bathroom home offers 2,906 square feet of beautifully redesigned living space with thoughtful updates throughout. The renovation was completed with permits and includes major improvements to the electrical and plumbing, giving you more than just a cosmetic remodel. Step inside to an open, modern interior featuring fresh finishes, updated flooring, a beautifully remodeled kitchen, and completely refreshed bathrooms. With five bedrooms and nearly 3,000 square feet, there’s plenty of room for entertaining, working from home, guests, or multigenerational living. Every detail was designed to deliver the clean, move-in-ready feel of new construction while maintaining the character and setting you simply can’t recreate with a brand-new home. Located in desirable University Place with convenient access to schools, shopping, dining, parks, and Chambers Bay. If you’ve been looking for the best of both worlds—an established neighborhood with a home that feels brand new—this is the one.
| 3 weeks ago | Listing updated with changes from the MLS® | |
| 3 weeks ago | Status changed to Pending | |
| 4 weeks ago | Listing first seen on site |
Listing courtesy of Alexander Bradshaw of Inspire Realty

Listing information is provided by Participants of the Northwest MLS. IDX information is provided exclusively for personal, non-commercial use, and may not be used for any purpose other than to identify prospective properties consumers may be interested in purchasing. Information is deemed reliable but not guaranteed. Copyright 2026, Northwest MLS.
All data is obtained from various sources and may not have been verified by the broker or MLS Grid. Supplied open house information is subject to change without notice. All information should be independently reviewed and verified for accuracy. Properties may or may not be listed by the office/agent presenting the information.
Last checked: 2026-10-13 01:46 AM PDT
