Save
Ask
Tour
Hide
Share
$1,199,999
32 Days On Site

22323 9th Drive SE
Bothell, WA 98021

For Sale|Single Family Residence|Active
4
Beds
4
Total Baths
3
Full Baths
1
Partial Bath
2,695
SqFt
$445
/SqFt
2019
Built
Cumulative Days On Market:
33
Subdivision:
Canyon Park
County:
Snohomish
Courtesy of NWMLS
Listing courtesy of Keri Sliger of FIRST AND MAIN
22323 9th Drive SE22323 9th Drive SE22323 9th Drive SE22323 9th Drive SE
Save
Ask
Tour
Hide
Share

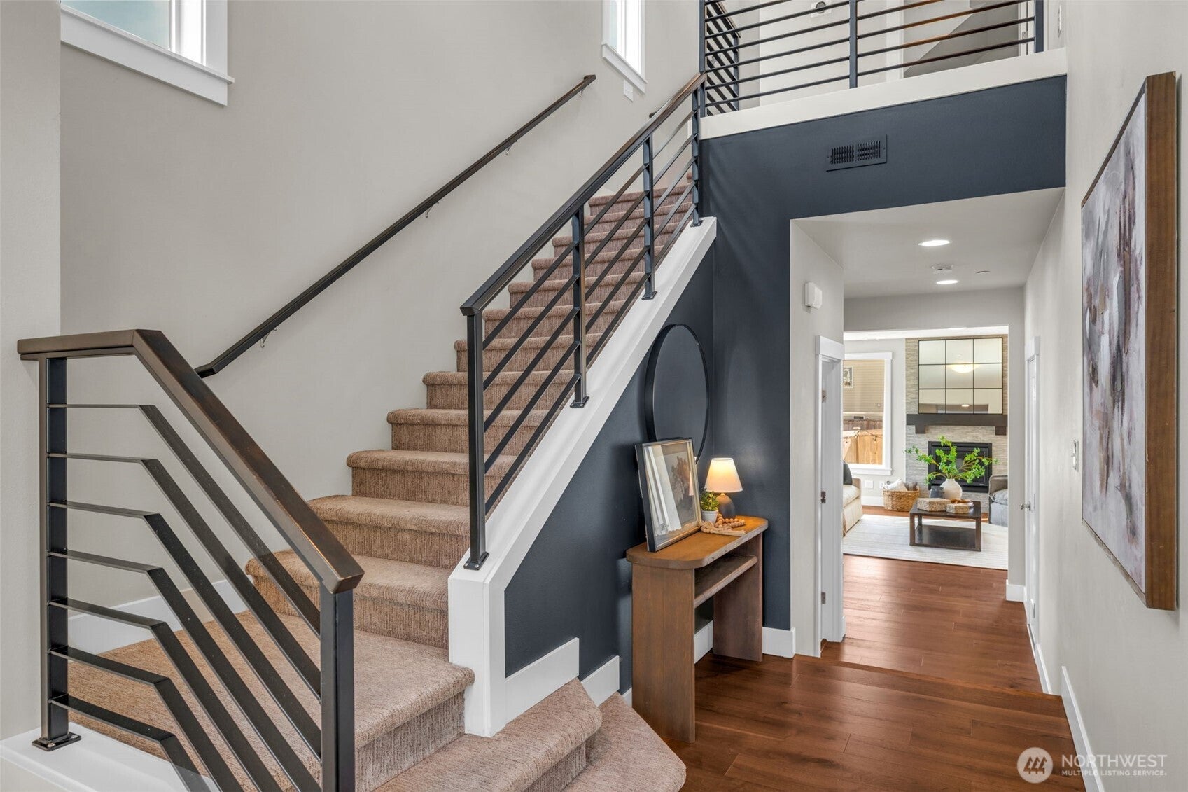
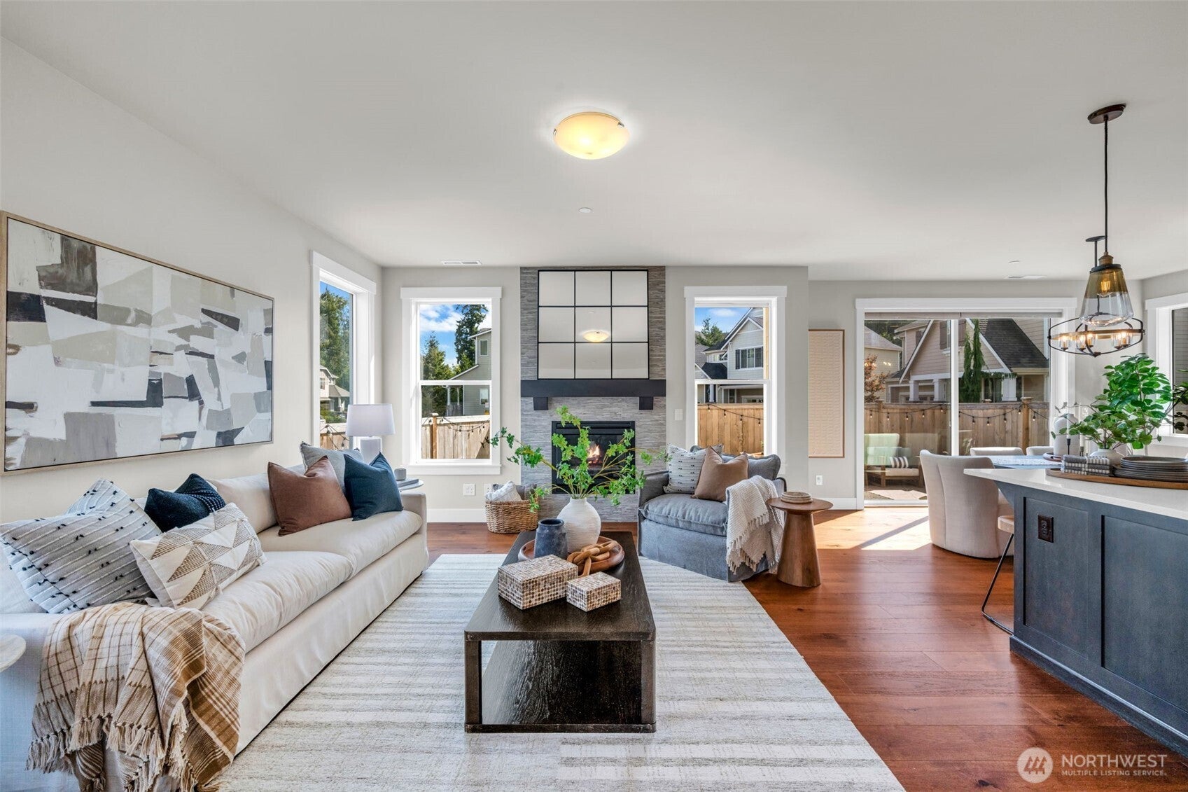
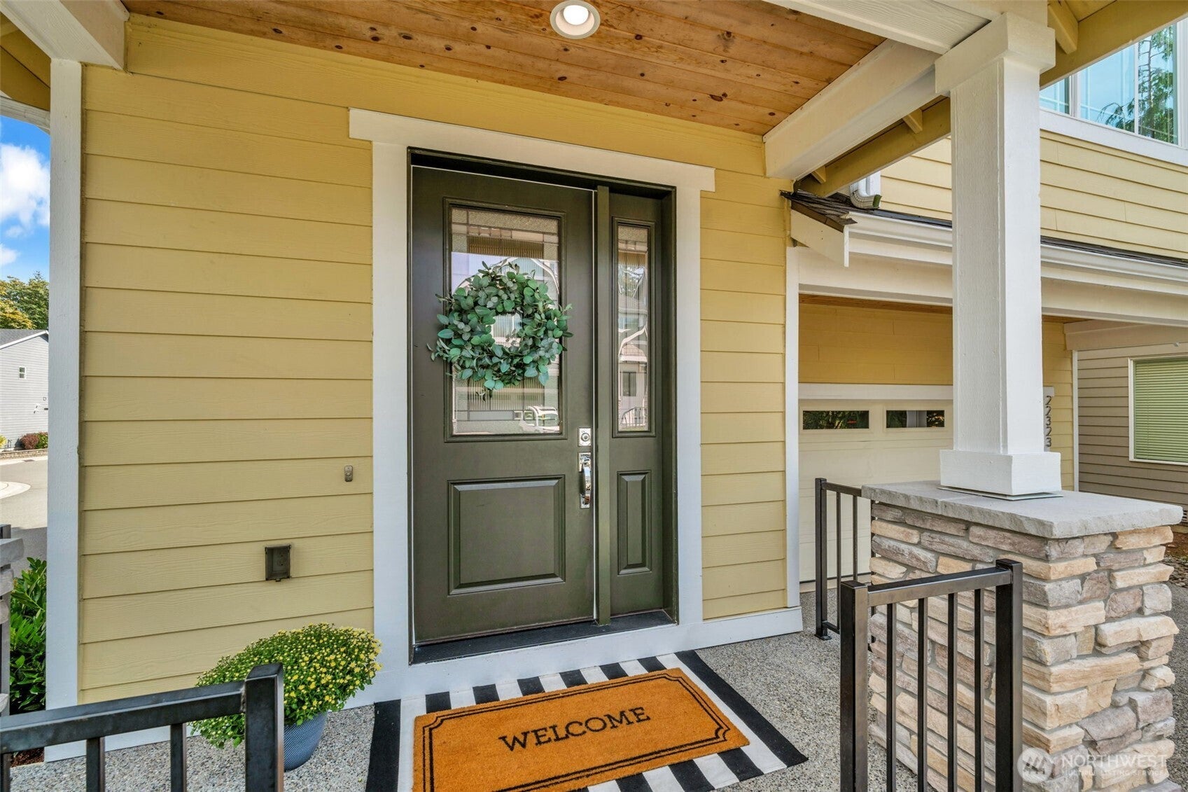
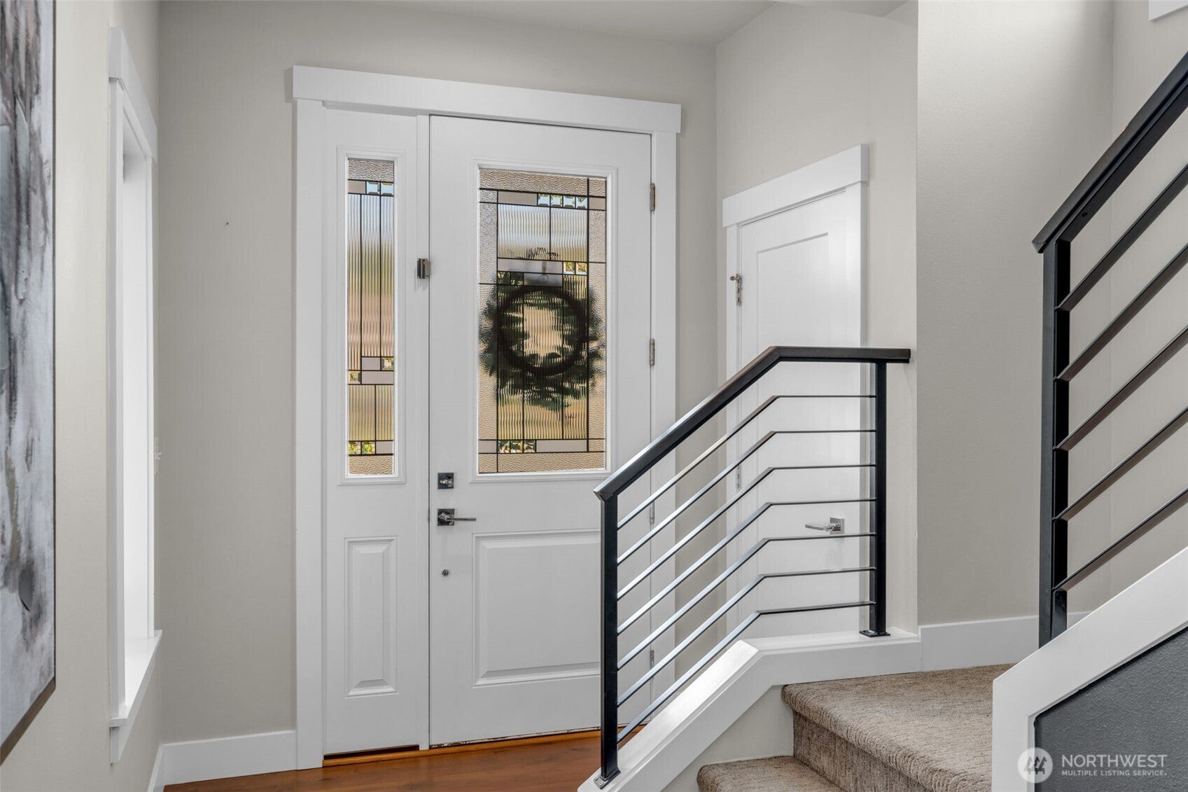
Welcome home to easy, elevated living in the heart of Canyon Park. BEAUTIFULLY MAINTAINED & BETTER THAN NEW, this light-filled corner-lot home blends warm Craftsman charm with thoughtful, modern design—and is truly ready to enjoy from day one. The open kitchen + great room create the heart of the home, perfect for everything from busy mornings to cozy nights by the floor-to-ceiling fireplace and weekends entertaining friends. With 4 spacious bedrooms, a study nook, BONUS loft and 3.5 baths, there’s room to work, gather, host and grow. Outside, the fully fenced, low-maintenance backyard has been recently enhanced with $10K+ in improvements, creating an inviting space for summer dinners, play and relaxing at home. Tucked into a quiet cul-de-sac, in an established community just a stroll from the neighborhood park and Canyon Park, you’ll love this VERY CONVENIENT LOCATION, minutes from downtown Bothell, Woodinville Wine Country, Eastside Tech and I-405. A commuter's dream! 10’+ ceilings, gorgeous engineered hardwoods, a dreamy primary suite, upstairs laundry, high-efficiency heat + A/C and a fully finished garage complete the package. Exceptionally cared for, thoughtfully upgraded & PRE-INSPECTED—this is the kind of home that makes moving feel easy. Simply unpack and enjoy.

Save
Ask
Tour
Hide
Share
Listing Snapshot
Price 
$1,199,999
Days On Site 
32 Days
Bedrooms 
4
Inside Area (SqFt) 
2,695 sqft
Total Baths 
4
Full Baths 
3
Partial Baths 
1
Lot Size 
0.0728 Acres
Year Built 
2019
MLS® Number 
2581117
Status 
Active
Property Tax 
$9,029
HOA/Condo/Coop Fees 
$137.42 monthly
Sq Ft Source 
N/A
Friends & Family
Recent Activity
4 days agoListing updated with changes from the MLS®
a month agoListing first seen on site
General Features
Acres 
0.0728
Attached Garage 
Yes
Garage 
Yes
Land Lease 
No
Levels 
Multi/Split
Parking 
DrivewayAttached
Parking Spaces 
4
Property Sub Type 
Single Family Residence
SqFt Total 
2695
Style 
Traditional
Utilities 
Sewer Connected
Water Source 
WellPrivate
Interior Features
Appliances 
DishwasherDryerMicrowaveRefrigeratorDisposalGas Water HeaterWasherWater Heater
Basement 
None
Cooling 
Heat Pump
Fireplace 
Yes
Fireplace Features 
Gas
Fireplaces 
1
Flooring 
Ceramic TileCarpet
Heating 
Natural GasHeat Pump
Interior 
Walk-In Closet(s)Pantry
Bathroom Full 
Level - Second
Bathroom Half 
Level - Main
Bedroom 
Level - Second
Bonus Room 
Level - Third
Dining Room 
Level - Main
Entry Hall 
Level - Main
Great Room 
Level - Main
Kitchen 
Level - Main
Master Bedroom 
Level - Second
Utility Room 
Level - Second
Save
Ask
Tour
Hide
Share
Exterior Features
Construction Details 
Cement SidingStone
Fencing 
Fenced
Lot Features 
LevelCorner LotCul-De-SacPaved
Patio And Porch 
Patio
Roof 
Composition
View 
Territorial
Waterview 
Territorial
Community Features
Association Fee 
$1649.0
Association Fee Frequency 
Annually
MLS Area 
610 - Southeast Snohomish
School District 
Northshore
Financing Terms Available 
CashConventionalFHA
Building Access 
Main
Schools
School District
Northshore
Elementary School
Shelton View Elem
Middle School
Canyon Park Middle School
High School
Bothell Hs
Courtesy of NWMLS
Listing courtesy of Keri Sliger of FIRST AND MAIN


Listing information is provided by Participants of the Northwest MLS. IDX information is provided exclusively for personal, non-commercial use, and may not be used for any purpose other than to identify prospective properties consumers may be interested in purchasing. Information is deemed reliable but not guaranteed. Copyright 2026, Northwest MLS.
All data is obtained from various sources and may not have been verified by the broker or MLS Grid. Supplied open house information is subject to change without notice. All information should be independently reviewed and verified for accuracy. Properties may or may not be listed by the office/agent presenting the information.
Last checked: 2026-10-12 10:33 PM PDT

Neighborhood & Commute
Source: Walkscore
Disclosure: Community information and market data powered by Constellation Data Labs. Information is deemed reliable but not guaranteed.
Save
Ask
Tour
Hide
Share