Save
Ask
Tour
Hide
Share
$279,000
32 Days On Site

MOLASSES CREEK CONDOMINIUM PCT UND INT 0.50
15150 140th Way SE T302
Renton, WA 98058

For Sale|Condominium|Active
1
Bed
1
Total Bath
1
Full Bath
706
SqFt
$395
/SqFt
2000
Built
Cumulative Days On Market:
33
Subdivision:
Maplewood
County:
King
Courtesy of NWMLS
Listing courtesy of Natalie English of Windermere West Metro
15150 140th Way SE T30215150 140th Way SE T30215150 140th Way SE T30215150 140th Way SE T302
Save
Ask
Tour
Hide
Share

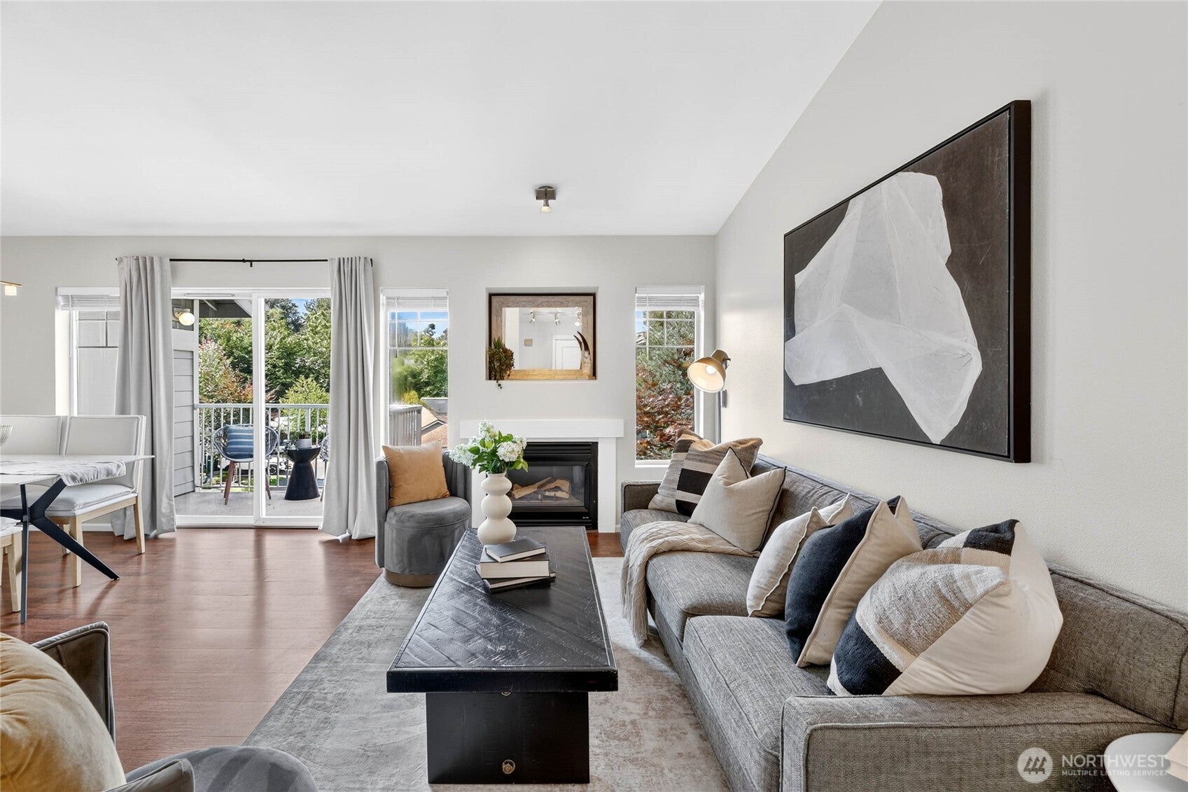
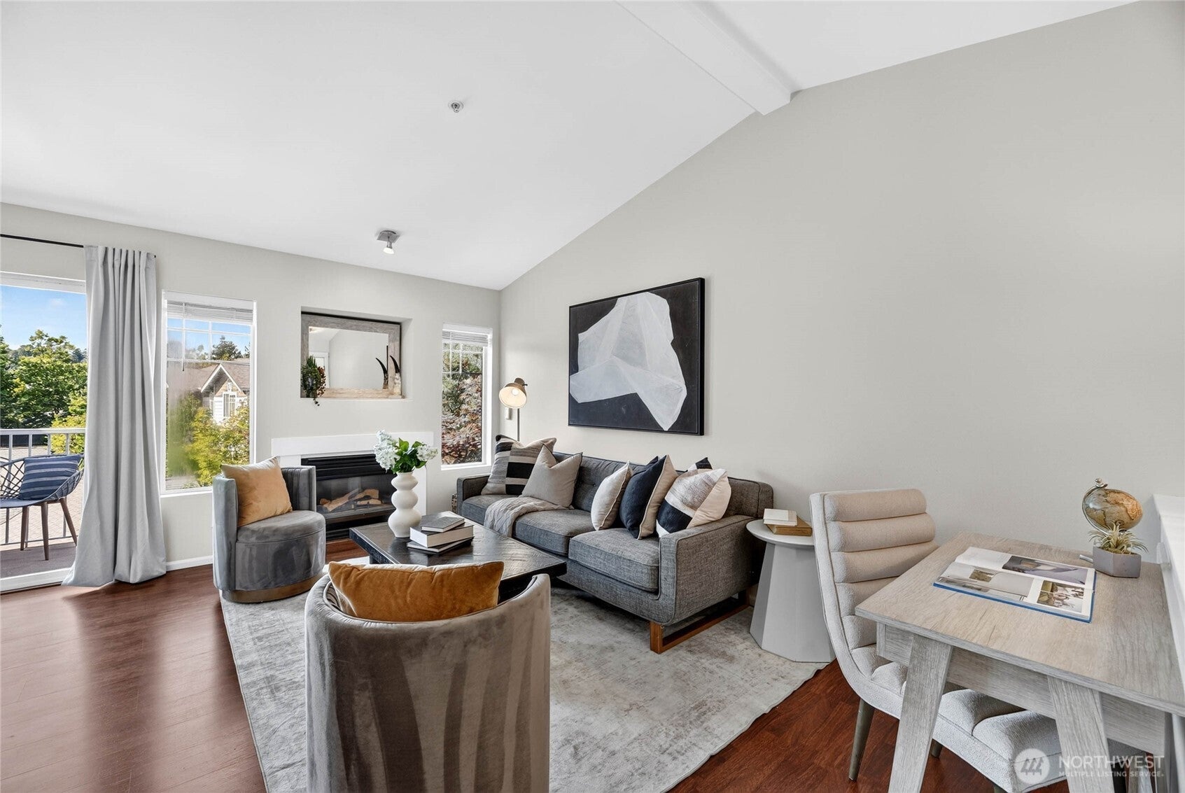
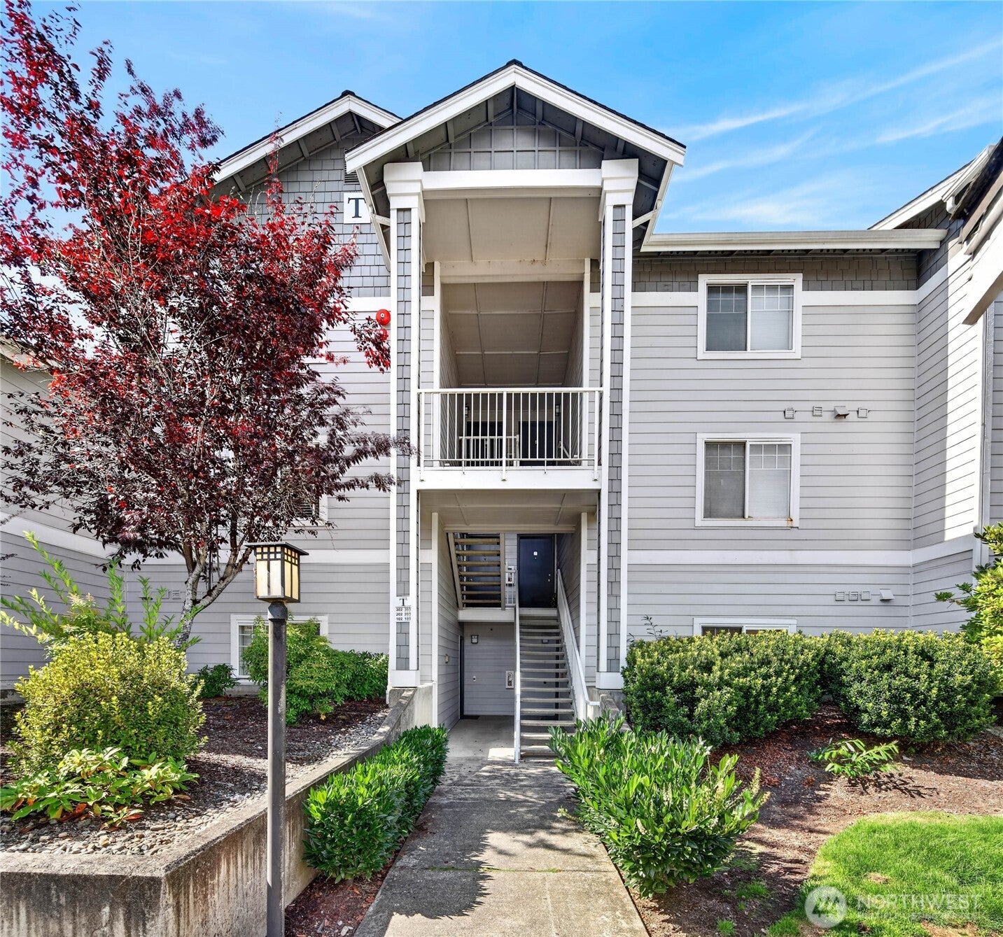
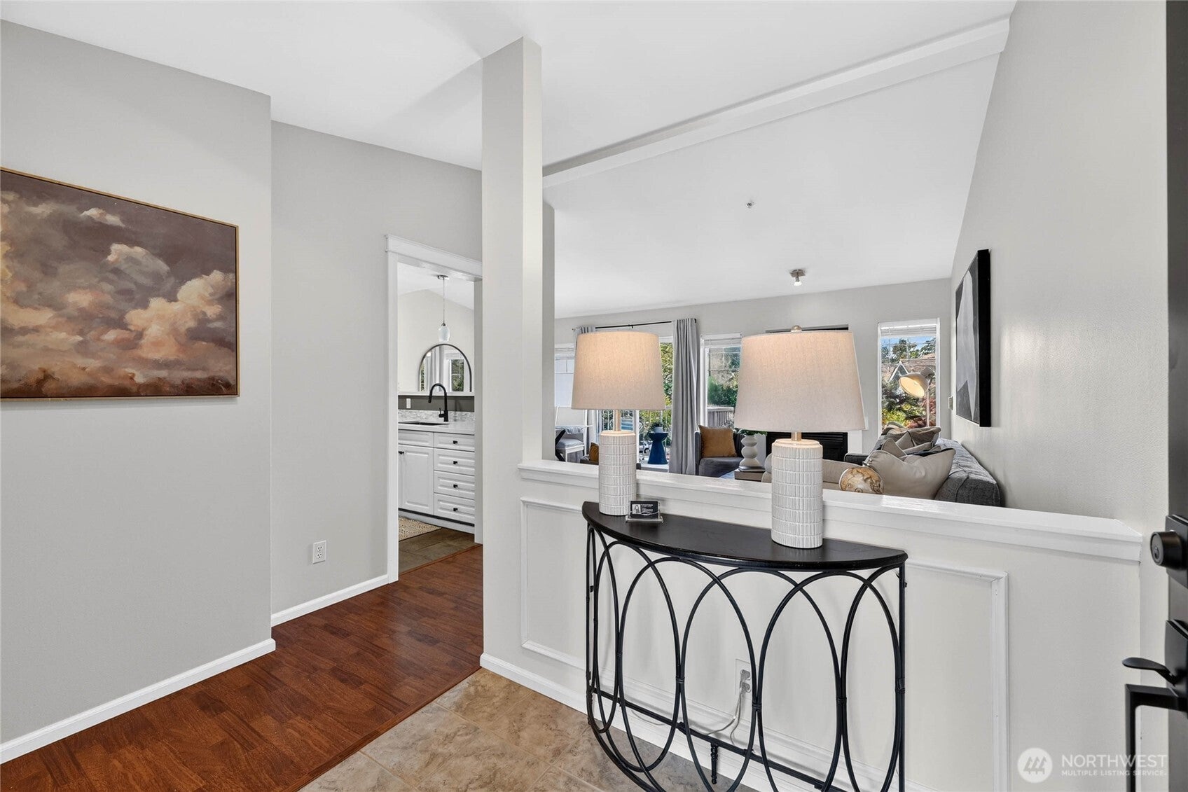
Beautifully remodeled top-floor end unit in popular Molasses Creek! This light-filled 1-bedroom, 1-bath condo features soaring vaulted ceilings, tall windows, and a cozy gas fireplace that creates an airy, inviting feel. Thoughtful updates include new flooring, fresh interior paint, custom closets, updated bathroom cabinetry, countertops and tub, plus new kitchen appliances. The refreshed kitchen shines with new quartz slab countertops, marble tile backsplash, and fantastic pantry space, while the separate dining area is perfect for everyday meals or entertaining. Step outside to a peaceful private covered deck with additional storage. Enjoy covered parking, easy guest parking, in-unit side-by-side laundry, and a beautifully updated community cabana with heated pool, hot tub, fitness center, and playground, plus an on-site car wash. HOA dues include water, sewer, and garbage. Ideally located in Renton’s desirable Maplewood neighborhood near The Landing, Gene Coulon Park, Cedar River Trail, Maplewood Golf Course, shopping, dining, and convenient commuter routes.

Save
Ask
Tour
Hide
Share
Listing Snapshot
Price 
$279,000
Days On Site 
32 Days
Bedrooms 
1
Inside Area (SqFt) 
706 sqft
Total Baths 
1
Full Baths 
1
Partial Baths 
N/A
Lot Size 
9.6336 Acres
Year Built 
2000
MLS® Number 
2580522
Status 
Active
Property Tax 
$3,414.94
HOA/Condo/Coop Fees 
$447 monthly
Sq Ft Source 
N/A
Friends & Family
Recent Activity
3 days agoListing updated with changes from the MLS®
3 days agoPrice changed to $279,000
a month agoListing first seen on site
General Features
Acres 
9.6336
Levels 
One
Number Of Stories 
3
Parking 
Carport
Parking Spaces 
2
Property Sub Type 
Condominium
SqFt Total 
706
Utilities 
Cable Available
Interior Features
Appliances 
DryerWasherDishwasherMicrowaveRefrigeratorDisposalElectric Water HeaterWater Heater
Fireplace 
Yes
Fireplace Features 
Gas
Fireplaces 
1
Flooring 
Ceramic TileLaminateVinyl
Heating 
ElectricNatural GasBaseboard
Interior 
Walk-In Closet(s)Vaulted Ceiling(s)
Laundry Features 
Electric Dryer HookupWasher Hookup
Main Level Bedrooms 
1
Window Features 
Window Coverings
Bathroom Full 
Level - Main
Dining Room 
Level - Main
Entry Hall 
Level - Main
Kitchen 
Level - Main
Living Room 
Level - Main
Master Bedroom 
Level - Main
Utility Room 
Level - Main
Save
Ask
Tour
Hide
Share
Exterior Features
Construction Details 
Cement Siding
Exterior 
Balcony
Lot Features 
Paved
Roof 
Composition
Windows/Doors 
Window Coverings
Community Features
Association Fee 
$447.0
Association Fee Frequency 
Monthly
Community Features 
PoolClubhousePlayground
MLS Area 
340 - Renton/Benson Hill
School District 
Renton
Financing Terms Available 
CashConventionalFHAVA Loan
Building Access 
Main
Schools
School District
Renton
Elementary School
Tiffany Park Elem
Middle School
Nelsen Mid
High School
Lindbergh Snr High
Courtesy of NWMLS
Listing courtesy of Natalie English of Windermere West Metro


Listing information is provided by Participants of the Northwest MLS. IDX information is provided exclusively for personal, non-commercial use, and may not be used for any purpose other than to identify prospective properties consumers may be interested in purchasing. Information is deemed reliable but not guaranteed. Copyright 2026, Northwest MLS.
All data is obtained from various sources and may not have been verified by the broker or MLS Grid. Supplied open house information is subject to change without notice. All information should be independently reviewed and verified for accuracy. Properties may or may not be listed by the office/agent presenting the information.
Last checked: 2026-10-12 09:22 PM PDT

Neighborhood & Commute
Source: Walkscore
Disclosure: Community information and market data powered by Constellation Data Labs. Information is deemed reliable but not guaranteed.
Save
Ask
Tour
Hide
Share